
First Floor Office
Rear of 21 The Parade
Claygate
Surrey
KT10 0PD
Glanville Way, Epsom
Asking price £680,000
4 Bedroom House - End Terrace
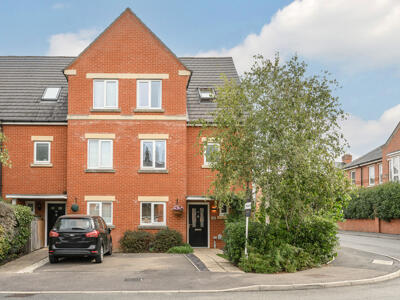
- Exceptional three-storey family home on a corner plot
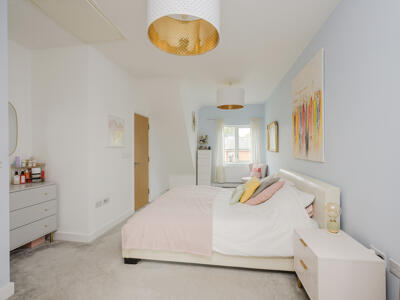
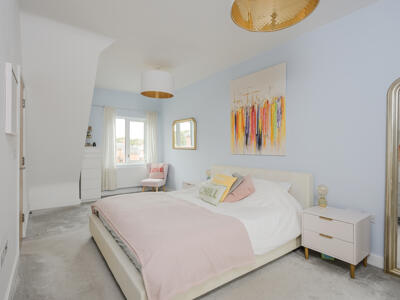
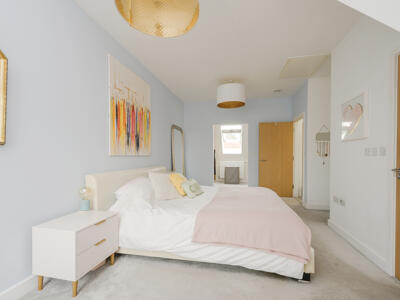
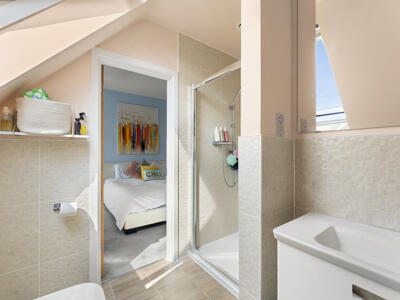
- Impressive entire-floor principal suite with en-suite
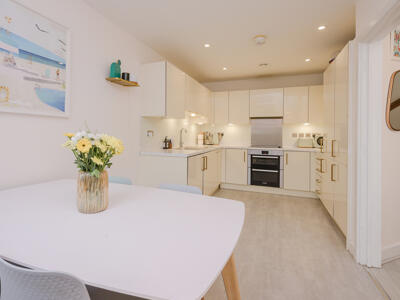
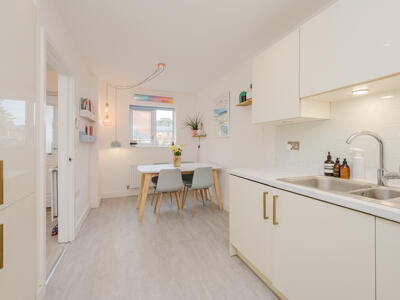
- Contemporary kitchen/dining room ideal for family living and entertaining
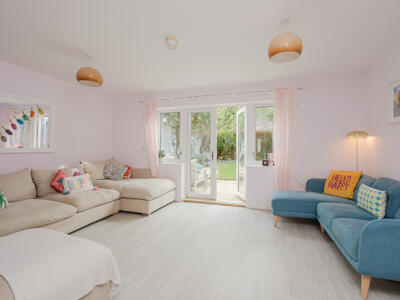
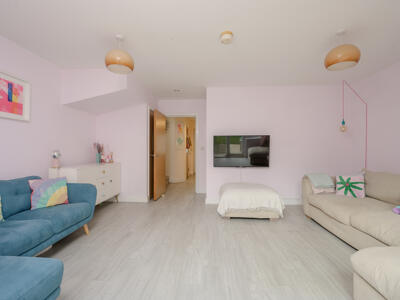
- Large lounge with views over the mature, secluded rear garden
- Three well-proportioned first-floor bedrooms
- Large floor-to-ceiling fitted wardrobes to two bedrooms
- Flexible additional room – ideal as a home office, study or hobby room
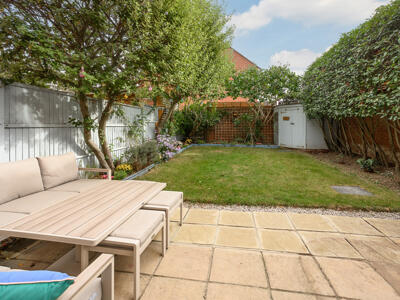
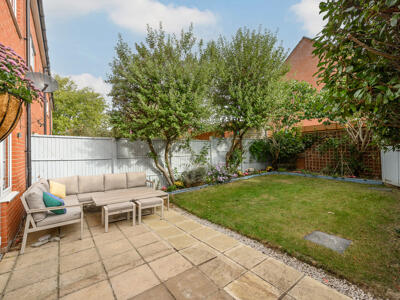
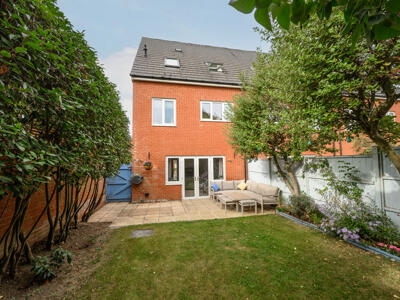
- Mature 24 x 35 ft rear garden with large patio and side access
- Two allocated parking spaces and excellent energy efficiency with triple glazing
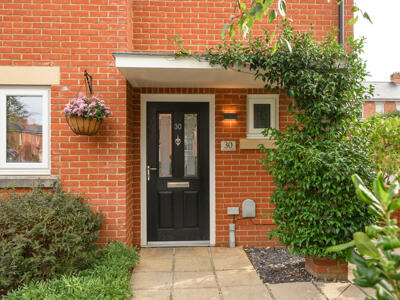
This is a beautifully proportioned family home that really needs to be viewed to appreciate the space, layout and exceptional principal suite. Although arranged over three floors, this is a conventionally laid-out family home rather than a typical townhouse, with generous living accommodation on the ground floor, three well-proportioned bedrooms and the family bathroom on the first floor, and an entire second floor dedicated to an impressive master suite. Built by Crest Nicholson in 2012 as part of the pioneering AIMC4 project it occupies a corner plot on the sought-after Noble Park development.
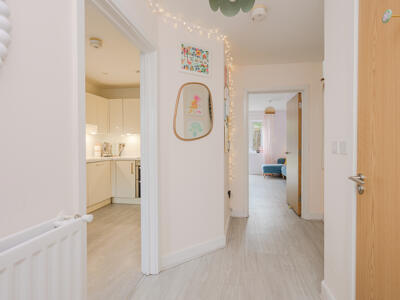
The ground floor provides a particularly welcoming and practical living space. The entrance hall gives an immediate sense of space and leads through to the main living areas including the contemporary kitchen/dining room, which offers ample room for a dining table and plenty of space for family meals, entertaining and everyday life. The layout makes this a sociable space while keeping it separate from the main living room.
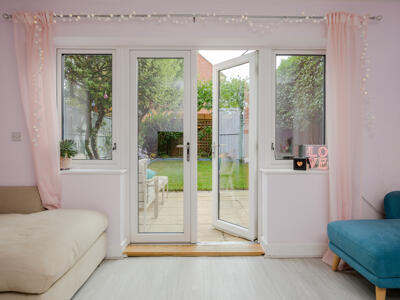
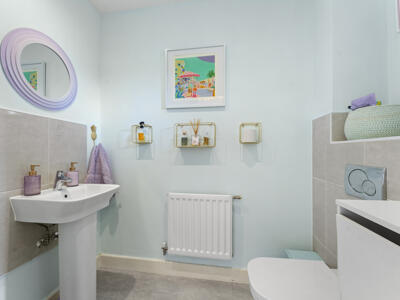
The spacious ground-floor lounge is a real feature of the property, with lovely views across the mature and secluded rear garden. Double doors open directly onto the large patio, creating an easy flow between the living room and garden and allowing the room to feel particularly light and connected to the outside space. A spacious downstairs W.C. completes the ground floor, adding further practicality for family life and when entertaining. Unlike many townhouses, the main living accommodation is on the ground floor, making the layout feel conventional, practical and easy to live in.
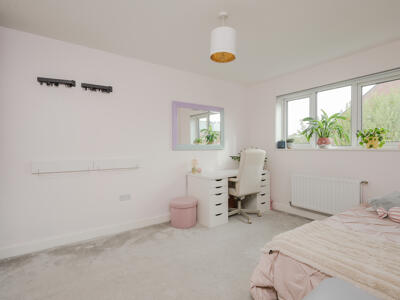
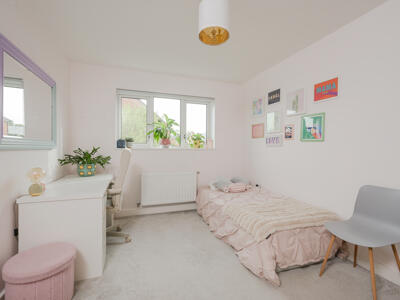
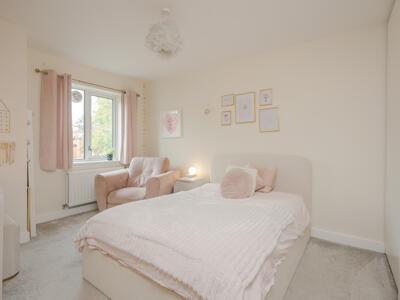
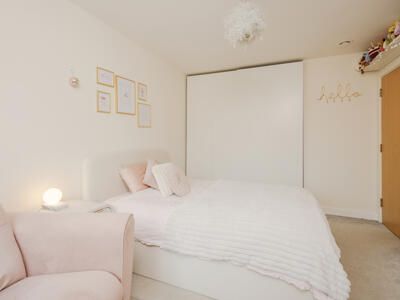
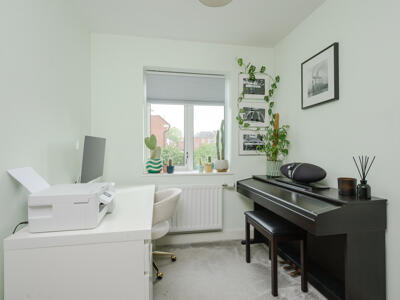
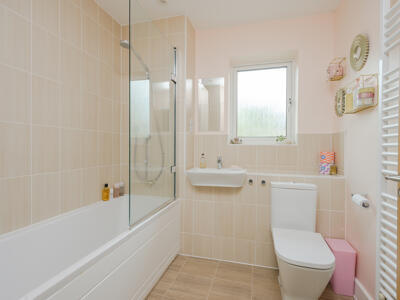
The first floor offers three well-proportioned bedrooms, providing excellent flexibility for family life. The two generously sized double bedrooms are particularly impressive, each benefiting from large floor-to-ceiling fitted wardrobes, providing an abundance of built-in storage without compromising the available living space. Both bedrooms offer plenty of room for substantial bedroom furniture while still retaining a comfortable amount of floor space. The third bedroom is a useful single room which is currently arranged as a home office and music room, but could equally work as a child's bedroom, dressing room or hobby space depending on the needs of the next owner. This floor is completed by a modern family bathroom, making it a practical and well-contained bedroom level for family living.
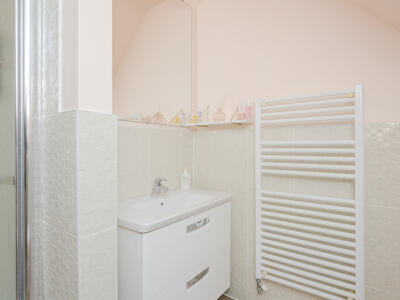
Then comes the real showstopper. The entire second floor is dedicated to an exceptionally spacious principal suite, creating a genuine private retreat. The dual-aspect bedroom benefits from plenty of natural light, enhanced by the open-plan walk-in wardrobe/dressing area, which is cleverly positioned and partially enclosed while still allowing light to flow through the suite. The room also benefits from extra-high ceilings, adding to the wonderful sense of space and making this far more than simply a bedroom. Alongside the generous sleeping area is a stylish en-suite shower room with generous sink vanity unit and a substantial walk-in wardrobe/dressing area.
There is also a separate additional room on this floor, currently used for storage but offering excellent flexibility. Similar rooms in neighbouring properties have been used as home offices, making this a particularly useful space for anyone working from home or needing a dedicated study, hobby room or additional storage area.
Outside, the mature and secluded rear garden measures approximately 24 x 35 ft and features a large patio, making it an ideal space for relaxing, entertaining and enjoying the warmer months. As an end-of-terrace property, the house also benefits from additional side windows bringing in plenty of natural light, plus side gate access to the garden. There are two allocated parking spaces to the front.
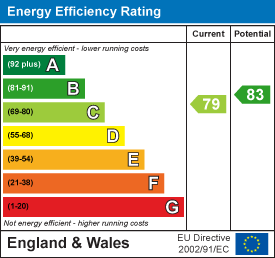
The home was designed with modern, low-carbon living in mind and benefits from triple glazing, enhanced loft insulation and highly insulated walls and ground floors, helping to provide excellent energy efficiency throughout.
Noble Park is a peaceful and family-friendly development surrounded by Horton Country Park and Epsom Common, offering an abundance of green space right on the doorstep. There are excellent local schooling options, including Stamford Green and Southville Park primary schools, together with Blenheim High and Rosebery School for secondary education. Epsom High Street and the mainline station are approximately 1.25 miles away, with regular services to London Waterloo, Victoria and London Bridge. There is also a regular bus service from Noble Park into Epsom town centre.
Energy Efficiency and Environmental Impact
Although these particulars are thought to be materially correct their accuracy cannot be guaranteed and they do not form part of any contract.
Property data and search facilities supplied by www.vebra.com