.png)
1 Nolton Street
Bridgend
Bridgend County Borough
CF31 1BX
Banc-Yr-Allt, Bridgend County Borough, CF31 4RH
Guide Price £234,000
3 Bedroom House - Semi-Detached
- Three bed semi-detached property situated in a popular location.
- Property comprises; porch way, entrance hallway, WC, living room, ktichen and reception room
- First floor; 3 good sized bedrooms, ensuite and family bathroom
- Externally offering off-road parking
- Enclosed rear garden
- Within walking distance of local schools, shops, amenities and close proximity to Bridgend Town Centre and Junction 36 of the M4.
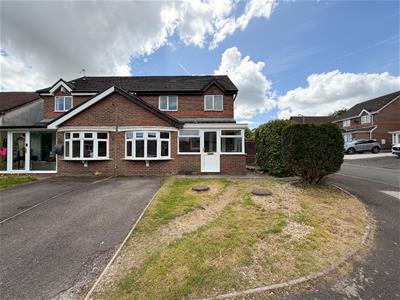
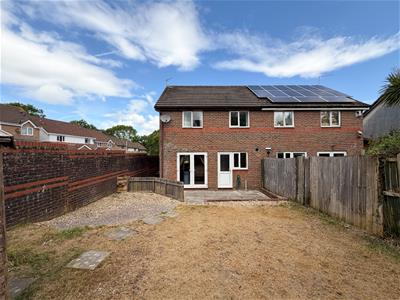
A spacious three-bedroom semi-detached family home situated in the sought-after area of Bridgend. Ideally positioned within walking distance of local amenities, with convenient access to Bridgend Town Centre and the M4 motorway nearby.
The accommodation briefly comprises a porch, entrance hallway, WC, a generous living room with access to the rear garden, a spacious kitchen also benefiting from rear garden access, and a large front reception room.
To the first floor are three well-proportioned bedrooms, including a master bedroom with en-suite facilities, along with a family bathroom.
Externally, the property features a substantial rear garden, as well as a front garden with off-road parking. Offered to the market with no onward chain.
ABOUT THE PROPERTY
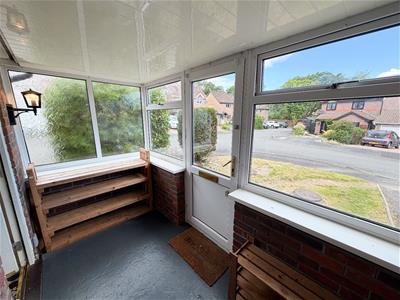
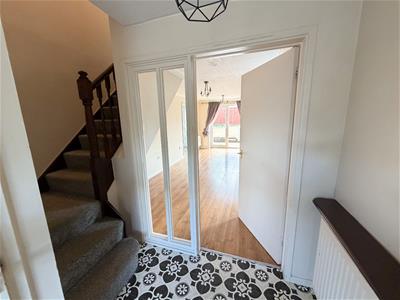
The property is accessed via a PVC front door opening into a spacious porch, featuring anti-slip flooring, two front-facing windows, and an additional door leading into the entrance hallway. The entrance hallway benefits from patterned vinyl flooring and a carpeted staircase rising to the first floor.
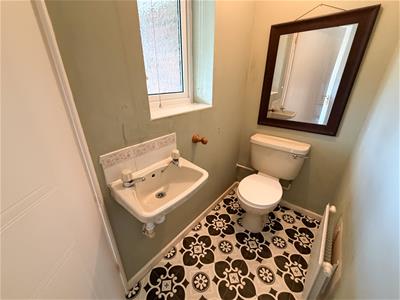
The ground floor WC continues the patterned vinyl flooring and is fitted with a two-piece suite comprising a wash hand basin and WC, along with a front-facing window overlooking the porch.
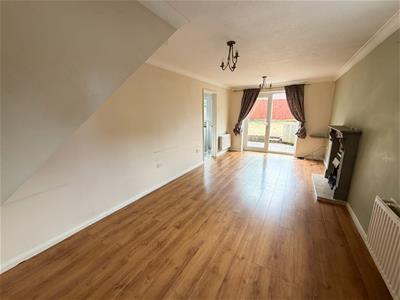
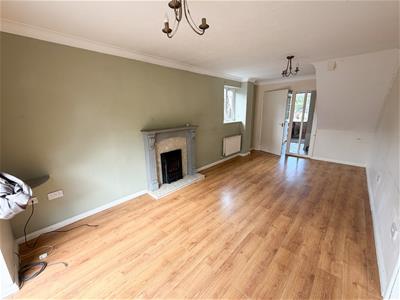
To the rear of the property, the generously sized living room features laminate flooring, a side-facing window, and sliding patio doors providing access to the rear garden, creating a bright and comfortable living space.
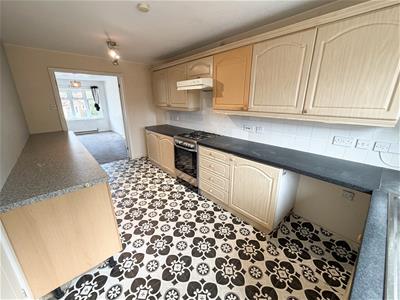
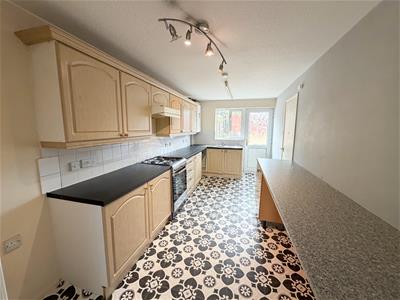
The spacious kitchen is finished with patterned vinyl flooring and fitted with a range of coordinating wall and base units complemented by work surfaces. There is space and plumbing for a washing machine, along with additional room for further under-counter appliances. A rear-facing window and PVC door provide further access to the garden.
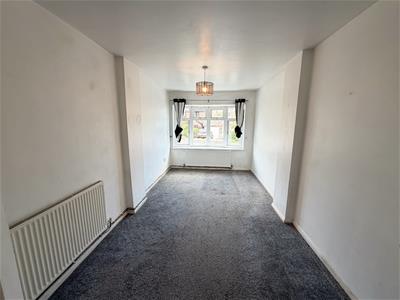
Leading off the kitchen through double doors is another large and versatile reception room, complete with carpeted flooring and a front-facing bay window.
Upstairs, the first-floor landing is carpeted and provides access to three well-proportioned bedrooms, including an en-suite to the main bedroom, along with the family bathroom.
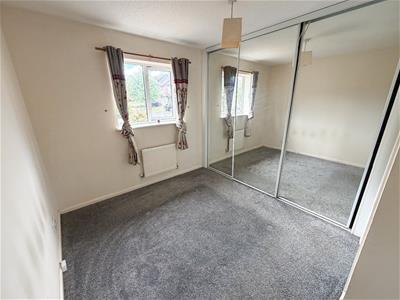
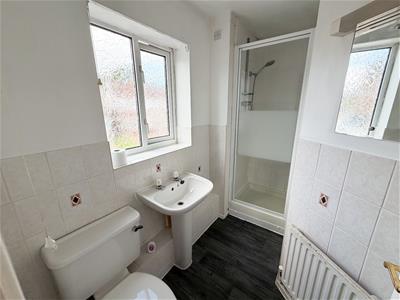
The main bedroom, located at the rear of the property, offers carpeted flooring, a large rear-facing window, and built-in storage. It also benefits from an en-suite fitted with laminate flooring and a three-piece suite comprising a ceramic wash hand basin, WC, enclosed shower, and a side-facing window.
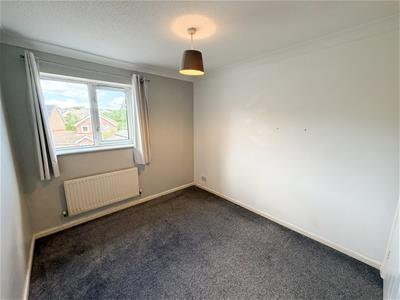
The second bedroom is a generously sized double room positioned at the rear of the property, featuring carpeted flooring, a rear-facing window, and a built-in double wardrobe.
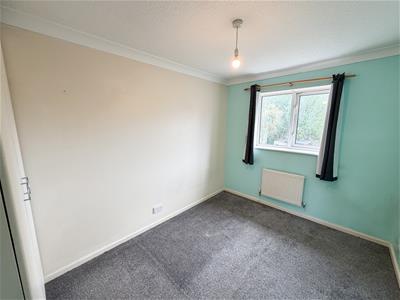
Bedroom three is situated at the front of the property and benefits from carpeted flooring, a front-facing window, and built-in storage.
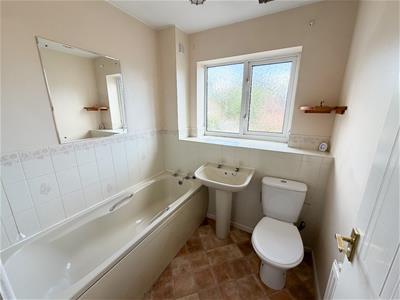
The family bathroom is fitted with vinyl flooring and a three-piece suite consisting of a wash hand basin, WC, and bath, together with a front-facing window.
GARDEN AND GROUNDS
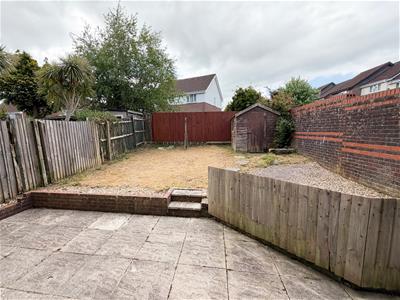
Approached off Banc-Yr-Allt, number 24 benefits from a fully enclosed rear garden, featuring a combination of lawn and patio areas, bordered by secure fencing and walling for added privacy. To the front, the property offers a lawned garden along with a driveway providing off-road parking for one vehicle.
ADDITIONAL INFORMATION
Freehold. All mains services connected. EPC Rating; ‘C’. Council Tax is Band 'D'.
Energy Efficiency and Environmental Impact

Although these particulars are thought to be materially correct their accuracy cannot be guaranteed and they do not form part of any contract.
Property data and search facilities supplied by www.vebra.com