
Hopkins and Dainty Estate Agents Limited
Tel: 0330 113 2271
White Hollows Farm
Staunton Lane
Ticknall
Derbyshire
DE73 7GZ
Seymour Avenue, Stretton, Burton-On-Trent
£225,000
3 Bedroom House - Semi-Detached
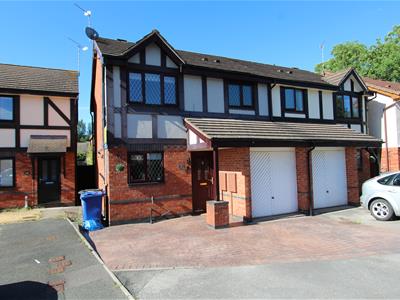
OPEN 7 DAYS A WEEK - HOPKINS & DAINTY of TICKNALL offer this well presented three bedroom home, set at the end of a cul-de-sac with a low maintenance garden.
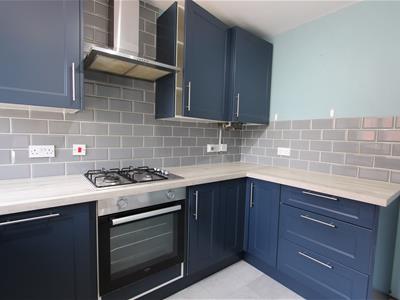
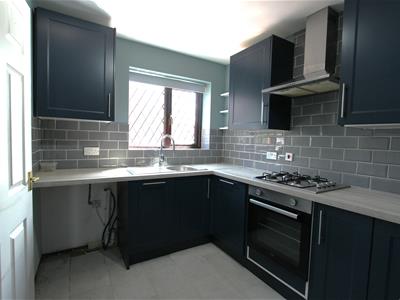
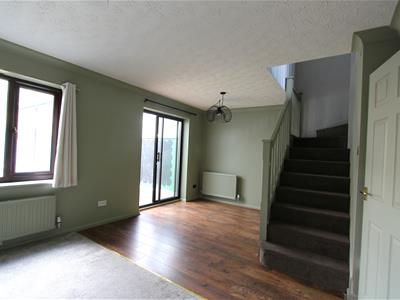
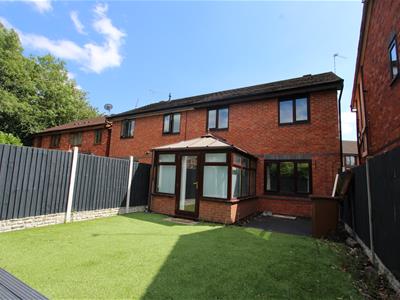
The accommodation comprises: entrance hallway, a stylish fitted kitchen, good size lounge/dining room, a rear conservatory and integral garage. On the first floor there are three bedrooms and the bathroom which has a four piece suite including a separate bath and shower. The property has gas central heating and double glazing, a block paved driveway low maintenance rear garden.
If you would like to see this home for yourself, feel free to let us know when you are available. We are open 7 days a week.
Entrance Hall
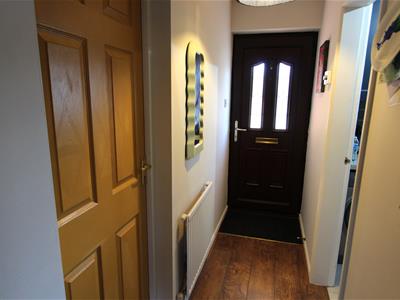 Accessed via a leaded light double glazed entrance door. With laminate flooring, a radiator and doors leading off.
Kitchen
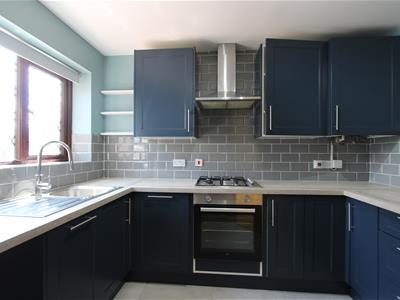 3.04 x 2.26 (9'11" x 7'4")Fitted range of base and wall units, with worktops and inset sink and drainer with a mixer tap. There is a built in oven, hob and hood, along with an integrated dishwasher and cupboard housing the wall mounted gas boiler. Space for a fridge/freezer and plumbing for a washing machine. Radiator and a leaded light double glazed front window.
Lounge/Diner
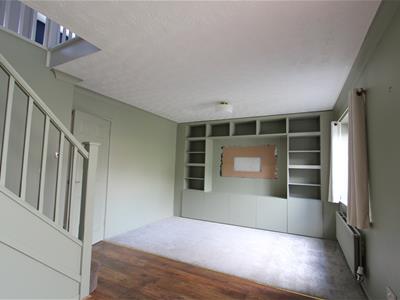 5.63 x 3.54>2.30 (18'5" x 11'7">7'6")Spanning the full width of the property with stairs rising to the first floor. Double glazed rear window, radiator, laminate flooring, coving to the ceiling, under stairs storage cupboard and double glazed patio doors opening to:
Conservatory
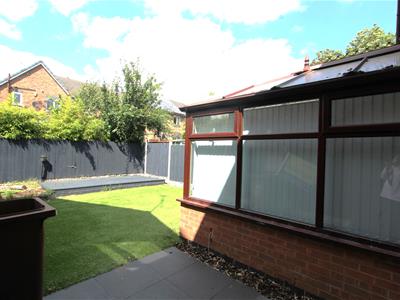
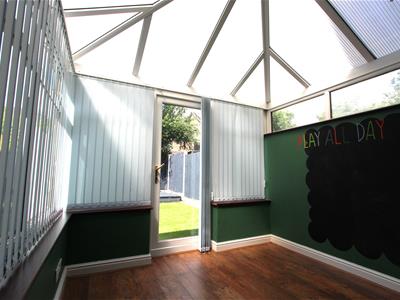 2.82 x 2.62 (9'3" x 8'7")Double glazed rear conservatory with a patio door opening onto the rear garden.
First Floor Landing
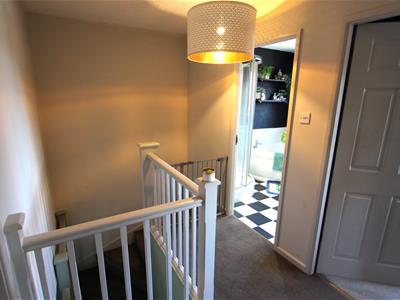 Access to the loft space, a built in storage cupboard and doors leading off.
Bedroom 1
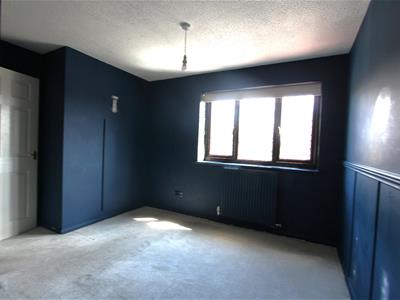 3.50 x 3.08 max. (11'5" x 10'1" max.)Front bedroom with a radiator, dado rail and a leaded light double glazed window.
Bedroom 2
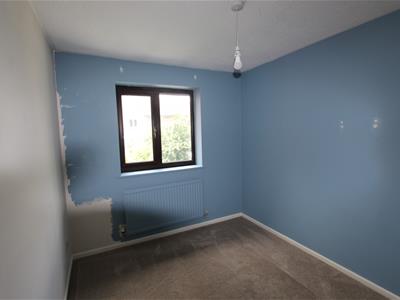 3.14 x 2.48 (10'3" x 8'1")Rear bedroom with a radiator and double glazed window.
Bedroom 3
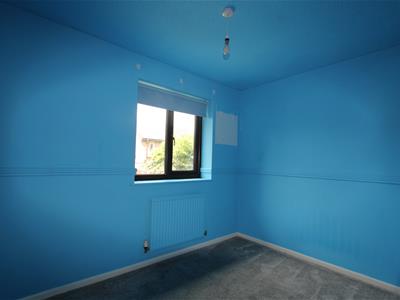 3.16 x 2.24 (10'4" x 7'4")With a dado rail, radiator and double glazed rear window.
Bathroom
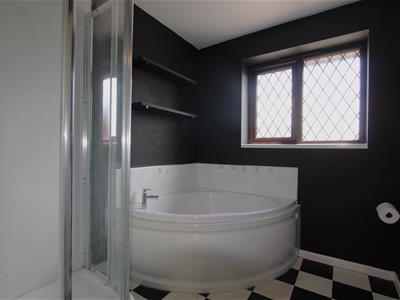
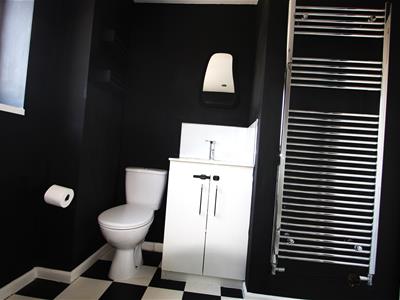
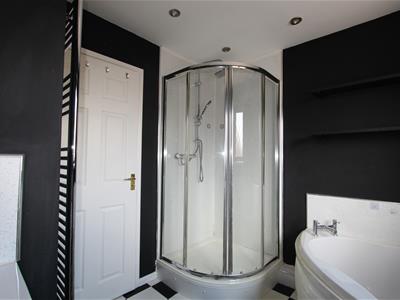 2.57 x 2.35 max. (8'5" x 7'8" max.)Four piece suite comprising corner bath, separate shower, vanity wash hand basin and a WC. Heated towel rail, ceiling spotlights, an extractor vent and leaded light double glazed front window.
Front/Driveway
To the front of the property there is a block paved hardstanding with access to the entrance door, having a storm canopy and lighting. Side access to the rear garden.
Garage
5.00 x 2.25 max. (16'4" x 7'4" max.)With an up and over door, electric light and power connected and an internal door to the hallway.
Rear Garden
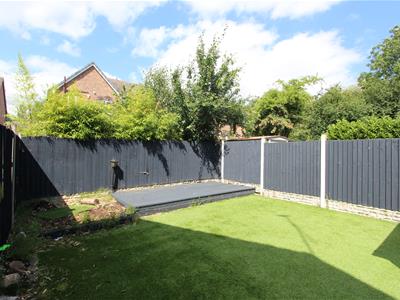 Low maintenance rear garden with an artificial grass lawn, decked seating area, fencing to the boundary and gated side access to the front of the property.
Draft Sales Details
These sales details have been submitted to our clients and are awaiting approval by them - they are distributed on this basis and are subject to change.
Important Information
These sales details are produced in good faith with the approval of the vendors and are given as a guide only. If there is any point which is of specific importance to you, please check with us first, particularly if travelling some distance to view the property. Please note that we have not tested any of the appliances or systems at this property and cannot verify them to be in working order. Unless otherwise stated fitted items are excluded from the sale, such as carpets, curtains, light fittings and sheds. These sales details, the descriptions and the measurements therein do not form part of any contract and whilst every effort is made to ensure accuracy this cannot be guaranteed. Nothing in these details shall be deemed to be a statement that the property is in good structural condition or otherwise. Purchasers should satisfy themselves on such matters prior to purchase. Any areas, measurements or distances are given as a guide only. Photographs are taken with a wide angle digital camera. Nothing herein contained shall be a warranty or condition and neither the vendor or ourselves will be liable to the purchaser in respect of any mis-statement or misrepresentation made at or before the date hereof by the vendor, agents or otherwise. Any floor plan included is intended as a guide layout only. Dimensions are approximate. Do Not Scale.
Energy Efficiency and Environmental Impact

Although these particulars are thought to be materially correct their accuracy cannot be guaranteed and they do not form part of any contract.
Property data and search facilities supplied by www.vebra.com