
2 The Square
Calne
Wiltshire
SN11 0BY
Highfield, Bromham, Chiipenham
£320,000
3 Bedroom House - Semi-Detached
- WONDERFUL VIEWS
- VACANT POSSESSION
- VILLAGE HOME
- ATTACHED GARAGE WORKSHOP
- MULTIPLE CAR PASRKING
- THREE DOUBLE BEDROOMS
- DUAL ASPECT LIVING ROOM
- FITTED KITCHEN
- LANDSCAPED REAR GARDEN
- STUDIO & SUMMER HOUSE
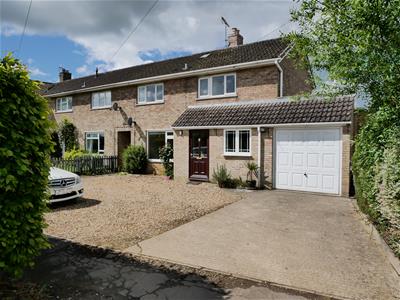
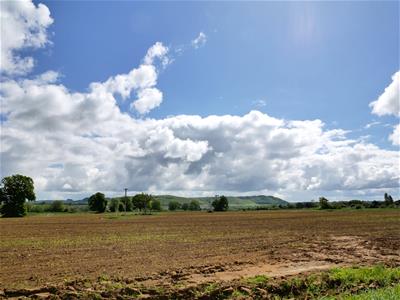
VACANT POSSESSION! A village home that offers glorious views, car parking for a multitude of vehicles, an attached garage workshop plus a lovely landscaped garden. The home offers you three double bedrooms complemented by a bathroom plus a separate water closet. The ground floor gives you a dual aspect living room of 18ft 4 x 12ft 9 (5.59m x 3.89m), fitted kitchen, entrance hall and a wide front porch (cloakroom possibility). At the rear is an attached studio for home working/hobby. The garden has a summer house, pond and shaped lawn. The home has wonderful countryside views with the back drop of Historic Roundway Hill. There is gas central heating and double glazing. Placed in the village of Bromham perfectly positioned for access to Chippenham, Calne and Devizes.
VILLAGE LOCATION
Bromham has a great village community with amenities which include a chapel, church, butchers, pub/restaurant, Primary school, and post office. The location makes it ideal for access to Marlborough to the east, Chippenham and Bath to the west and Royal Wootton Bassett to the north. The M4 is within striking distance for routes east to London and west to Bristol.
The area is steeped in history. In view is Roundway Hill (iron age fort) and a short drive away is Bowood House and Gardens (Discovery of Oxygen). In the vicinity there is Cherhill White Horse, Historic Avebury, the twenty nine Locks at Caen Hill and also Calne which is the home of Wiltshire Ham.
WIDE FRONT PORCH
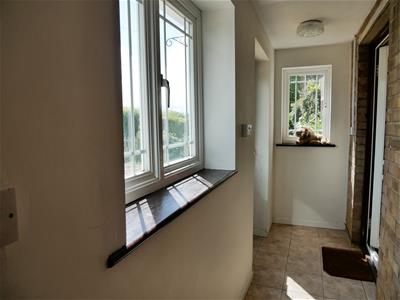
3.84m x 0.94m (12'7 x 3'1)Door to the entrance hall and door to the attached garage workshop. Windows view out to the front. The position and size of the porch may allow for a guest cloakroom conversion in the future (subject to the necessary permissions).
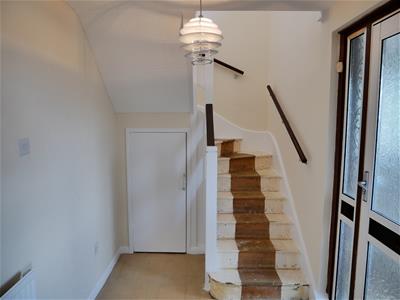
ENTRANCE HALL
Under stairs store cupboard. Door to the living room. Stairs rise to the first floor.
DUAL ASPECT LIVING ROOM
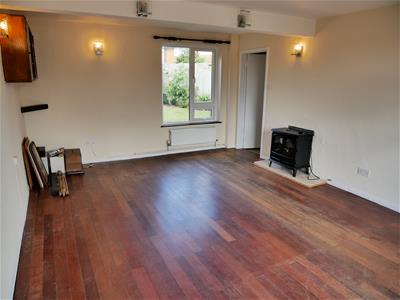
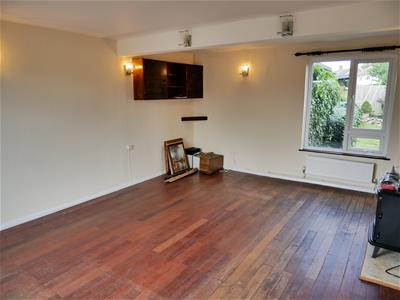
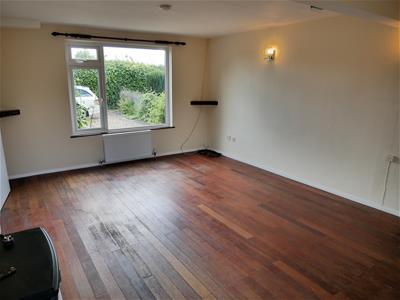
5.59m x 3.89m (18'4 x 12'9)Windows look out to the front and out over the rear garden. Wood floor and wall light points. There is room for a number of sofas, dining table, chairs and further items of living room furniture.
A door opens into the kitchen.
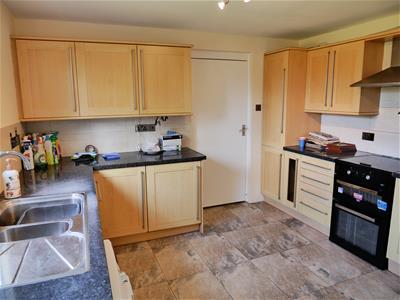
FITTED KITCHEN
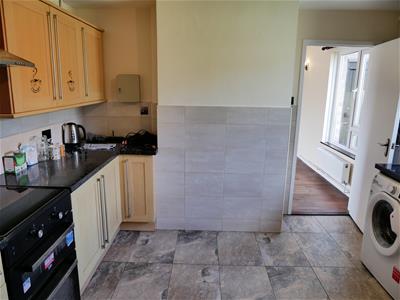
3.58m x 3.07m (11'9 x 10'1)A window looks out over the rear garden and there is a door that gives access to the garage workshop. There is a selection of fitted wall and floor cabinets with work surfaces. Integrated fridge and a dish washer. Space for a cooker and a washing machine. Cooker hood and tile finishes.
FIRST FLOOR LANDING
Doors to the bedrooms, bathroom and separate water closet. A window offers views toward Roundway Hill and countryside.
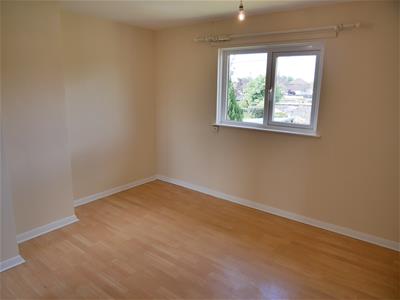
BEDROOM ONE
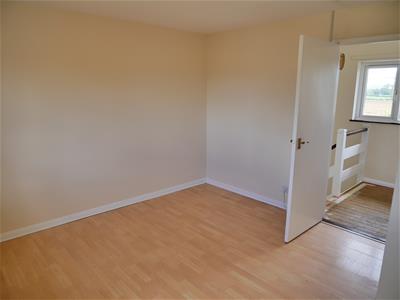
3.58m x 3.58m (11'9 x 11'9)A window looks out over the rear landscaped garden. There is room for a super king size bed and further items of bedroom furniture.
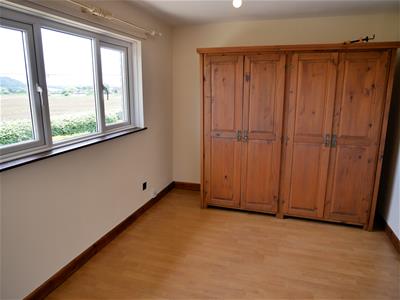
BEDROOM TWO
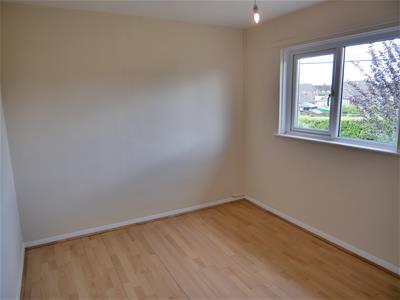
3.53m x 2.69m (11'7 x 8'10)A window looks out over countryside with the back drop of Roundway Hill. There is space for a large double bed and extra furniture.
BEDROOM THREEE
2.92m x 2.90m (9'7 x 9'6)The bedroom looks out over the landscaped rear garden. This room can also happily accommodate a large double bed and extra furniture.
BATHROOM
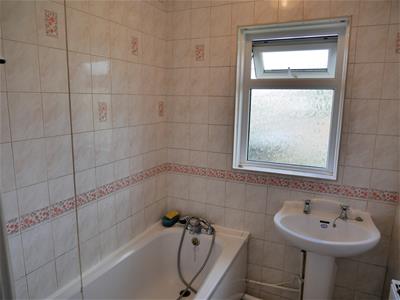
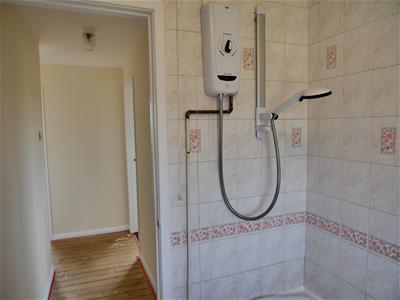
1.70m x 1.52m (5'7 x 5')Tiled walls and a window with privacy glass. Pedestal wash basin. Panel enclosed bath with Triton shower over, screen plus mixer taps and shower attachment.
SEPARATE WATER CLOSET
1.17m x 0.64m (3'10 x 2'1)Water closet. Tile finishes. A window offers views out over countryside and Roundway Hill beyond.
ATTACHED GARAGE WORKSHOP
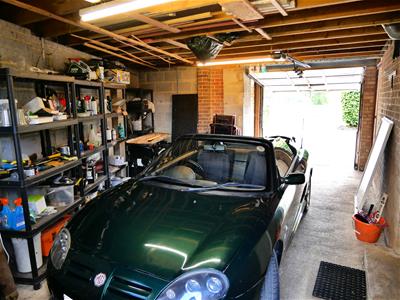
4.95m x 2.97m at narrowest (16'3 x 9'9 at narrowesAttached to the side of the home is a sizeable garage workshop. Vehicle access from the front is through an electric up and over door. A window looks out onto the rear garden and a door gives access to the garden also. Door to the kitchen.
FRONT DRIVE & PARKING
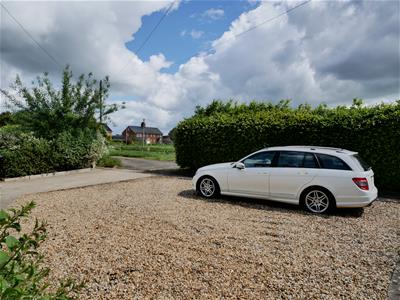
A drive leads to the garage and to the side is a gravel parking area. Both can accommodate parking for a multitude of vehicles.
REAR LANDSCAPED GARDEN
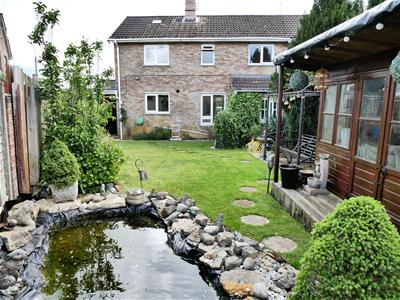
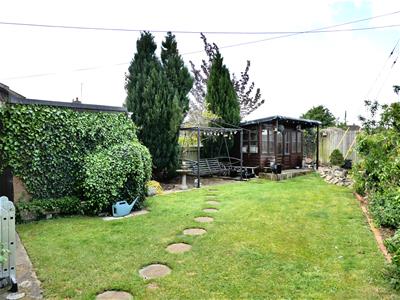
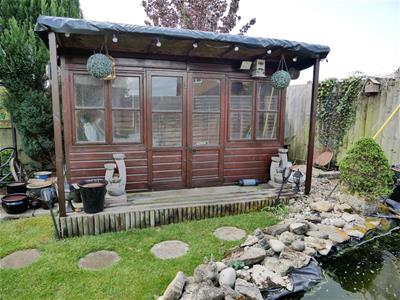
The garden is organised to offer areas of different character. A path leads to an attached studio. A shaped lawn leads down to the end of the garden where you will find an ornamental pond. A patio area is placed to one side for outside furniture. Adjacent is a summer house.
STUDIO/OFFICE
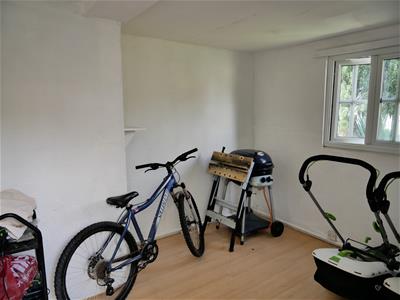
3.28m x 2.67m (10'9 x 8'9)A window looks down over the rear garden. A space for multiple uses for home working, hobby or study.
SUMMER HOUSE
3.45m x 2.06m (11'4 x 6'9)The summer house has a small deck area to the front. Windows to three sides and double French door access.
Although these particulars are thought to be materially correct their accuracy cannot be guaranteed and they do not form part of any contract.
Property data and search facilities supplied by www.vebra.com