.png)
106 High Street
Herne Bay
CT6 5LE
Beacon Hill, Herne Bay
£698,000
3 Bedroom House - Detached
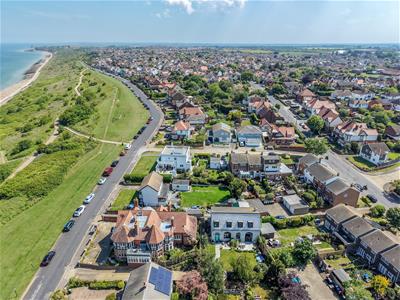
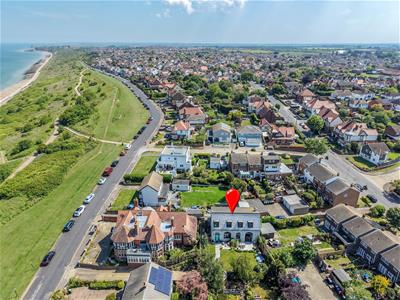
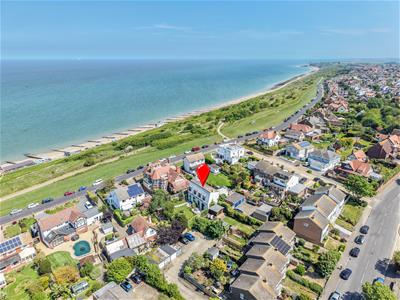
- Exceptional seafront setting on prestigious Beacon Hill, moments from the shoreline yet privately tucked away
- Originally constructed as a Victorian billiard hall, now transformed into a architect-designed coastal residence
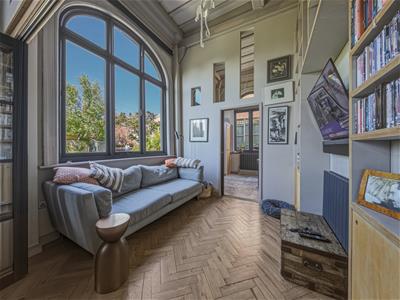
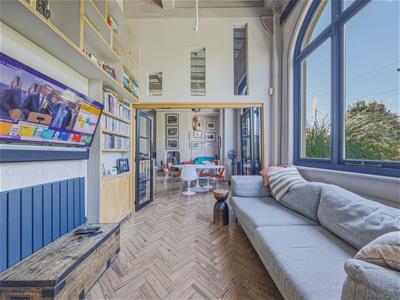
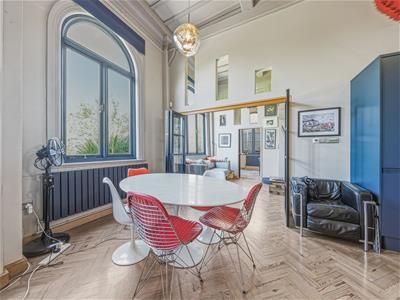
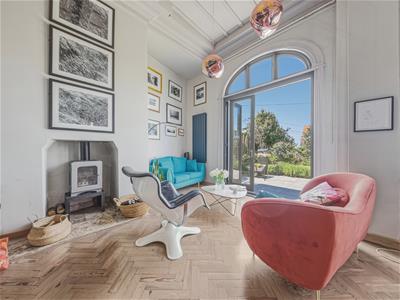
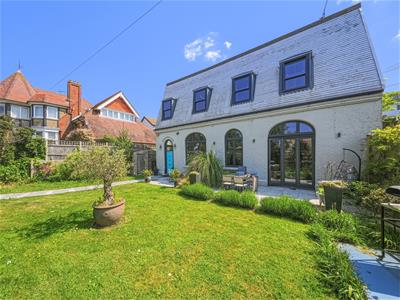
- Dramatic 15ft ceilings and impressive arched windows flood the home with natural light and character
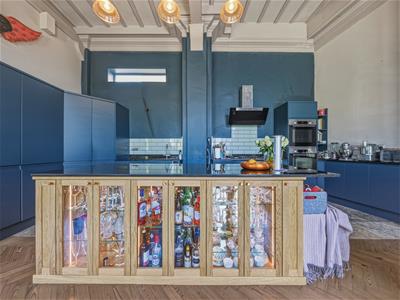
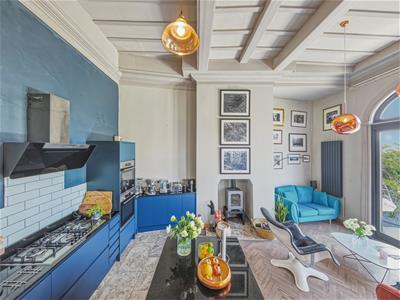
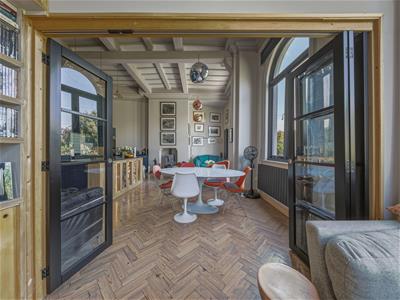
- Stunning open-plan kitchen and dining space designed for modern living and effortless entertaining
- Private gardens and detached studio/home office offering flexible lifestyle and work-from-home potential
- Herne Bay's mainline railway station has High Speed links to London St Pancras.
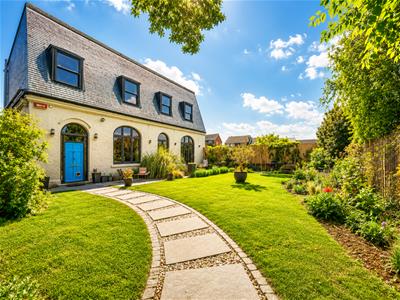
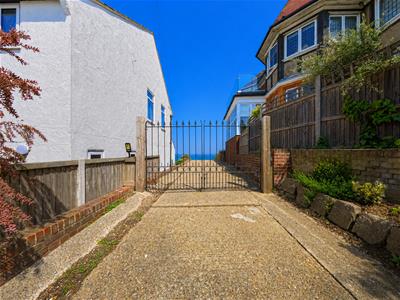
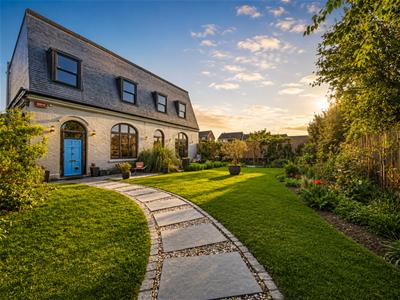
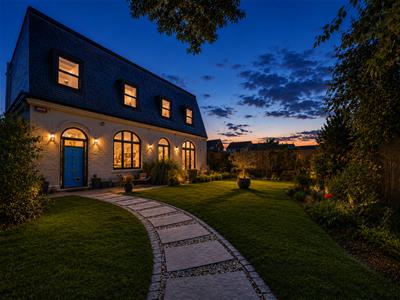
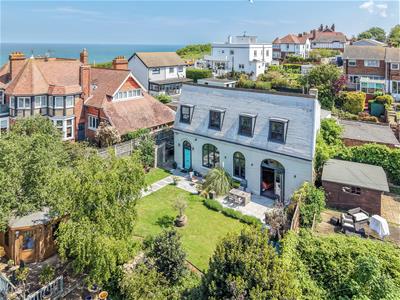
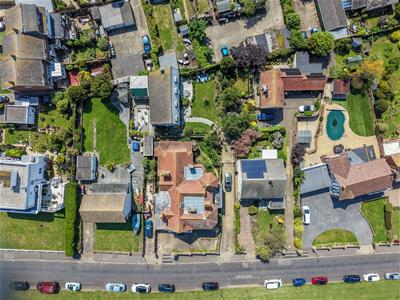
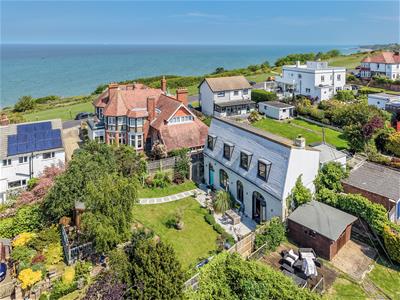
Positioned directly on the seafront at Beacon Hill, this exceptional three-bedroom detached home offers a rare opportunity to own a truly distinctive coastal property. Originally constructed in the late 19th century as a private billiard hall serving the main residence to the front, the property is discreetly tucked away with a private driveway.
The whole house was extensively remodelled by the current owners and their architects, BLINK, offering enhanced space and flexibility. Beautifully reimagined and comprehensively modernised, the home combines contemporary design with striking original architectural character. Inside, dramatic 15-foot ceilings and expansive arched windows create a sense of volume, light, and openness throughout.
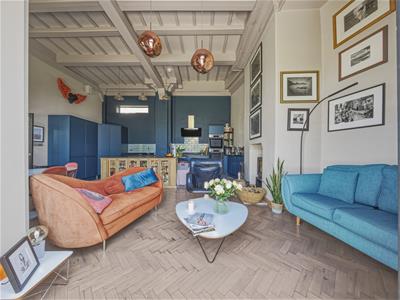
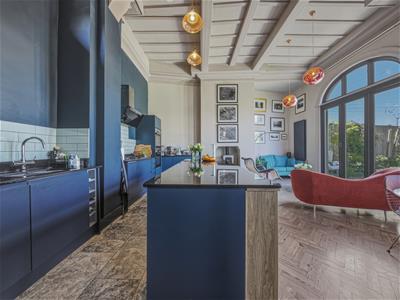
At the heart of the home is a stunning open-plan kitchen and dining space, thoughtfully designed for everyday living and entertaining. Stylish finishes and carefully considered details make this a standout feature of the property.
The first floor hosts two spacious double bedrooms, each with its own luxurious en-suite bathroom and a separate utility room for added practicality. A third en-suite double bedroom on the ground floor offers flexible accommodation, ideal as a guest suite or independent living space for multi-generational use.
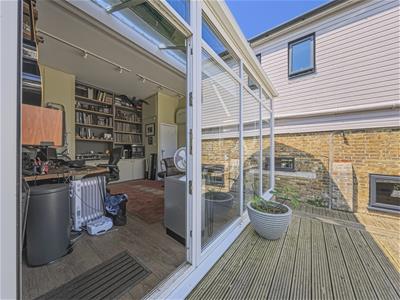
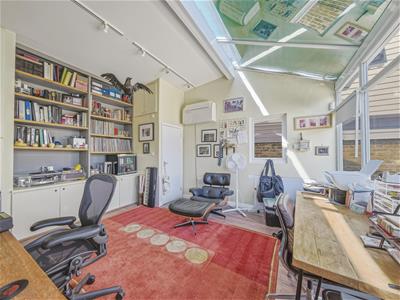
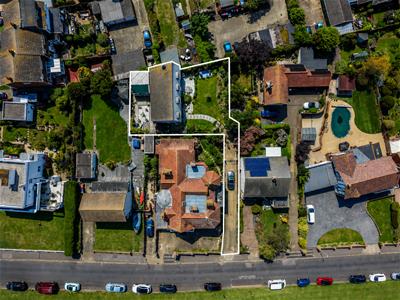
Outside, the property enjoys both front and rear gardens, together with a detached studio/office set within the grounds perfect for home working, or guest accommodation. With planning permission this could be converted into a fourth bedroom with en-suite bathroom.
A remarkable and highly individual seafront home, offering privacy, character, and an enviable coastal lifestyle. It has to be viewed to be truly appreciated.
GROUND FLOOR
Reception Hall
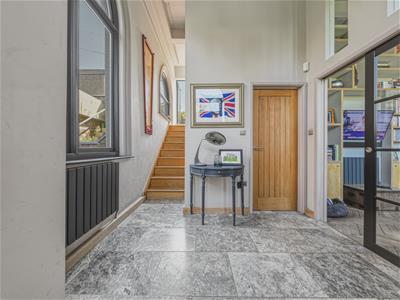
2.74m x 2.29m (9' x 7'6)Italian travertine floor tiles
Cloakroom
Low level w/c and wall hung wash hand basin.
Bedroom Three
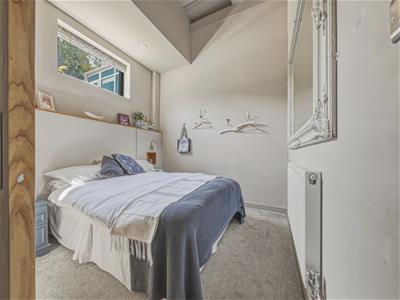
2.90m x 2.74m (9'6 x 9')Double glazed window to the rear, carpet, radiator, sliding oak door leading to the ensuite shower room, oak door leading to the cloakroom.
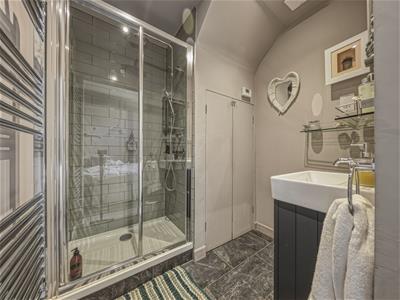
En-Suite Shower Room
Snug
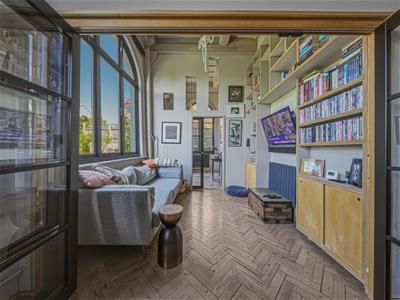
2.97m x 2.74m (9'9 x 9')Restored original wood flooring, restored triple window, double glazed overlooking the garden. Bespoke shelving and built in cupboards. radiator.
Kitchen/Dining/Living Area
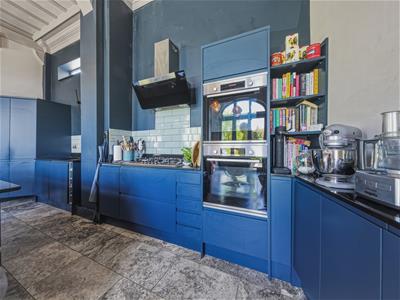
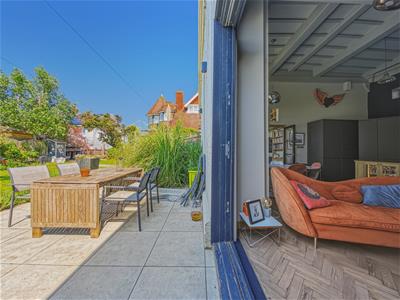
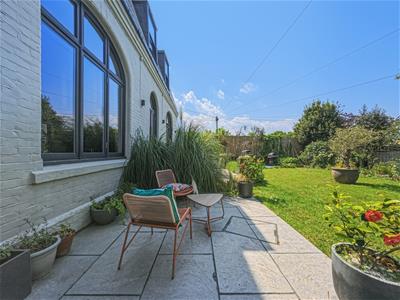
7.37m x 4.70m (24'2 x 15'5)Double glazed large window over looking the garden with double glazed bespoke bi-fold doors which leads to a large patio. Restored original floor. A range of matching wall and base units and pantry, with a large central island with black granite work surfaces. Two electric ovens and a 5 ring gas hob, integrated dishwasher and two fridge freezers, double sink with hot tap and waste disposal. Italian travertine floor tiles with electric underfloor heating and wood burner.
Stairs to:
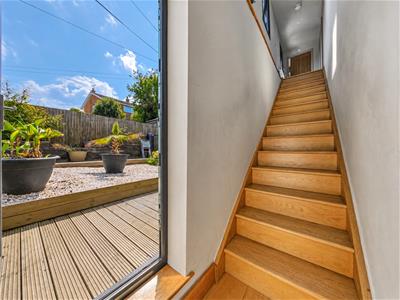
Bespoke oak stairs and landing with a door leading to the decked rear garden.
FIRST FLOOR
Utility Room
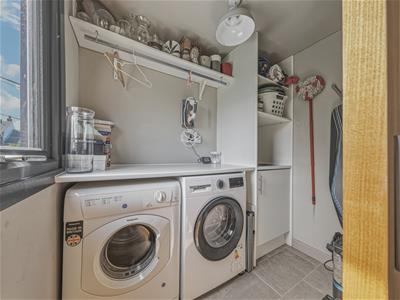
2.36m x 1.40m (7'9 x 4'7)Tiled flooring, space for washing machine and tumble dryer, built in cupboard with sink unit, double glazed window to the rear
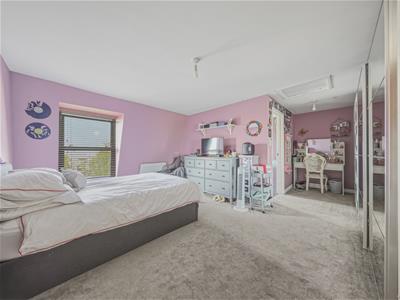
Bedroom One
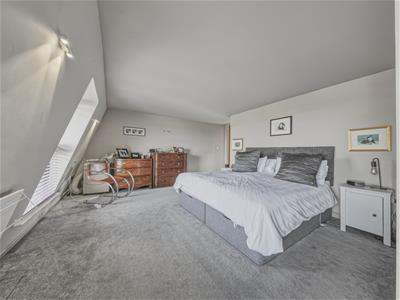
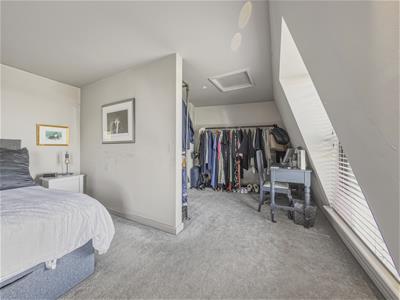
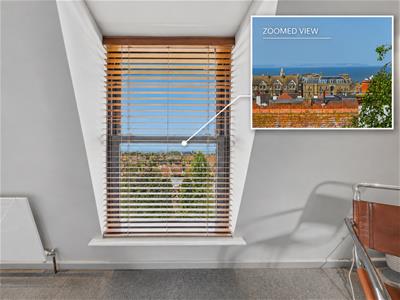
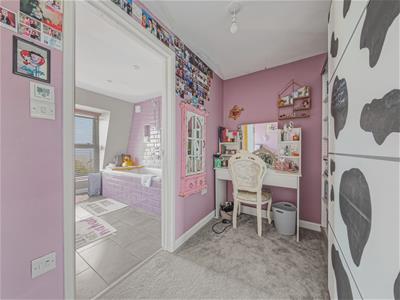
7.37m x 4.70m (24'2 x 15'5)Two double glazed windows overlooking the garden with sea views. Radiator and carpet, separate dressing area leading in to the ensuite.
En-Suite Shower
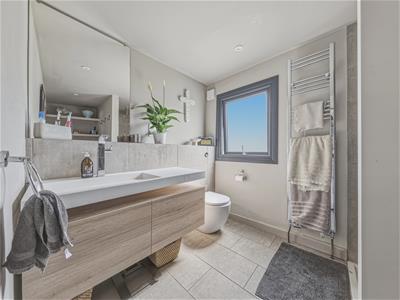
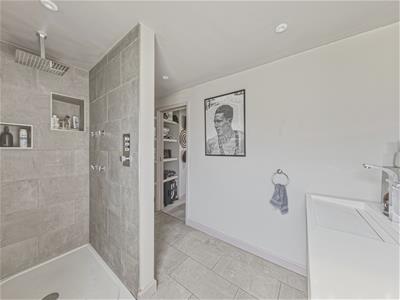
3.56m x 2.13m (11'8 x 7')Walk-in overhead shower with body jets, wash hand basin, low level w/c and tiled eclectic under floor heating.
Bedroom Two
5.46m x 4.70m (17'11 x 15'5)Double glazed window to the front overlooking the garden with sea views. Fitted wardrobes. Radiator and carpet. Double glazed window to the front. Tiled floor with electric under floor heating.
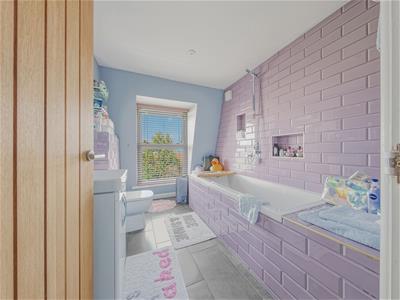
En-Suite Bathroom
3.00m x 2.31m (9'10 x 7'7)Tiled bath with shower overhead, low level w/c, wash hand basin vanity unit.
OUTSIDE
Detached Office/Studio
4.70m x 4.09m (15'5 x 13'5)Fully glazed to the front, range of fitted shelves and cupboards. laminated flooring.
Cloakroom
Low level w/c and wash hand basin.
Front Garden
Lawn which is planted with a wide variety of mature plants and fruit trees. Two patio areas.
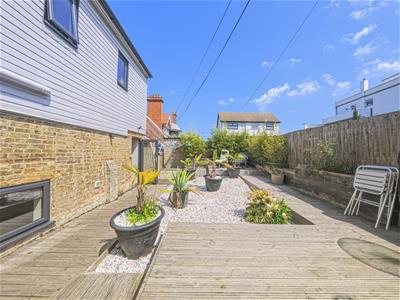
Rear Garden
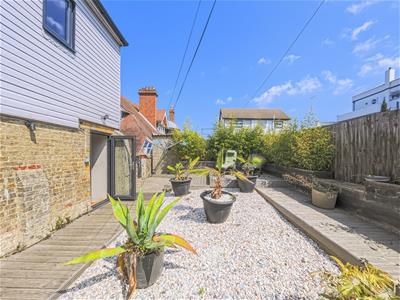
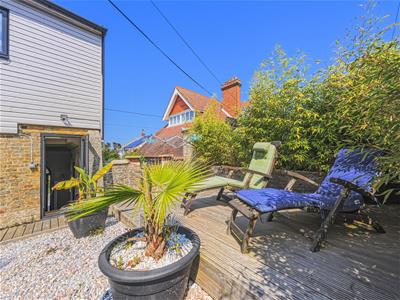
The rear garden is mainly a decked seating area. The garden is very private and not over looked
Driveway
Parking for several vehicles with ironed gates which lead into the front garden.
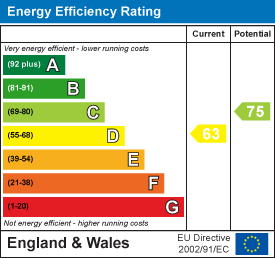
Energy Efficiency and Environmental Impact
Although these particulars are thought to be materially correct their accuracy cannot be guaranteed and they do not form part of any contract.
Property data and search facilities supplied by www.vebra.com