
55 High Street
Cowbridge
Vale of Glamorgan
CF71 7AE
2 Castle Mews, Llanblethian, Cowbridge, Vale of Glamorgan, CF71 7FA
Offers In Excess Of £499,950


3 Bedroom House - Terraced
- Sought-after Cowbridge School catchment – ideal for families looking for top-tier education
- Spacious three-bedroom home with stylish interiors, master en suite, and light-filled living spaces.
- Bespoke kitchen with granite worktops and premium Neff appliances, opening via bi-fold doors to the garden.
- South-west facing landscaped garden with flagstone terrace, lawn, and direct access to the riverbank.
- Garage, communal forecourt parking, and no onward chain, making this a ready-to-move-into home
Located in the heart of Llanblethian, one of the Vale of Glamorgan’s most sought-after villages, 2 Castle Mews combines period charm with contemporary living. This spacious three-bedroom home features a bespoke kitchen with granite worktops and Neff appliances, stylish bathrooms, and light-filled reception spaces opening to a landscaped south-west facing garden.
Positioned within the highly regarded Cowbridge School catchment, the property also benefits from a garage and communal forecourt setting. With the additional advantage of being offered to the market with no onward chain, this home is ready for immediate occupation.
SITUATION
The Historic Market Town of Cowbridge is at the heart of the rural vale and is famous for its quality, individual shops, boutiques; restaurants, pubs and cafes; and is home to a centrally positioned Waitrose store. Further services include a health centre, leisure centre, various sporting clubs, public library and Old Hall Community Centre. There are also local primary and secondary schools within the town itself. Access both east and west is via the A48, which by-passes the Town. The City of Cardiff which has the usual amenities of a Capital City lies some 13 miles to the east with a main line rail connection to London in around two hours. The M4 motorway lies to the north of Cowbridge and junctions 33, 34 and 35 service "The Vale". There are several golf courses within the area and the heritage coast with its cliff-top walks and mixture of sandy and stony beaches lies to the south and west.
ABOUT THE PROPERTY
2 Castle Mews offers a deceptively spacious and beautifully presented home in the heart of Llanblethian.
From the forecourt garden, the front door opens into a welcoming hallway. From here, doors lead to the lounge, kitchen-dining room, and cloakroom, with stairs rising to the first floor.
The lounge features a cassette-style woodburner by Topstak, creating a warm and inviting focal point. A window looks onto the Mews, while double doors open directly to the terrace and garden.
The kitchen-dining room, running the depth of the house like the lounge, offers a wonderful space for entertaining. Bi-fold doors connect seamlessly to the rear garden, while a bespoke, high-spec fitted kitchen includes granite worktops, a Belfast sink, and Neff integrated appliances (5-ring induction hob, electric oven, fridge, freezer, dishwasher, and washing machine). An understairs storage cupboard is also accessible from this room.
Upstairs, the first-floor landing leads to three double bedrooms and a contemporary family bathroom with shower-over-bath. The master bedroom benefits from a stylish en suite with a marble-topped vanity and a double shower.
A gravelled forecourt fronts the Mews, providing shared access and upkeep to all three properties. No. 2 Castle Mews enjoys the advantage of its own garage with power, eaves storage, and up-and-over door.
GARDENS AND GROUNDS
To the rear, the property enjoys a south-west facing garden, bathed in afternoon and evening sun. From the lounge and kitchen-dining room, doors open onto a flagstone terrace ideal for outdoor dining, which in turn leads onto a well-kept lawn edged with flower and shrub borders.
No 2 Castle Mews has a garage (approx. max 5.7m x 3m) entered via an up-and-over door. It has power connected and eaves storage.
The garden is enclosed by fencing on two sides, with the third boundary understood to extend to the riverbank. A picket fence and gate separate the lawn from the river edge, adding charm and a countryside feel to this village setting.
ADDITIONAL INFORMATION
Freehold. All mains services connected. Gas-fired central heating. Council Tax Band G. No onward chain.
The sale of this property is subject to 'Grant of Probate'.
ANTI-MONEY LAUNDERING (AML)
Please note: A non-refundable administration fee of £24 including VAT is payable per buyer to carry out the required AML verification checks once an offer has been accepted to proceed with the sale. The sale cannot proceed until these checks have been satisfactorily completed. This is on acceptance of offer only. Details can be found on our website.
DISCLAIMER
These particulars are prepared for guidance purposes only and do not constitute, or form any part of an offer or contract. Whilst every effort has been made to ensure the information provided is accurate, the details have been supplied by the seller and should not be relied upon as statements or representations of fact. Neither Watts & Morgan Estate Agents, its employees, nor the seller or landlord makes or gives any representation or warranty, express or implied, as to the accuracy or completeness of the information contained herein. Prospective purchasers or tenants are advised to satisfy themselves as to the accuracy of all details through their own inspections, enquiries and, where appropriate, independent professional advice. All measurements/floorplans and distances are approximate. Services and appliances have not been tested. Photographs, computer-generated images (CGIs) and enhanced images are provided for illustrative purposes only.
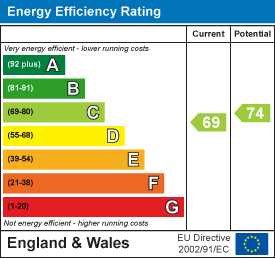
Energy Efficiency and Environmental Impact
Although these particulars are thought to be materially correct their accuracy cannot be guaranteed and they do not form part of any contract.
Property data and search facilities supplied by www.vebra.com