.png)
106 High Street
Herne Bay
CT6 5LE
Carlton Hill, Herne Bay
Offers In Excess Of £325,000
2 Bedroom Bungalow
- Detached two-bedroom bungalow in the highly desirable Carlton Hill area
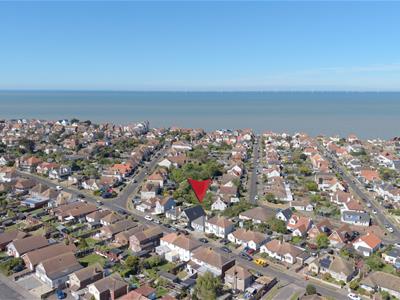
- Just a short walk from the sea front, railway station, shops, and local amenities
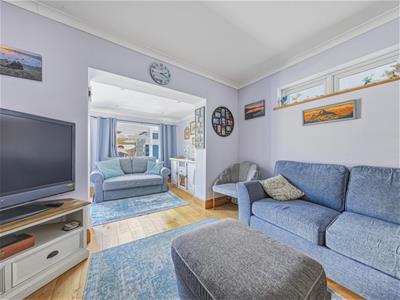
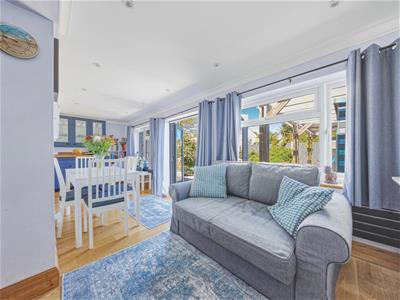
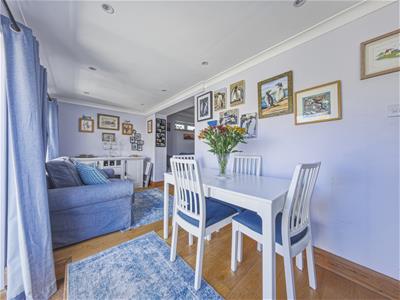
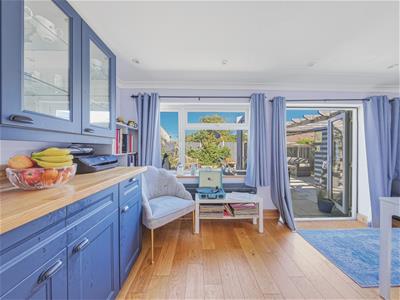
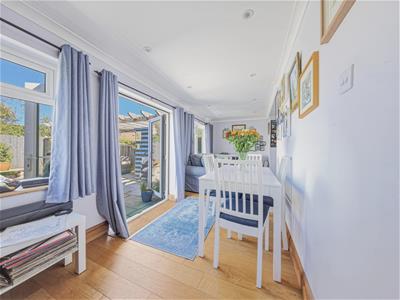
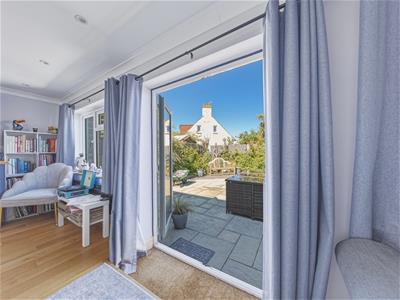
- Bright lounge opening into a sunny extension overlooking the garden
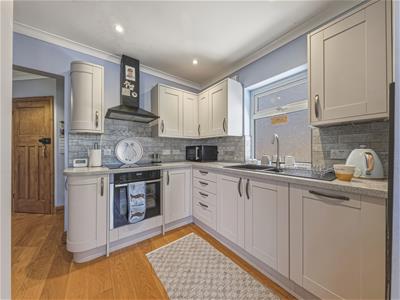
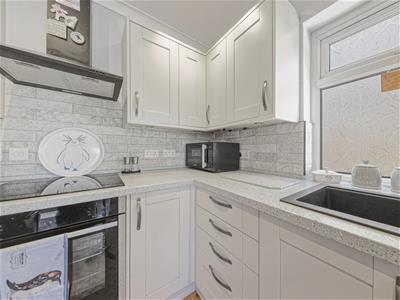
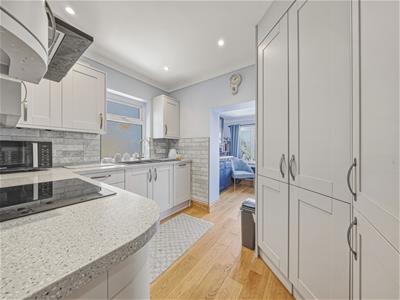
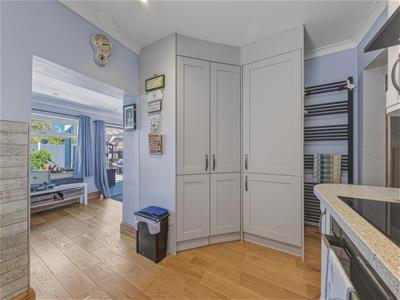
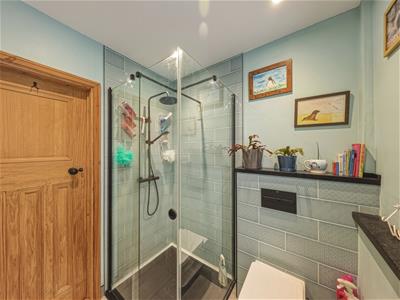
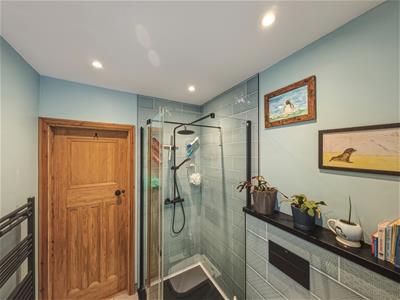
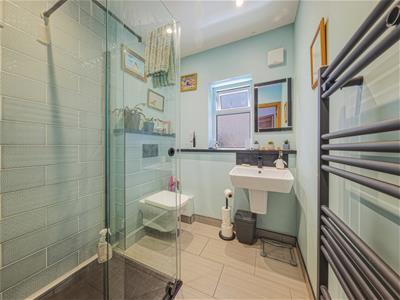
- Newly fitted kitchen and stylish modern shower room finished to a high standard
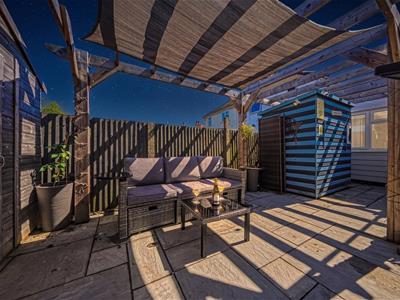
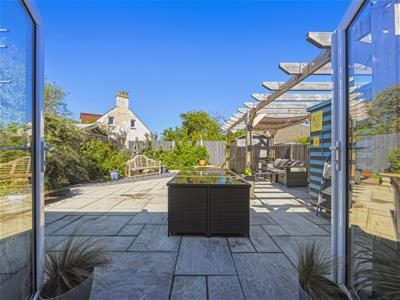
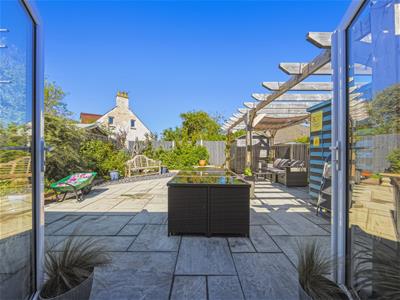
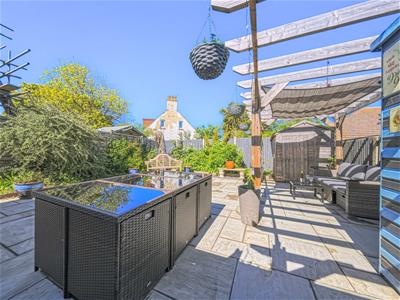
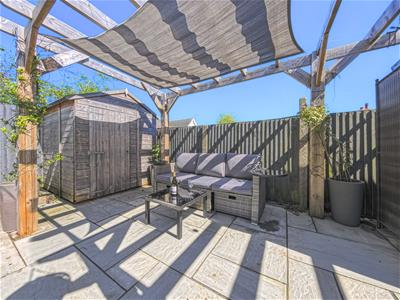
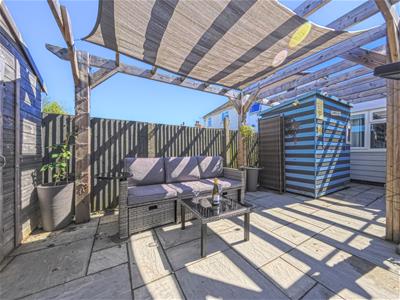
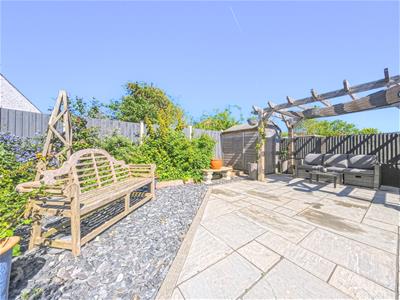
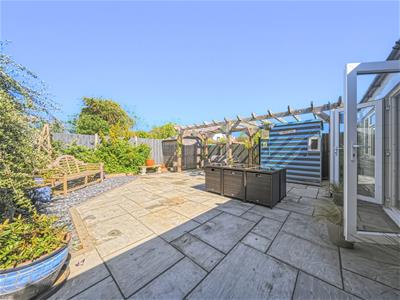
- Low-maintenance gardens.
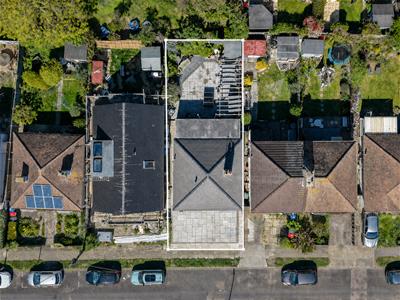
- Potential to create off-road parking, subject to dropped kerb consent and permissions
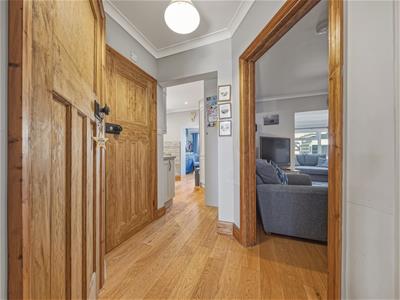
- Engineered Oak Flooring Throughout
- CHAIN FREE SALE
CHAIN FREE SALE CLOSE TO THE BEACH.
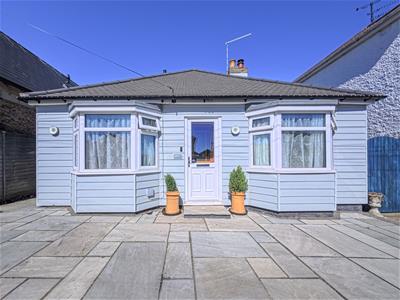
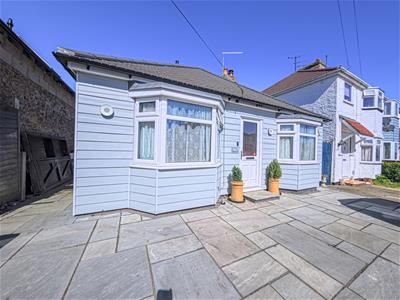
Charming detached two-bedroom bungalow in the sought-after Carlton Hill area, ideally positioned just minutes from the sea front, railway station, and a convenient selection of local shops and amenities.
Beautifully presented throughout, this delightful home would perfectly suit a buyer seeking a peaceful and easy-to-manage property in a highly convenient coastal location. The bungalow has been lovingly maintained and enjoys a warm and welcoming feel from the moment you step inside.
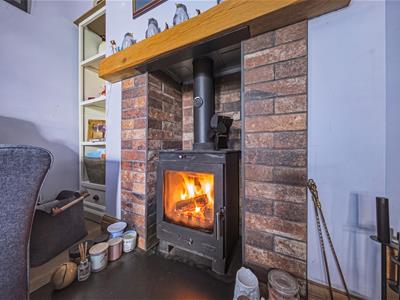
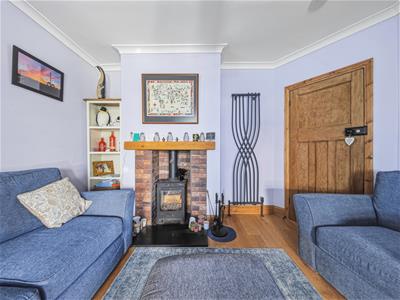
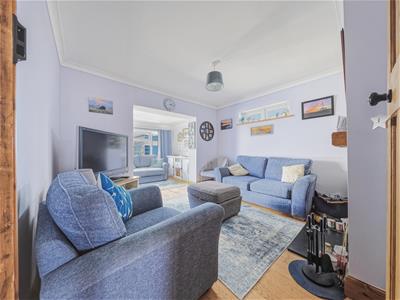
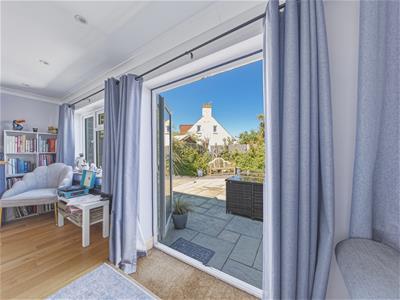
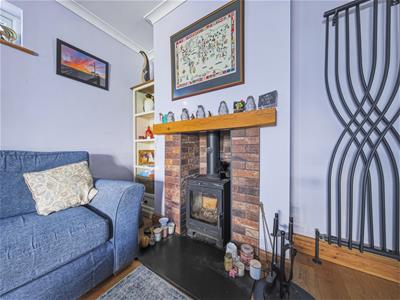
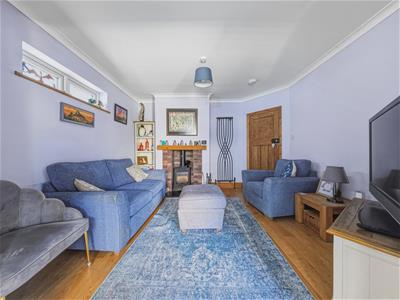
The accommodation includes a homely lounge with log burner which flows openly into a bright and airy conservatory, creating a wonderful additional living space filled with natural light and overlooking the garden. The recently fitted kitchen offers a fresh and modern finish, while the stylish new shower room has been thoughtfully updated to a high standard.
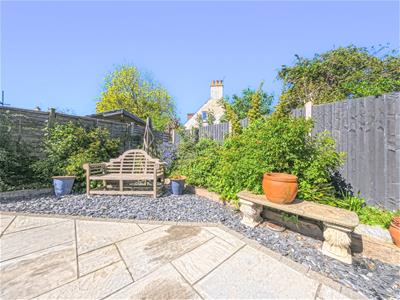
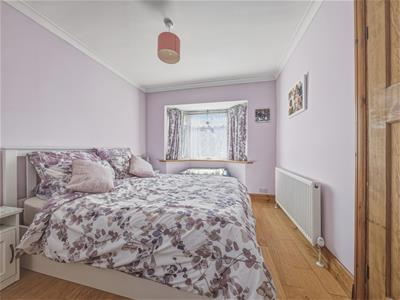
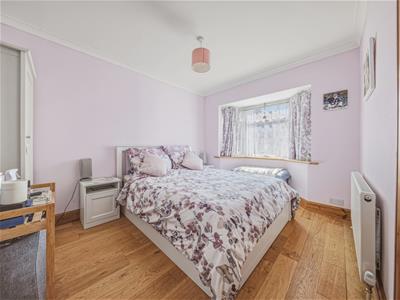
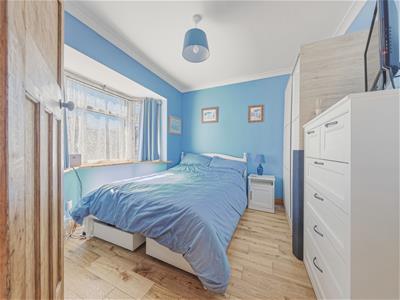
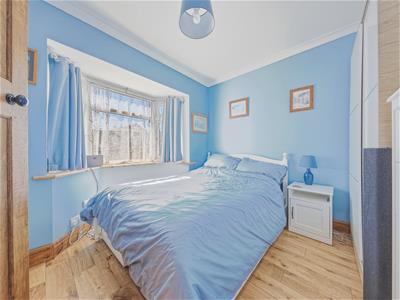
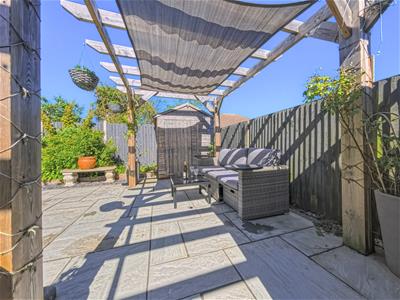
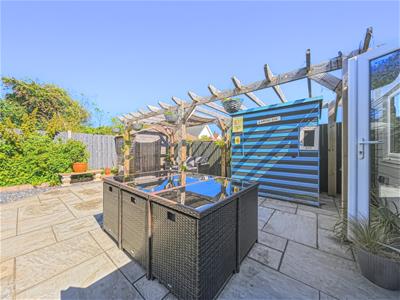
Both bedrooms are well-proportioned, and the property is tastefully decorated throughout in neutral tones, allowing a new owner to move straight in and enjoy immediately. Outside, the attractive low-maintenance garden provides a pleasant area for relaxing or entertaining without the burden of extensive upkeep.
There is also potential to create off-road parking to the front of the property, subject to the necessary permissions for a dropped kerb being obtained by the new owners.
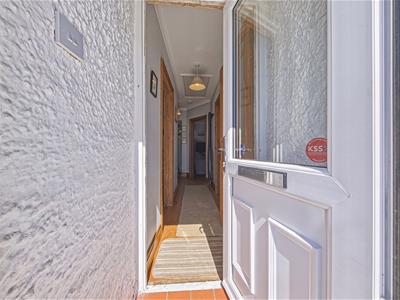
Entrance Porch
Giving access to:
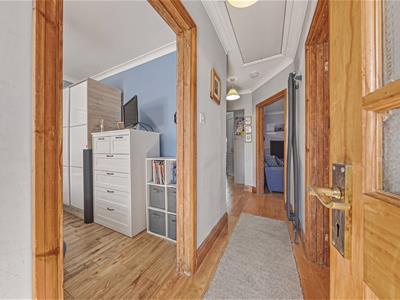
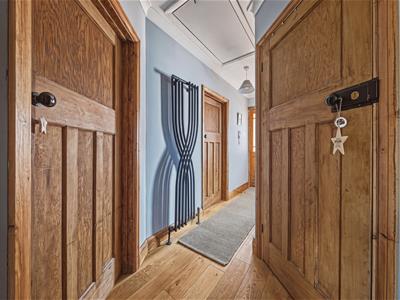
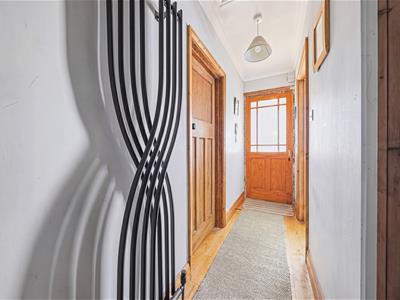
Entrance Hall
Storage cupboard housing meters. Loft hatch with fitted loft ladder to mostly boarded loft area.
Sitting Room
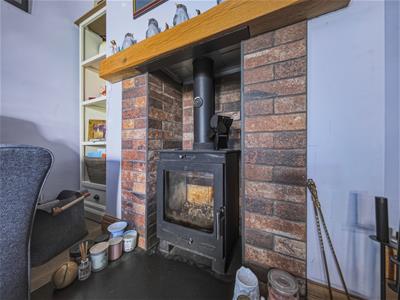
3.43m x 3.43m (11'3 x 11'3)Lovely room with fantastic wood burning stove. The Sitting rooms enjoys an open plan arrangement to:
Dining Room
2.26m x 6.60m (7'5 x 21'8)Bright and airy room with access to the garden and kitchen. Cupboard with space and plumbing for washing machine.
Kitchen
2.59m x 3.35m (8'6 x 11)Beautiful re-fitted kitchen complete with oven and induction hob, integral 70/30 fridge freezer and slimline dishwasher. Corian worktops.
Bedroom One
3.66m x 2.90m (12 x 9'6)
Bedroom Two
2.67m x 2.92m (8'9 x 9'7)
Shower Room
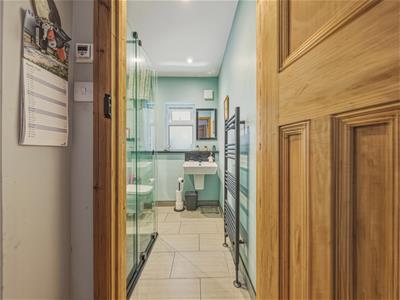
1.75m x 1.93m (5'9 x 6'4 )Re-fitted shower room with luxurious suite comprising shower with rainfall shower head and hand held attachment, suspended wash hand basin and low level WC. Heated towel rail, tiled floor with underfloor heating.
Outside
Rear Garden
Delightful and manageable rear garden with outside tap, light and access to front.
Front Garden
Open plan frontage offering scope and potential to create a driveway creating off street parking (subject to relevant permission)
Energy Efficiency and Environmental Impact
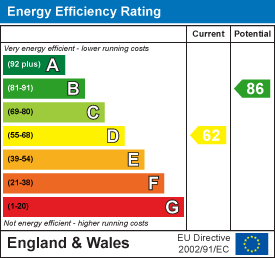

Although these particulars are thought to be materially correct their accuracy cannot be guaranteed and they do not form part of any contract.
Property data and search facilities supplied by www.vebra.com