.gif)
489 Bath Road,Saltford
Bristol
BS31 3BA
High Street, Pensford, Bristol
Offers In Excess Of £400,000
3 Bedroom Bungalow - Detached
- Deceptively spacious versatile dormer bungalow
- Ready to move into with scope to add you own mark
- Popular village location just south of Bristol on the edge of Chew Valley
- Sitting room leading to double glazed conservatory
- Kitchen/breakfast room
- Dining area
- Downstairs bedroom
- Bathroom
- 2 first floor bedrooms with views
- Low maintenance rear garden and driveway parking to the front
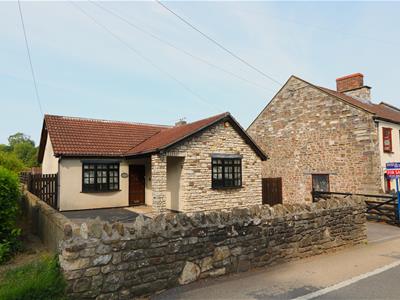
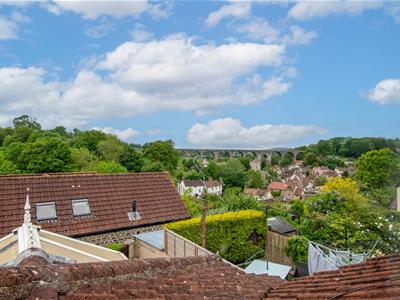
Located in the charming village of Pensford, this delightful three bedroom detached bungalow offers spacious and versatile accommodation with stunning far reaching views, including the iconic Pensford Viaduct. Offered to the market with no onward sales chain, the property presents an excellent opportunity for buyers seeking a peaceful village lifestyle within easy reach of Bristol.
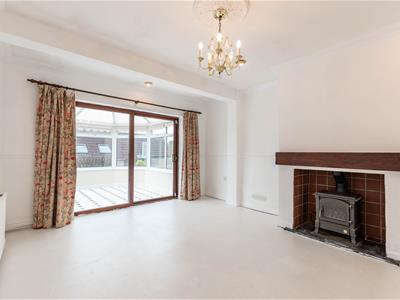
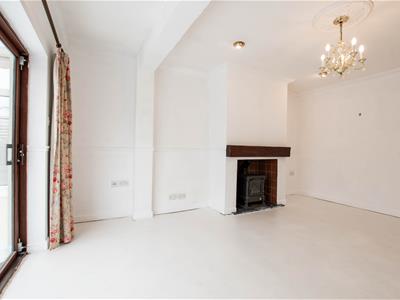
The accommodation is approached through an L shaped hallway, leading to a welcoming sitting room centred around a cosy oil burning stove, creating a warm and inviting atmosphere. A spacious kitchen/breakfast room provides ample room for dining and entertaining, while the conservatory to the rear enjoys pleasant views over the garden and surrounding countryside.
The property benefits from three bedrooms, with two situated on the first floor, offering flexibility for family living, guests, or home working. Outside, the low maintenance rear garden provides an ideal space for relaxing and enjoying the tranquil setting, while off street parking is conveniently located to the front of the property.
Pensford is a highly regarded village situated just south of Bristol, known for its picturesque surroundings, strong sense of community, and historic character. The village offers a range of local amenities including a shop, pubs, a primary school, and scenic countryside walks, all while providing excellent commuter access to Bristol, Bath, and surrounding areas. The famous Pensford Viaduct stands proudly within the village and adds to the area’s distinctive charm and appeal.
In fuller detail the accommodation comprises: (all measurements are approximate)
GROUND FLOOR
Open canopied entrance porch
L - SHAPED HALLWAY
Timber front door. Coved ceiling and ceiling spot lights. Radiator.
SITTING ROOM
4.95m x 3.78m (16'2" x 12'4")Double glazed patio door lead out to the conservatory. Oil stove with a wood mantle and a tile hearth. Ceiling spot lights. Radiator
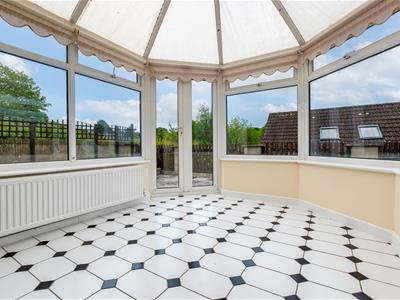
DOUBLE GLAZED CONSERVATORY
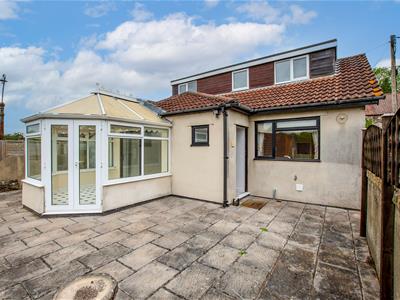
2.87m x 2.69m (9'4" x 8'9")French doors lead to the garden Tiled floor. Polycarbonate roof. Wall light. Radiator
DINING AREA
2.17m x 2.91m max (7'1" x 9'6" max)Double glazed bow window. Coved ceiling. Wall light. radiator
KITCHEN/BREAKFAST ROOM
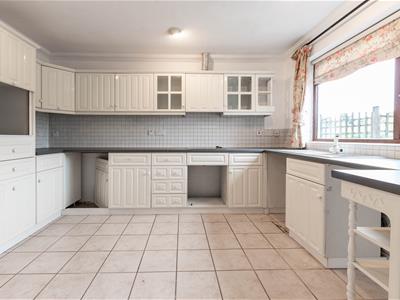
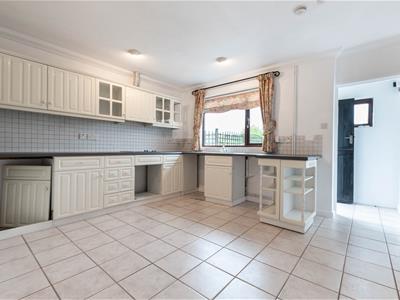
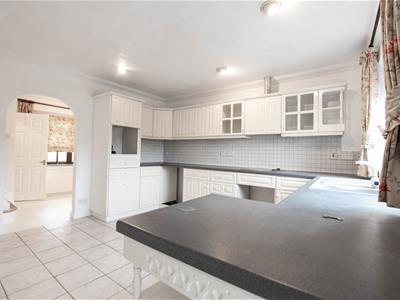
4.04m x 4.01m (13'3" x 13'1")Double glazed window with a rear aspect. Range of cream wall and base unit with a mix of storage solutions including cupboards, drawers and display cabinets. Laminate worktops with one and half inset sink with a mixer tap. Tiled splashback and a tiled flooring. Space is provided for a washing machine and a tumble dryer. There is a built in freezer and an electric hob. Coved ceiling. Under stairs cupboard. Radiator.
REAR LOBBY
Double glazed window. Stable style door to the garden. Ceiling spot light. Electric consumer box.
BEDROOM
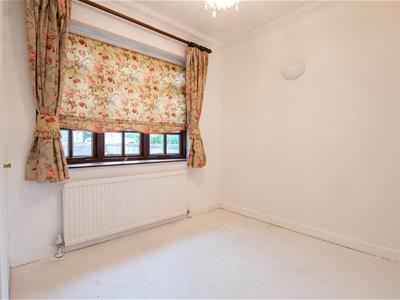
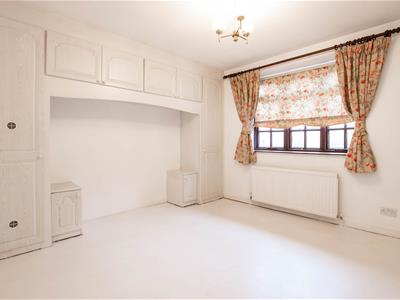
3.84m x 3.41m (12'7" x 11'2")Double glazed bow window. Radiator. Built in wardrobes (included in measurements)
BATHROOM
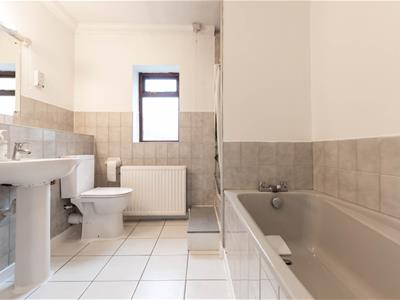
2.66m x 2.54m (8'8" x 8'3")Frosted side window. Bath with a tiled surrounds. Separate fully tiled shower cubicle with electric shower. Pedestal basin and WC. Tiled floor. Radiator. Airing cupboard with hot water tank.
FIRST FLOOR
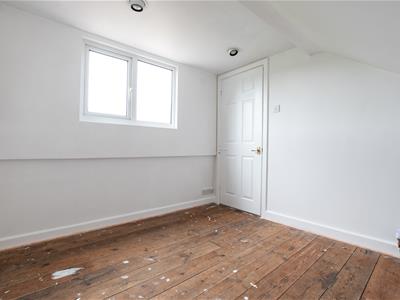
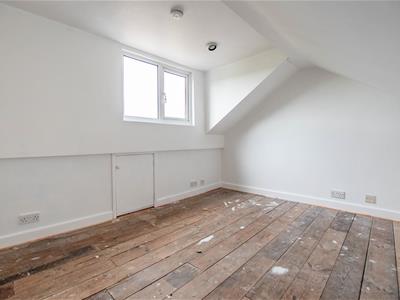
With sloping roof lines
LANDING
Double glazed window with a rear aspect offering lovely views.
BEDROOM
3.03m x 2.76m (9'11" x 9'0")Double glazed window to rear aspect with beautiful views towards the viaduct. Radiator
BEDROOM
3.61m x 2.95m (11'10" x 9'8")Double glazed window to rear aspect and beautiful views towards the viaduct. Eaves storage. Radiator.
OUTSIDE
FRONT
The area to the front of the bungalow is laid to tarmac allowing parking for several cars. There is a dwarf wall to High Street and a five bar entrance gate. To one side is a gate that gives access to the plastic oil tank. To the other side is a gated access to the rear garden.
REAR GARDEN
10m x 5m approximately (32'9" x 16'4" approximatelThe garden has been designed with low maintenance in mind and is mainly laid to a patio with a flower bed to one corner.
LEAN TO STORE/BOILER HOUSE
5.83m x 1.44m (19'1" x 4'8")Doors to the front and rear of the property. Housing the oil fired boiler with further storage space
TENURE
Freehold
COUNCIL TAX
According to the Valuation Office Agency website, cti.voa.gov.uk the present Council Tax Band for the property is D. Please note that change of ownership is a ‘relevant transaction’ that can lead to the review of the existing council tax banding assessment.
ADDITIONAL INFORMATION
Local Authority : Bath and North East Somerset Council
Services : Mains water, electricity and drainage. Oil fired central heating.
Mobile phone signal. EE O2 Three Vodafone. All good outdoor signal
Broadband Ultrafast 1000 mps
The property is located in a Conservation Area and in a coal mining reporting area

Energy Efficiency and Environmental Impact
Although these particulars are thought to be materially correct their accuracy cannot be guaranteed and they do not form part of any contract.
Property data and search facilities supplied by www.vebra.com