
216 Addington Road
South Croydon
CR2 8LD
Greville Avenue, South Croydon
£375,000
3 Bedroom House - Semi-Detached
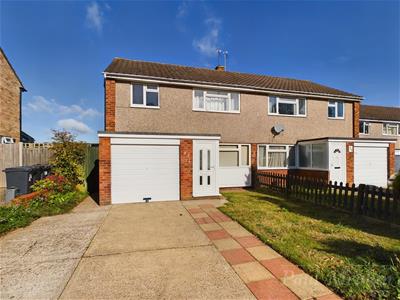
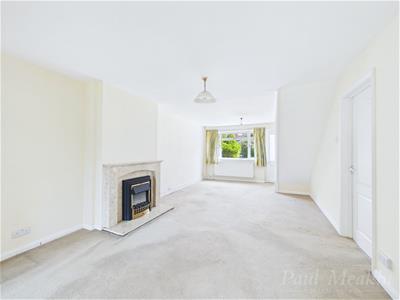
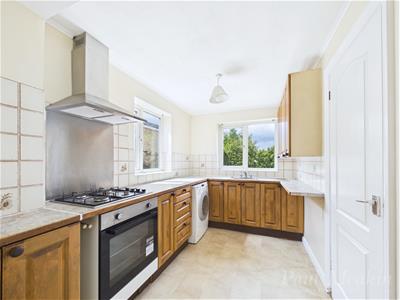
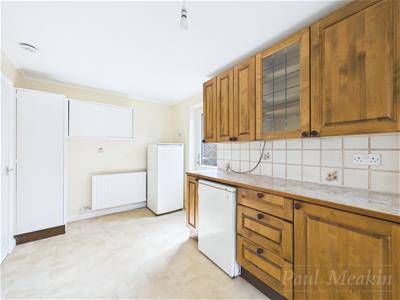
Situated on Greville Avenue, this three-bedroom semi-detached house offers a blend of comfort and convenience. The property has been extended and upon entering, you are welcomed into a living room that seamlessly flows into a dining area. The fitted kitchen is well-equipped, offering views of the garden.
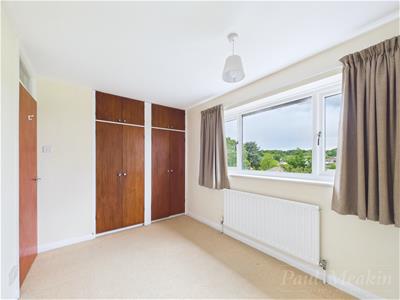
The three bedrooms are generously sized and the fitted bathroom caters to the needs of the household.
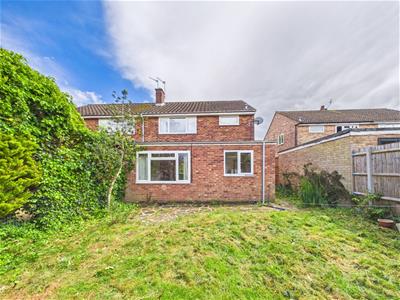
Outside, the rear garden presents a lovely outdoor space with far reaching views, ideal for enjoying sunny days or hosting gatherings. Additionally, the property boasts a garage with side access and off-street parking for two cars.
.............................................................................................................................................................................................................
This property is for sale by the Modern Method of Auction, meaning the buyer and seller are to Complete within 56 days (the "Reservation Period"). Interested parties personal data will be shared with the Auctioneer (iamsold).
If considering buying with a mortgage, inspect and consider the property carefully with your lender before bidding.
A Buyer Information Pack is provided. The winning bidder will pay £349.00 including VAT for this pack which you must view before bidding.
The buyer signs a Reservation Agreement and makes payment of a non-refundable Reservation Fee of 4.5% of the purchase price including VAT, subject to a minimum of £6,600.00 including VAT. This is paid to reserve the property to the buyer during the Reservation Period and is paid in addition to the purchase price. This is considered within calculations for Stamp Duty Land Tax.
Services may be recommended by the Agent or Auctioneer in which they will receive payment from the service provider if the service is taken. Any payment that will be received by the Agent or Auctioneer will be confirmed to you in writing before services are taken. Services are optional.
Entrance Hall
Living Room
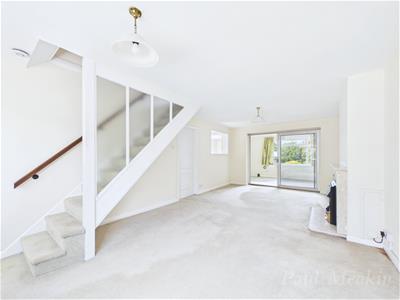 3.63m x 6.83m (11'11 x 22'5)
Reception Room
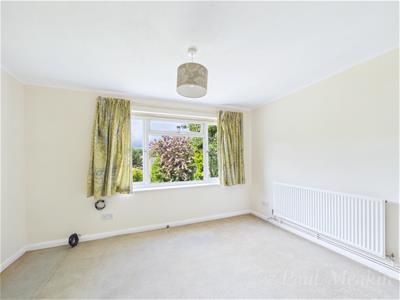
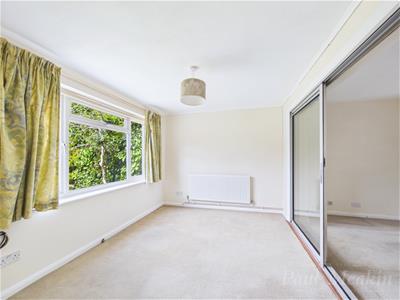 3.73m x 2.74m (12'3 x 9'0)
Kitchen
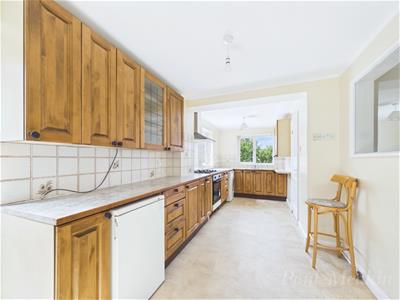 2.44m x 6.86m (8'0 x 22'6)
Landing
Bedroom
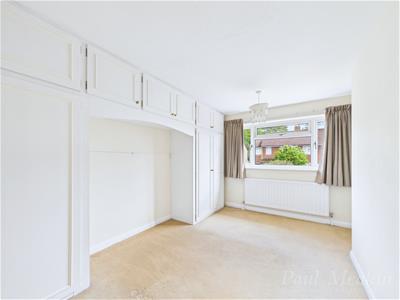 2.72m x 4.37m (8'11 x 14'4)
Bedroom
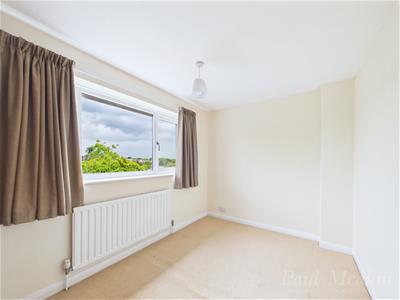 2.51m x 3.45m (8'3 x 11'4)
Bedroom
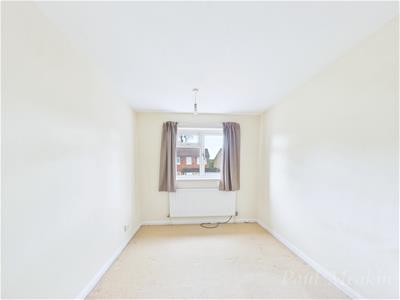 3.61m x 2.36m (11'10 x 7'9)
Bathroom
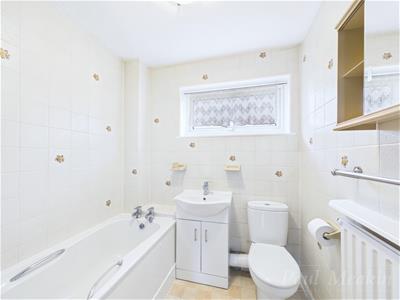
Garden
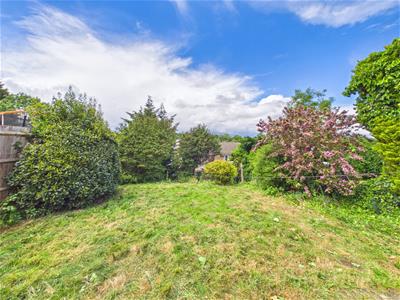
Garage
2.51m x 4.95m (8'3 x 16'3)
Off Street Parking
Property defect
SERIOUS cracking of 25mm is noted on outside surface at the junction of the rear extension and the main building. There is a bulge noted at the bottom of the wall
The presence of 25 mm wide crack is considered a significant structural defect and warrants further investigation. The magnitude of the crack suggests that the movement is beyond normal thermal or seasonal movement associated with a traditional masonry building.
Energy Efficiency and Environmental Impact
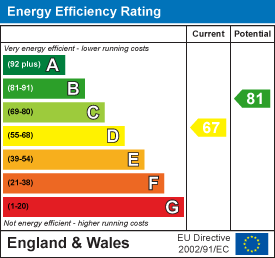
Although these particulars are thought to be materially correct their accuracy cannot be guaranteed and they do not form part of any contract.
Property data and search facilities supplied by www.vebra.com