
Pondcroft Road
Knebworth
Hertfordshire
SG3 6DB
Kerr Close, Knebworth
Guide Price £257,500
1 Bedroom House - End Terrace
- Ideal First Time Buyer Purchase or Buy to Let
- Close To Train Station & Shops
- One Bedroom Freehold House
- Fitted Kitchen
- Fitted Bathroom with Shower
- Private Secluded Garden
- Allocated Parking Space
- Gas Central Heating to Radiators
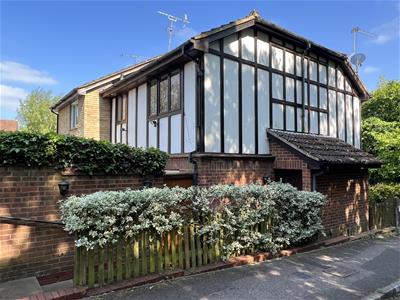
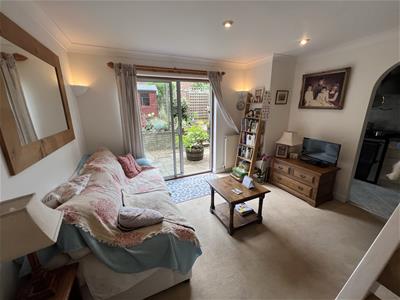
A well-presented one-bedroom end-of-terrace home, ideally situated just a few minutes walk from Knebworth’s mainline railway station and excellent local amenities. The accommodation comprises a fitted kitchen, bathroom with shower, and a comfortable lounge with patio doors opening directly onto a private and secluded rear garden. Further benefits include a generously sized double bedroom and allocated parking space. Internal viewing is highly recommended!
ENTRANCE LOBBY
Access via hardwood front door, built in meter cupboards.
LOUNGE
3.66m max x 3.61m maxStairs off to first floor, two radiators, three wall light points, double glazed patio sliding doors to garden, inset ceiling spots, TV point, arch to:
KITCHEN
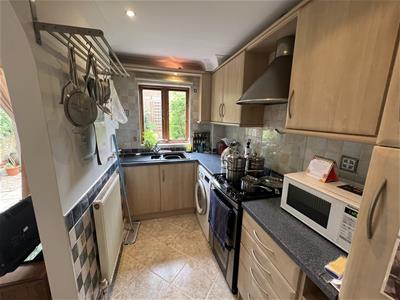
3.66m max x 1.68m maxWindow to rear, inset sink unit with drainer, one and ¼ bowl and mixer tap, granite effect work top surfaces, wall and base units, radiator, ceramic tiled floor, stainless steel cooker hood, breakfast bar, plumbing for automatic washing machine, wall mounted combination boiler, gas cooker point.
LANDING
Access to loft, built in cupboard with mirror fronted sliding doors.
BEDROOM
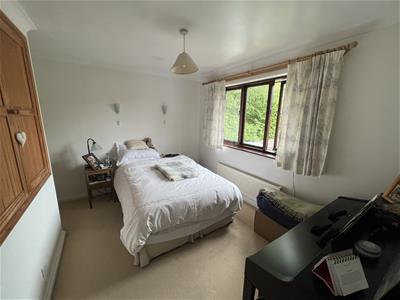
3.43m max x 2.67m maxWindow to rear, radiator, two wall light points, built in over stairs cupboard with double doors built in recess.
BATHROOM
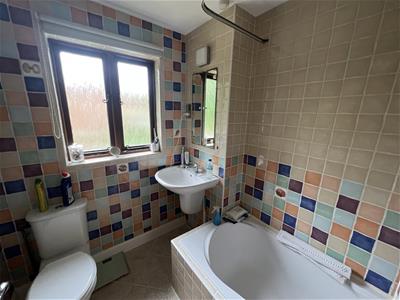
Modern white three piece bathroom suite comprising: a shaped bath with ceramic surround, low level wc, hand wash basin, tiled walls, inset ceiling spot lights, fitted power shower, small bathroom cupboard with mirror fronted doors, ceiling mounted extractor fan.
OUTSIDE
Front- Steps down to the front door and and access to the rear garden gate.
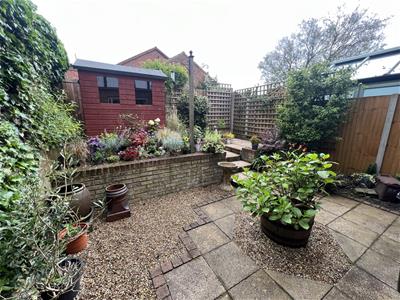
Rear- Private and secluded rear garden, patio area with steps up to a raised patio area, outside tap and light, flower and shrub borders, timber shed .
Parking- Allocated parking space.

Energy Efficiency and Environmental Impact

Although these particulars are thought to be materially correct their accuracy cannot be guaranteed and they do not form part of any contract.
Property data and search facilities supplied by www.vebra.com