.png)
Gray & Toynbee
154 -156 Victoria Road
Cambridge
CB4 3DZ
Apthorpe Way, Cambridge
Guide price £425,000
3 Bedroom House - Mid Terrace
- Extended family home
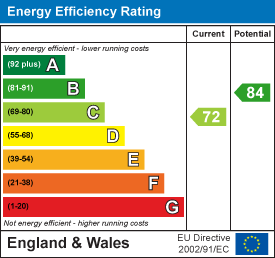
- EPC rating C
- Traffic free location
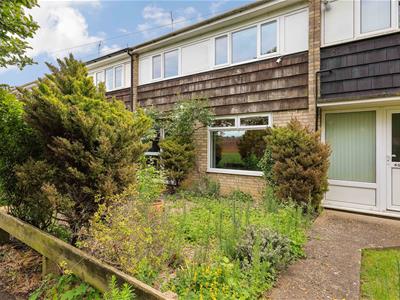
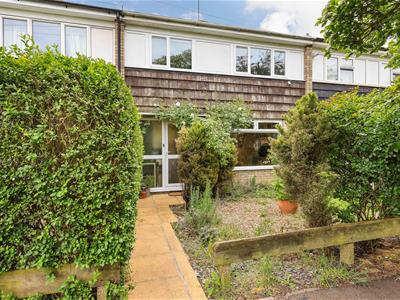
An extended three-bedroom terraced home offering spacious open-plan living, a lovely rear garden, and a peaceful position overlooking a green.
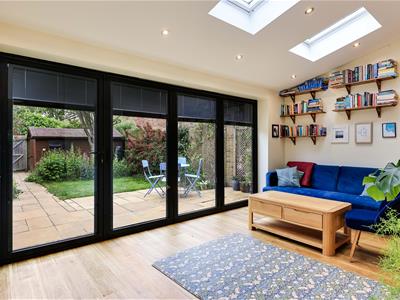
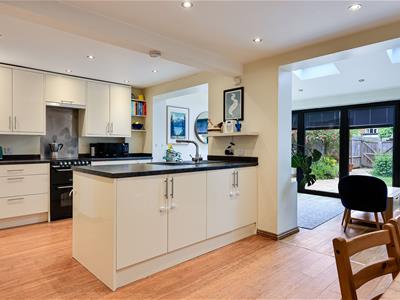
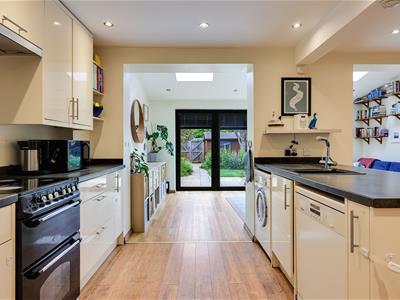
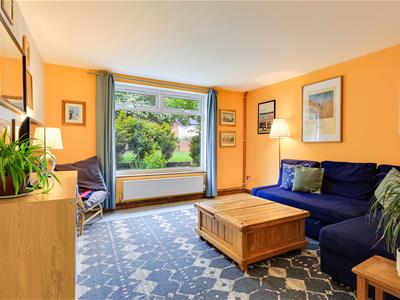
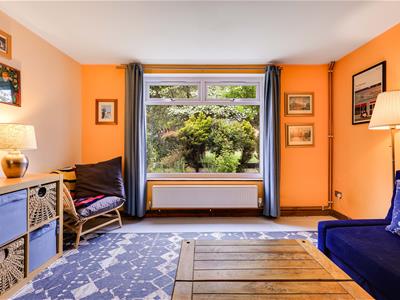
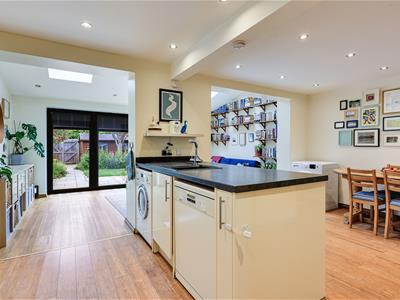
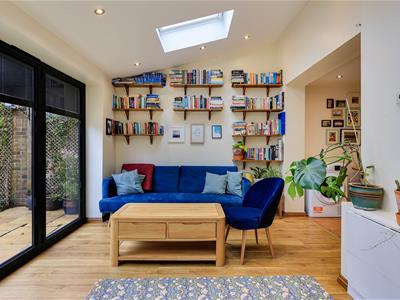
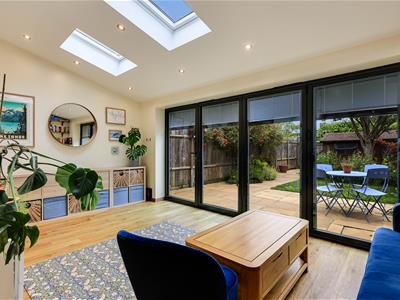
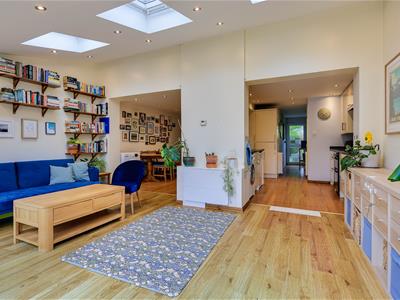
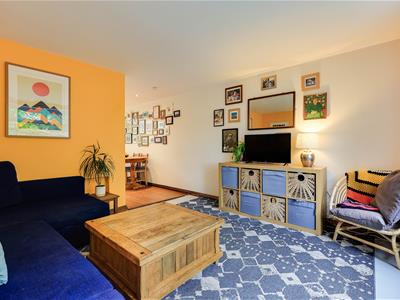
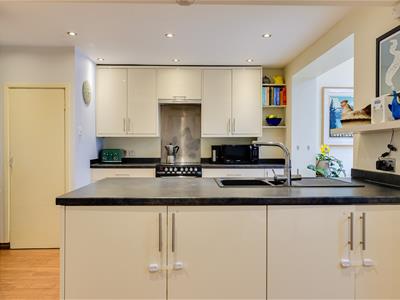
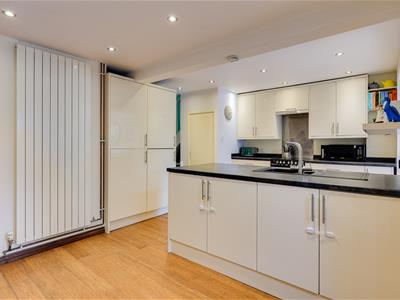
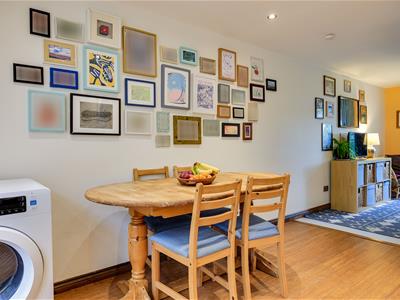
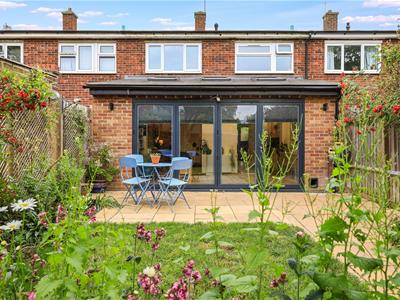
This fantastic family home extends to approximately 1,072 sq ft and has been thoughtfully refurbished in recent years. A substantial rear extension has created a bright and versatile open-plan living space, incorporating a well-appointed kitchen with a range of fitted units and an integrated fridge freezer. The dining area features a wood-effect floor and flows seamlessly into the family room, which boasts a vaulted ceiling with three Velux rooflights, underfloor heating, and full-width bi-fold doors with integrated blinds, providing an abundance of natural light as well as direct access to the garden. At the front of the property, the sitting room enjoys a large window overlooking the green and offers a useful separate reception space away from the main living area.
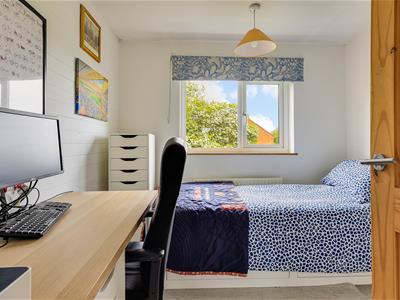
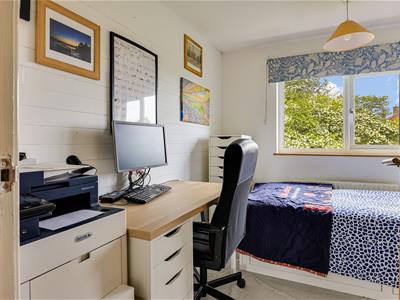
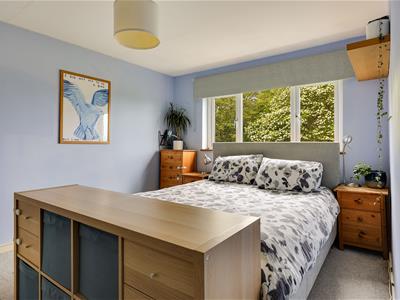
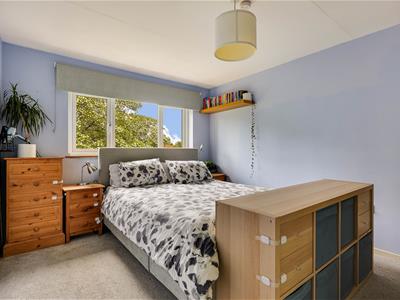
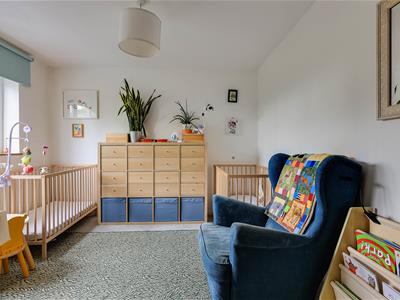
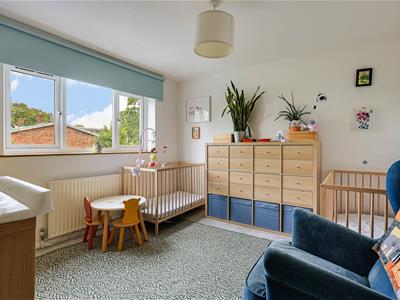
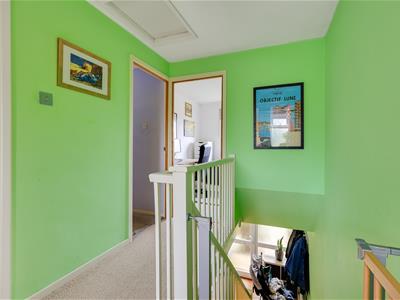
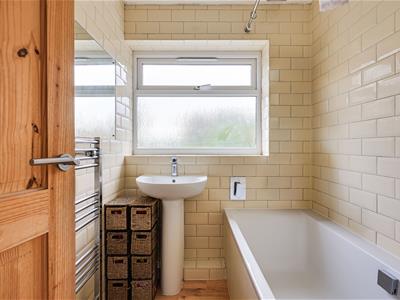
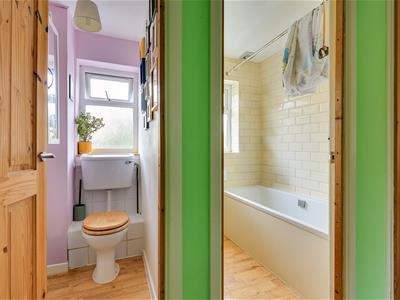
Upstairs, there are three bedrooms, including two generous double bedrooms and a well-proportioned single bedroom with a useful storage recess over the stairs. The bathroom has been refitted and includes a bath with a shower over, along with a heated towel rail. There is also a separate WC.
The property benefits from double glazing and gas-fired central heating, served by a combi boiler.
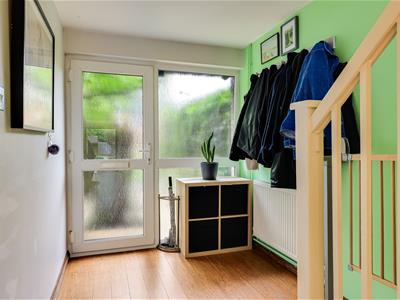
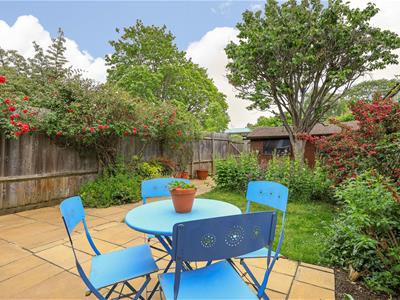
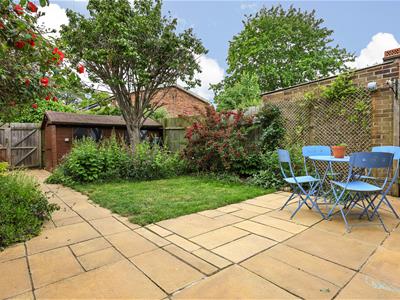
To the front, the house overlooks a traffic-free green and has a low-maintenance garden. Pedestrian side access leads to the rear garden, which is a good size and laid mainly to lawn. A generous patio adjoins the house, complemented by well-stocked flower beds, a timber shed, and enclosed fencing, creating an attractive and private outdoor space.
Energy Efficiency and Environmental Impact
Although these particulars are thought to be materially correct their accuracy cannot be guaranteed and they do not form part of any contract.
Property data and search facilities supplied by www.vebra.com