
7 King Street
Richmond
North Yorkshire
DL10 4HP
Sydalls Way, Catterick Village
£285,000
5 Bedroom House - Detached
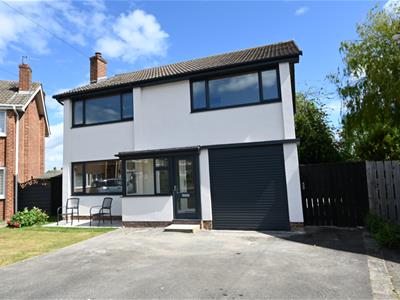
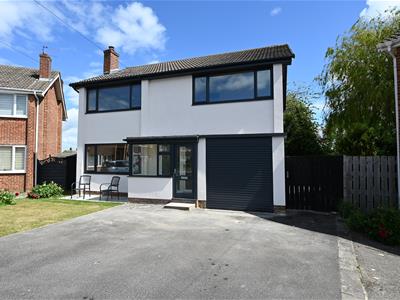
IDEAL Family Home - A spacious 5 (Five) BEDROOM DETACHED HOUSE in a pleasant cul-de-sac location ***For Sale with NO ONWARD CHAIN***
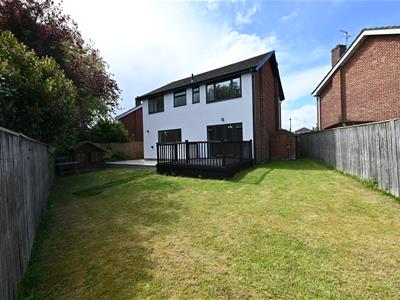
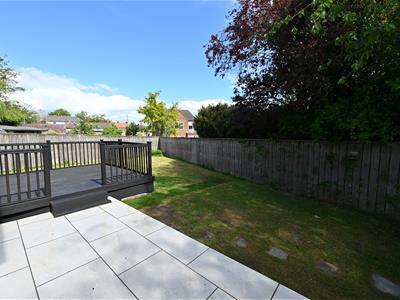
HUGE 8.62m (28'3") KITCHEN, DINING & DAY ROOM, SITTING ROOM, STORES, BALCONY TERRACE & Integral GARAGE; 5 BEDROOM& & BATH/SHOWER ROOM. Screened Side & Rear GARDENS, Porcelain tiled PATIO & 4-Car PARKING. Gas Central Heating & UPVC Double-glazing.
CATTERICK VILLAGE is a sought-after community village with Primary Schooling, a Co-op local store, a Pub, a Health Centre & Pharmacy, Car Service Station, Café & Fish & Chip Shop etc. There is also a large sports ground & just outside the village is Catterick Racecourse. Close by are pleasant Walks & Cycling. Historic Richmond market town is about 5 miles & there is good access to the A1(M) & A66. There is a good bus route to both Richmond & Darlington.
ENTRANCE PORCH
RECEPTION HALL
5.20m x 1.92m (17'0" x 6'3")Space for WORKSTATION.
Integral GARAGE
4.99m x 2.47m (16'4" x 8'1")See below.
STORE (1)
1.29m x 1.00m (4'2" x 3'3")
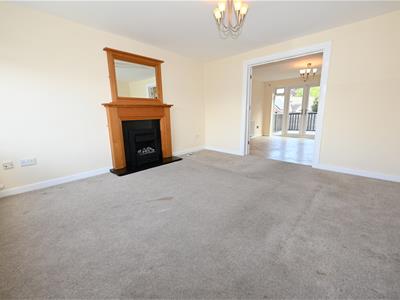
SITTING ROOM
4.12m x 3.87m (13'6" x 12'8")Fireplace with ‘living-flame’ gas fire. Wide UPVC double-glazed window to front & double doors to:
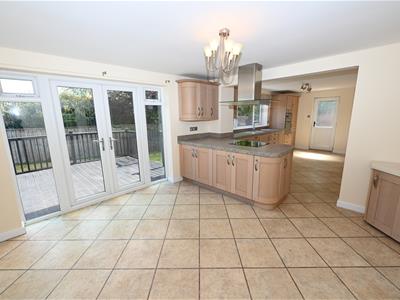
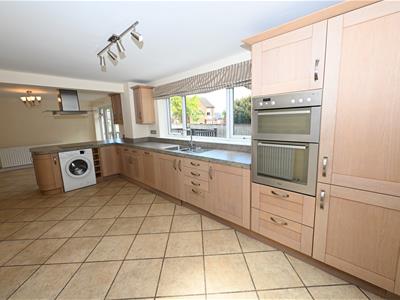
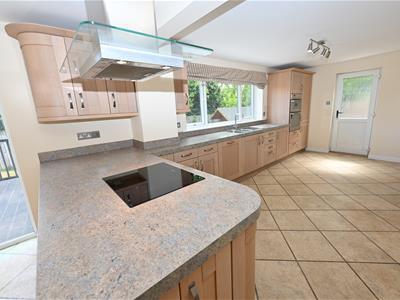
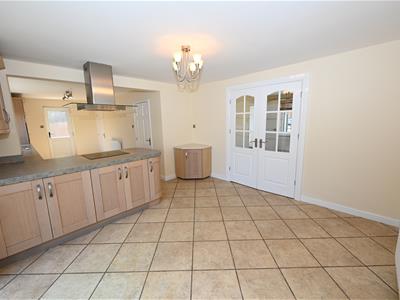
KITCHEN, DINING & DAY ROOM
8.62m x (2.75m min) 3.71m max (28'3" x (9'0" min)A huge room & great family entertaining space comprising:
DINING & DAY ROOM
UPVC double-glazed patio doors with side screens to BALCONY TERRACE (See below) & open to:
KITCHEN
Fitted with an extensive range of soft-close wall & floor units with worktops & inset 1 & ½ bowl sink, integrated eye-level electric double oven/grill, ceramic hob with extractor over, integrated fridge & dishwasher, & plumbing for washing machine. Cupboard-mounted Baxi gas combi-boiler. UPVC double-glazed window to rear, UPVC double-glazed door to outside & door to:
STORE (2)
1.29m x 1.00m (4'2" x 3'3")Light & power.
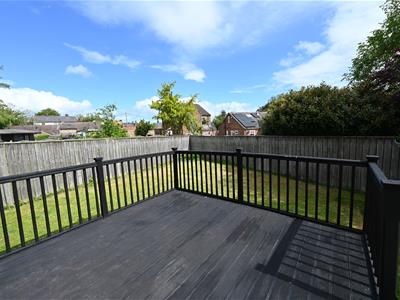
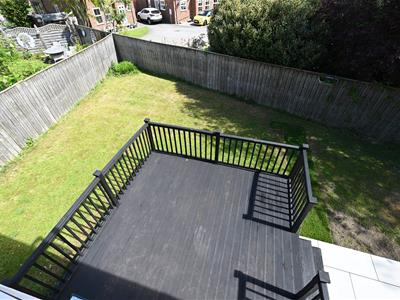
BALCONY TERRACE
3.60m x 3.51m (11'9" x 11'6")
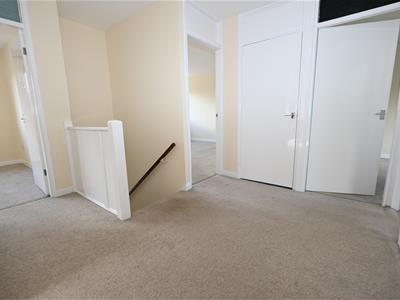
FIRST FLOOR LANDING
2.80m x 2.04m min (9'2" x 6'8" min)Built-in shelved cupboard & hatch to loft.
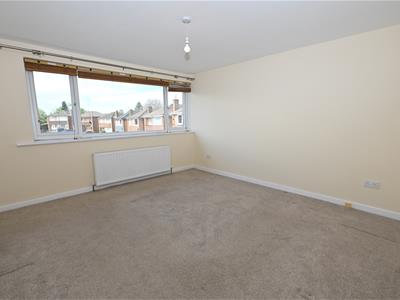
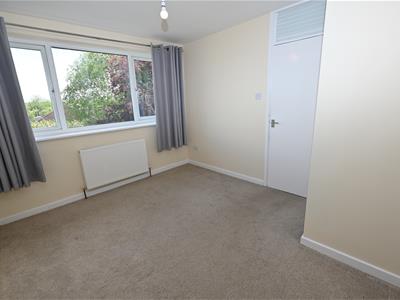
Double BEDROOM 1.
4.00m x 3.90m (13'1" x 12'9")Plus deep built-in cupboard (2.31m x 0.87m/7'6" x 2'10") Wide UPVC double-glazed window to front.
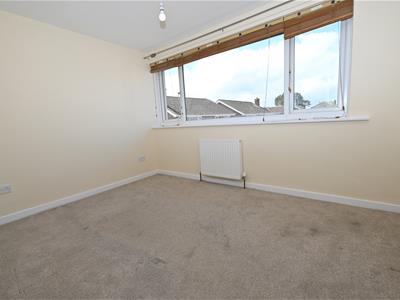
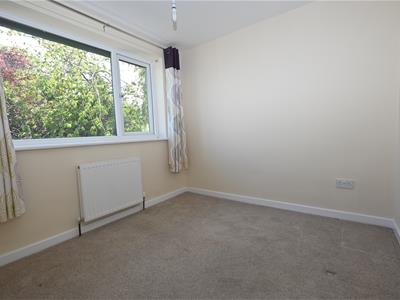
Double BEDROOM 2.
3.87m x 3.00m (12'8" x 9'10")UPVC double glazed windows to rear.
Double BEDROOM 3.
3.72m x 2.75m (12'2" x 9'0")UPVC double-glazed window to front.
BEDROOM 4.
2.65m x 2.62m (8'8" x 8'7")UPVC double-glazed window to rear.
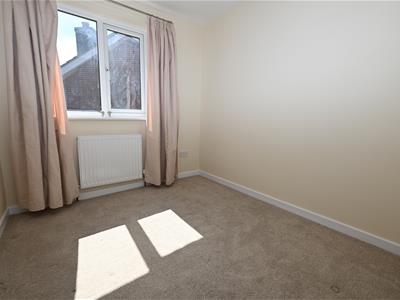
BEDROOM 5.
2.65m x 2.38m (8'8" x 7'9")UPVC double-glazed window to side.
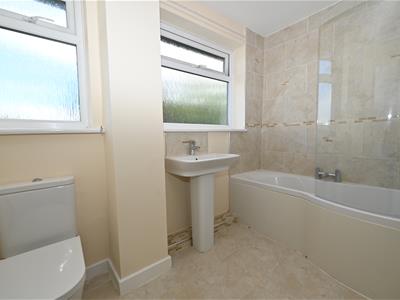
BATH/SHOWER ROOM
2.77m x 1.72m (9'1" x 5'7")Panelled bath with shower over, washbasin & WC. UPVC double-glazed window to rear.
OUTSIDE
Tarmac drive for up to 4 cars leading to:
Integral GARAGE
4.99m x 2.47m (16'4" x 8'1")Electric roller door, light & power. UPVC double-glazed window to side.
FRONT GARDEN
Lawned garden (Potential EXTRA Parking) with paved sitting area. Side gate to:
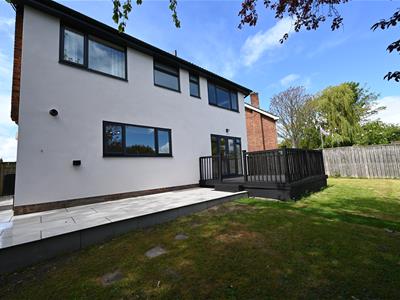
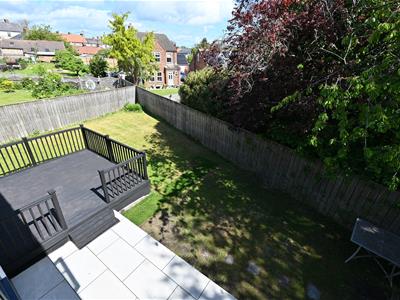
Enclosed REAR GARDEN
Lawned to sides & rear with Porcelain tiled PATIO areas & steps to 3.60m x 3.51m (11'9" x 11'6") BALCONY TERRACE. Outside lighting & power sockets.
NOTES
(1) Freehold
(2) Council Tax Band: E

(3) EPC: 64-D
(4) Mains Water, Electricity, Gas & Drainage
(5) Structural works completed with warranty - ask for details.
Energy Efficiency and Environmental Impact
Although these particulars are thought to be materially correct their accuracy cannot be guaranteed and they do not form part of any contract.
Property data and search facilities supplied by www.vebra.com