
1336 London Road
Leigh-on-Sea
SS9 2UH
Grosvenor Mews, Westcliff-on-Sea
Price Guide £325,000




2 Bedroom House - Terraced
- Gorgeous mid terraced house
- Off-street parking
- Large lounge/diner
- Charming rear garden
- Two well-sized bedrooms
- Three-piece family bathroom
- Fully fitted kitchen
- Quiet cul-de-sac location
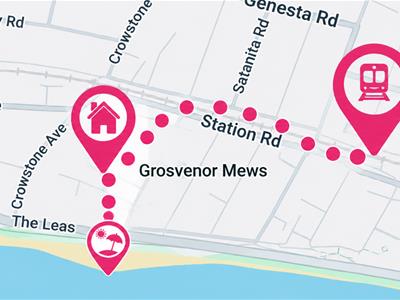
- Short walk to Chalkwell Station for London commuters
- Close to local shopping facilities
* £325,000 - £350,000 * Situated in the sought-after Grosvenor Mews area of Westcliff-on-Sea, this attractive mid-terraced home offers an excellent opportunity for first-time buyers, investors, or those looking for a comfortable place to call home.
The property features two generously sized bedrooms, providing plenty of space for modern living. Upon entering, you are welcomed into a bright and spacious lounge/diner, creating a warm and versatile living area ideal for both relaxing and entertaining. The home also benefits from a fully fitted kitchen, thoughtfully designed with ample storage and workspace to suit everyday needs.
Completing the interior is a well-presented three-piece family bathroom, offering both style and practicality. To the rear, the property boasts a charming private garden, perfect for outdoor dining, entertaining guests, or simply enjoying the warmer months.
Ideally located, the house is within easy walking distance of Chalkwell Station, providing convenient transport links into London and making it particularly appealing for commuters.
Don't miss the chance to make this wonderful home yours!
Frontage
Shingled area, off-street parking, pathway leading to an overhanging front porch, door to:
Entrance Hallway
Smooth ceiling with a pendant light, entrance door to the front, carpeted stairs rising to the first landing, radiator, wood-effect laminate flooring door to:
Lounge
3.66m × 3.10m (12'0" × 10'2")Smooth ceiling with a pendant light, double-glazed window to the front, inset storage, radiator, wood-effect laminate flooring, opening to:
Dining Area
3.05m x 1.89m (10'0" x 6'2")Smooth ceiling with a pendant light, double-glazed French doors to the rear leading out to the garden, radiator, wood-effect laminate flooring, door to:
Kitchen
2.50m x 1.95m (8'2" x 6'4")Smooth ceiling with inset spotlights, double-glazed window to the rear overlooking the garden. Modern cream handleless kitchen comprising wall- and base-level units with a roll-edge laminate worktop, inset stainless steel sink and drainer with a chrome mixer tap, inset Bosch oven, inset microwave, four-ring gas hob with a glass splashback and an extractor fan above, wood-effect splashbacks, under-counter spotlights, tiled flooring.
First Floor Landing
Smooth ceiling with a pendant light, carpet, doors to all rooms.
Bedroom One
4.12m > 3.69m x 3.19m (13'6" > 12'1" x 10'5")Smooth ceiling with a pendant light, two double-glazed windows to the front, radiator, carpet.
Bedroom Two
2.93m × 2.13m (9'7" × 6'11")Smooth ceiling with a pendant light, double-glazed window to the rear overlooking the garden, radiator, carpet.
Three-Piece Family Bathroom
1.97m × 1.79m (6'5" × 5'10")Smooth ceiling with a pendant light, obscured double-glazed window to the rear, panelled bath with a shower over, low-level WC, pedestal wash basin, wall-hung chrome heated towel rail, fully tiled walls, tiled flooring.
Rear Garden
Commences a shingled area with the remainder laid to lawn, mature tree and flower bed borders, outside seating area ideal for entertaining, outside tap, outside lighting.
Agents Notes:
Council tax band: C
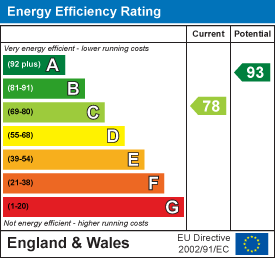
Energy Efficiency and Environmental Impact
Although these particulars are thought to be materially correct their accuracy cannot be guaranteed and they do not form part of any contract.
Property data and search facilities supplied by www.vebra.com