
478 Ashley Road ,Parkstone
Poole
Dorset
BH14 0AD
Surrey Road, Bournemouth
Guide price £185,000 Sold (STC)
1 Bedroom Flat - Purpose Built
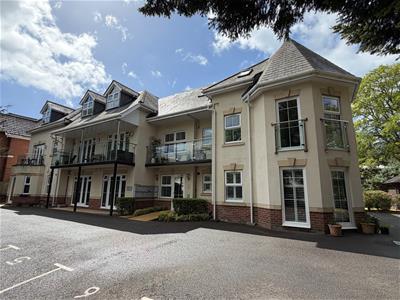
- WESTBOURNE, BH2, FIRST FLOOR PURPOSE BUILT APARTMENT £185,000 LEASEHOLD
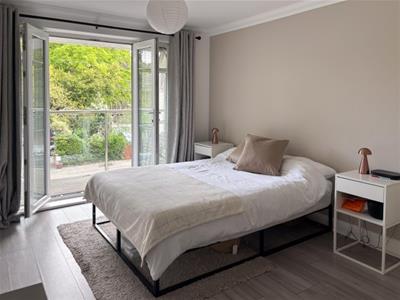
- SPACIOUS DOUBLE BEDROOM WITH PATIO DOORS TO BALCONY
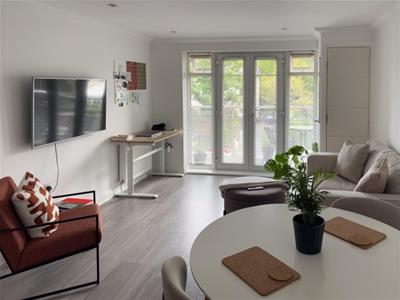
- OPEN PLAN LOUNGE DINING DINING ROOM WITH PATIO DOORS TO BALCONY
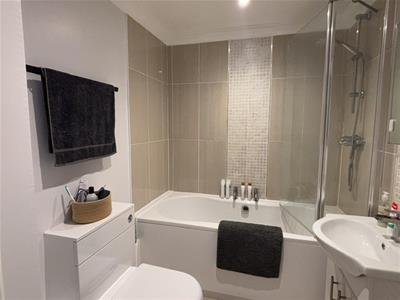
- MODERN BATHROOM WITH WHITE SUITE AND SHOWER OVER BATH AND TILED FLOORING
- GAS CENTRAL HEATING WITH A COMBI BOILER AND DOUBLE GLAZED
- ALLOCATED PARKING SPACE (NUMBER 8)
- SOUGHT AFTER LOCATION CLOSE TO WESTBOURNE AND BOURNEMOUTH GARDENS
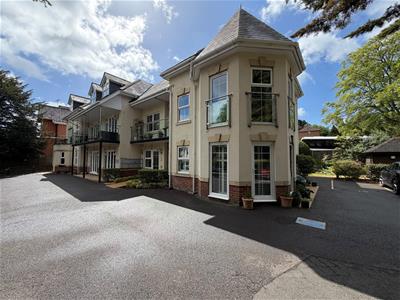
- PURPOSE BUILT
- OFFERED WITH NO FORWARD CHAIN
- IDEAL FIRST TIME BUY
UNDER OFFER, WESTBOURNE, SURREY ROAD, BH2, £185,000. UNDER OFFER IN LESS THAN 48 HOURS. Similar properties required. If you are thinKing of selling please give us a call to discuss how we can help you with your move.
FRONT DOOR AND ENTRANCE HALL
3.16 x 1.08 (10'4" x 3'6")Light wood coloured solid wooden front door with flat number and locking handles. This then is leading into the entrance hall. White ceiling, white emulsion painted walls and fitted grey laminate flooring. 2 Ceiling lighting one pendant and one chrome effect with spot lights. Entry video phone. Light switches. Radiator. Doors to all rooms. Built in cupboard with two white painted doors with fitted handles and meter inside and storage space.
BEDROOM
4.54 x 3.15 (14'10" x 10'4")Light coloured wooden door leading from the hall into this spacious light and airy double bedroom overlooking the front aspect of the building. White ceiling, White emulsion painted walls and grey coloured laminate effect flooring. Ceiling lighting. Radiator. Light switch, plug sockets and TV socket. There are patio doors with fitted slatted metal window blinds leading from the bedroom onto the sunny aspect balcony. There is plenty of room to the left hand side of the room for wardrobes.
LOUNGE
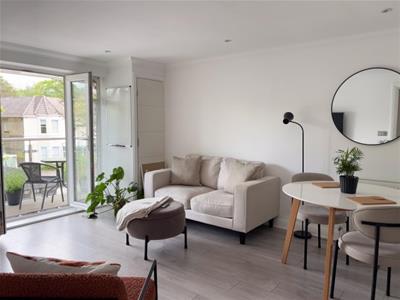
3.59 x 4.57 (11'9" x 14'11")Door leading from the entrance hall into this contemporary lounge reception room with front facing aspect and looking onto the balcony. White ceiling, white emulsion painted walls and continuation of the grey laminate flooring. Ceiling recess spot lighting. Radiator. Light switches, plug sockets and TV socket. Patio doors with fitted slatted metal window blinds opening out onto the balcony. Opening from the lounge into the kitchen area. Built in cupboard with white door.
KITCHEN
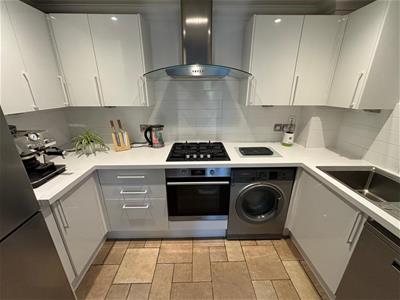
3.06 x 1.70 (10'0" x 5'6")Opening from the lounge into this recently fitted contemporary style kitchen with white ceiling, emulsion painted walls to part with metro style white tiled to part of the walls around the worktops. There is Under cupboard lighting and ceiling lighting. Sink with drainder and mixer tap. Light switch, fuse switches and plug sockets. A range of fitted units with handles and white laminate worktops. Stainless steel and glass extractor fan, stainless steel oven and four ring gas hob. Metal sink with drainer and chrome effect fititngs. Space and plumbing for washing machine, space for fridge freezer amd space and plumbing for dishwasher.
BATHROOM
2.10 x 1.73 (6'10" x 5'8")Light wood coloured door leading from the entrance hall into this modern style bathroom. White ceiling, part emulsion painted walls and tiled to the remainder in sand coloured tiles. Ceramic Tiled flooring. White suite consisting of bath with white bath panel, chrome effect fittings and wall mounted power shower with fitted glass shower screen. White wc with seat and boxed in cistern with flush. White sink with chrome effect fittings. Wall mounted mirror. Metal ladder style radiator. Ceiling extractor fan.
BALCONY
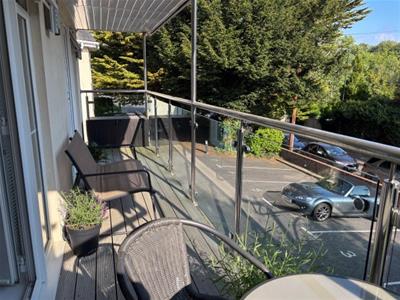
6.98 x 1.33 (22'10" x 4'4")A feature of this apartment is the full length covered balcony with metal railings with glass panels and grey decked flooring. It has a sunny aspect to a good part of the day and and can be accessed from the bedroom and also lounge. This is great outside space for entertaining or just chilling with a glass of wine and overlooks the front of the property.
PARKING
This property has one allocated parking space numbered 8. There is also main road parking outside the building on a first come first serve basis.
TENURE
The apartment is Leasehold with approx 167 years remaining on the lease.
No Ground Rent. (This is at Zero)
Management Charges: £1658.00 per annulm to include buildings insurance
Sinking fund of approx £116,000
it is also being offered with NO FORWARD CHAIN
THACKER & REVITT OFFER WEEKEND AND EVENING VIEWINGS BY APPOINTMENT ONLY
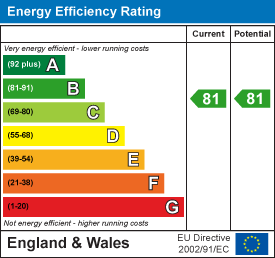
Energy Efficiency and Environmental Impact
Although these particulars are thought to be materially correct their accuracy cannot be guaranteed and they do not form part of any contract.
Property data and search facilities supplied by www.vebra.com