
4 Andrews Buildings
Stanwell Road
Penarth
Vale of Glamorgan
CF64 2AA
Willow Close, Penarth
£369,950
4 Bedroom House - Terraced
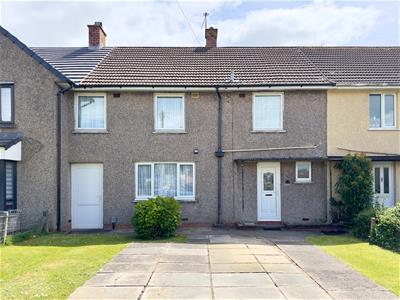
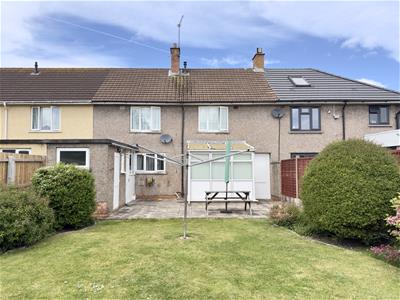
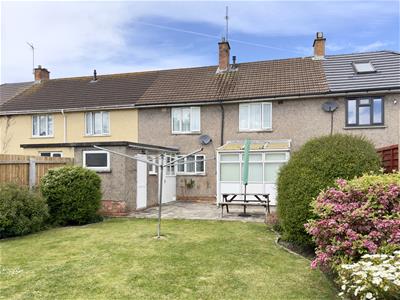
A four bedroom mid terraced house located at the head of a cul-de-sac in a popular area in Penarth, close to all local services, school and transport links. Comprises central hallway, living room, conservatory, kitchen, rear lobby/storeroom and wc to ground floor. Four bedrooms and bathroom to first floor. Lawned front garden with off road parking for two cars, covered walk way to large private rear garden. uPVC double glazing, gas central heating. Freehold.
Front door into central hallway.
Hallway
Window to front. Wood effect flooring, understairs store cupboard, radiator. Doors to all ground floor rooms. Stairs to first floor.
Living Room
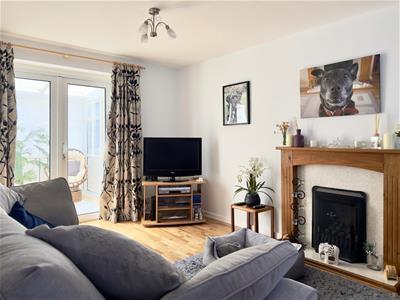
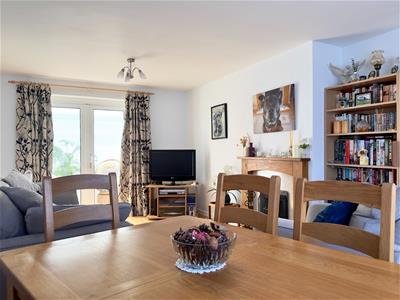
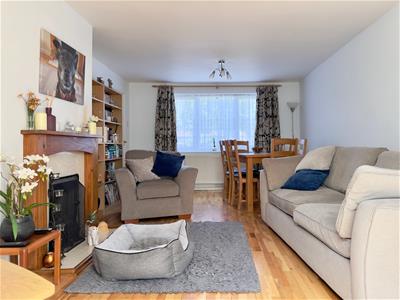
6.17m x 3.16m (20'2" x 10'4")A through room. Window to front. Coal effect gas fire with marble effect surround and hearth, radiator. Doors into the conservatory.
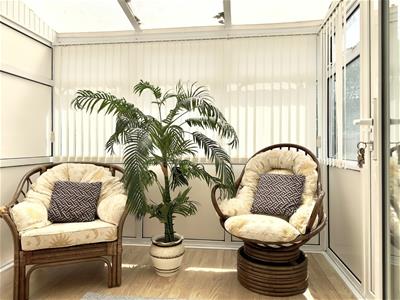
Conservatory
2.66m x 2.38m (8'8" x 7'9")uPVC double glazed conservatory. Wood effect flooring, radiator, power. Door to rear garden.
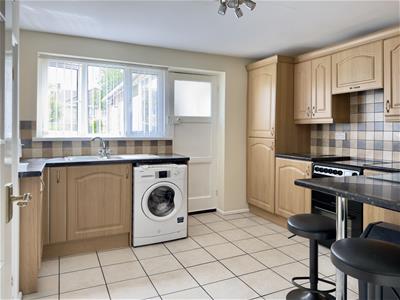
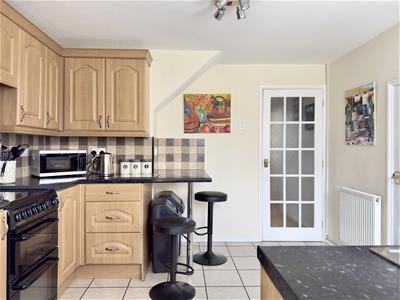
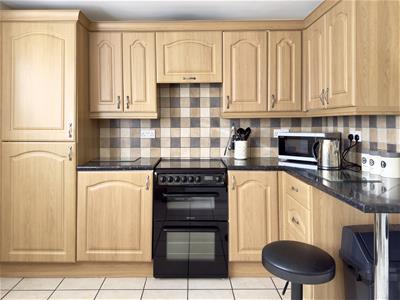
Kitchen
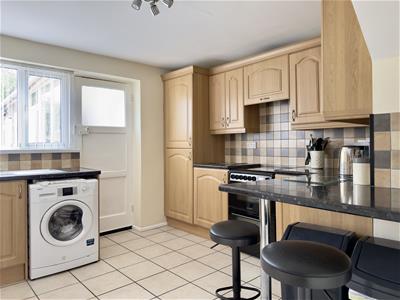
3.77m x 3.42m (12'4" x 11'2")A good size kitchen. Window to rear. Fitted kitchen with a range of base and matching wall units, marble effect worktop, breakfast bar with seating for two, stainless steel sink and drainer with mixer tap. Electric hob, oven, extractor fan, space and plumbing for washing machine, built-in fridge/freezer. Tiled splashback and floor, pantry with shelving, radiator. Door to rear lobby.
Rear Lobby
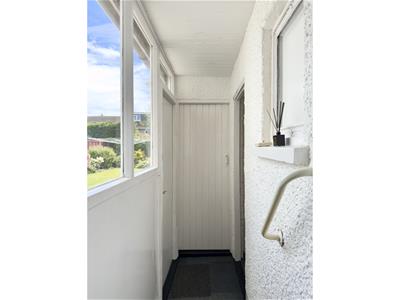
Window to side. Useful storage area. Door to rear garden.
W.C.
Opaque window to side. High level cistern wc.
First Floor Landing
Carpet, cupboard housing boiler. Doors to all first floor rooms.
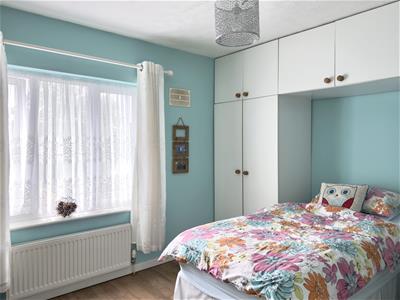
Bedroom 1
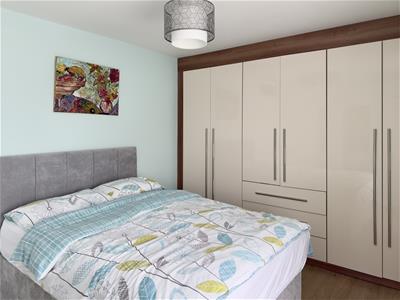
3.83m x 2.96m (12'6" x 9'8")A good sized double bedroom. Window to rear. Fitted wardrobes to one wall, wood effect flooring, radiator, additional built-in wardrobes with storage over.
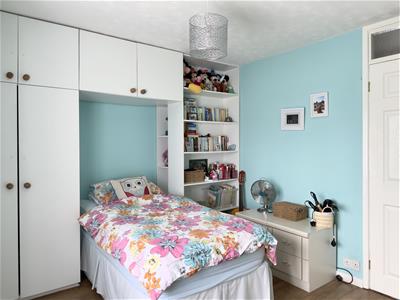
Bedroom 2
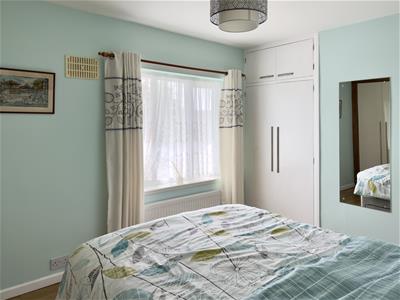
3.88m (max) x 2.95m (12'8" (max) x 9'8")A second double bedroom. Window to rear. Built-in wardrobe, storage over single bed and shelving to side, wood effect flooring, radiator, further built-in wardrobe.
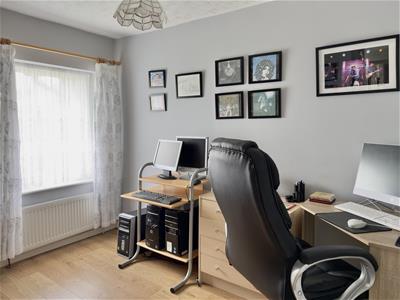
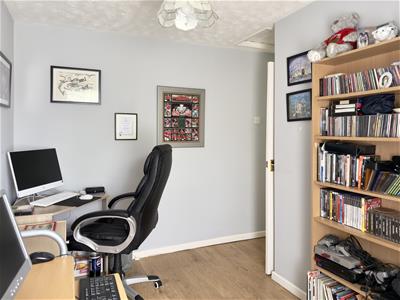
Bedroom 3
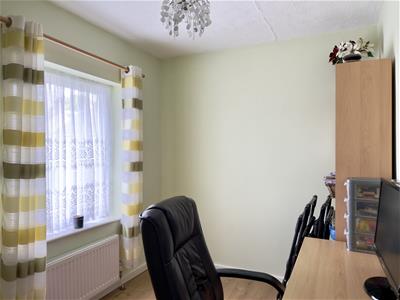
3.12m x 2.15m (10'2" x 7'0")A good size third bedroom. Window to front. Wood effect flooring, radiator, loft access.
Bedroom 4
3.07m x 2.13m (10'0" x 6'11")A single bedroom. Window to front. Wood effect flooring, radiator.
Bathroom
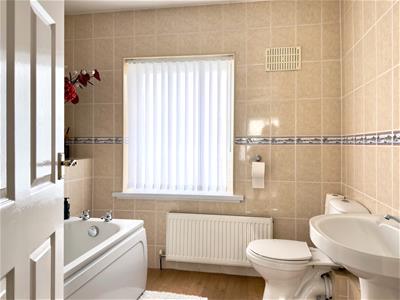
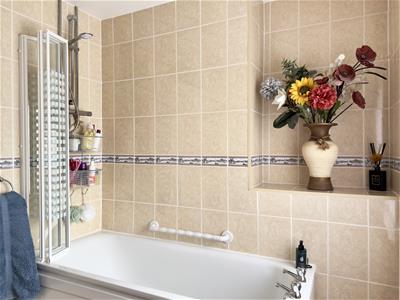
2.49m (max) x 2.11m (8'2" (max) x 6'11")Comprising panelled bath with shower over, folding shower screen, pedestal wash basin and wc. Fully tiled walls, wood effect flooring, radiator. Opaque window to front.
Front Garden
A good sized lawned front garden, off road parking for two cars, door giving access to covered walk way to the rear garden.
Rear Garden
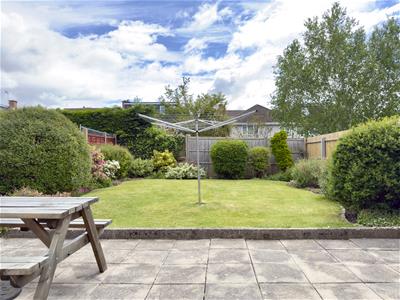
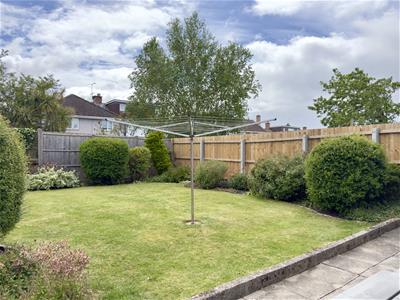
A lovely private garden, paved patio, lawn, deep well stocked borders with mature planting, outside tap and useful large storeroom.
Council Tax
Band D £2,216.18 p.a. (26/27)
Post Code
CF64 3NG

Energy Efficiency and Environmental Impact
Although these particulars are thought to be materially correct their accuracy cannot be guaranteed and they do not form part of any contract.
Property data and search facilities supplied by www.vebra.com