.png)
47 Corporation Street
Northampton
Northamptonshire
NN17 1NQ
Little Meadow, Great Oakley, Corby
Offers in the region of £360,000
4 Bedroom House - Detached
- Beautifully updated four-bedroom detached family home
- Highly sought-after Great Oakley village location
- Fully owned 5.28kW solar system with 10kWh battery storage
- myenergi 7kW EV charger
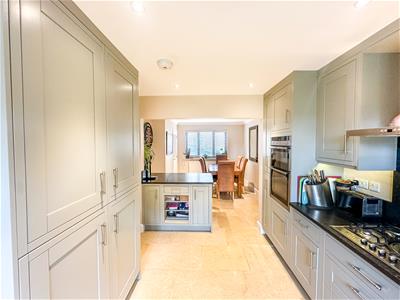
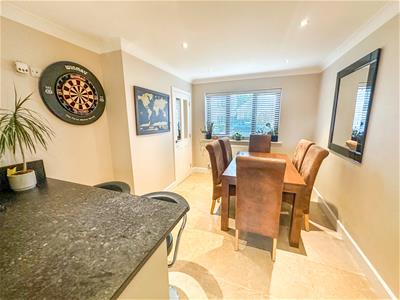
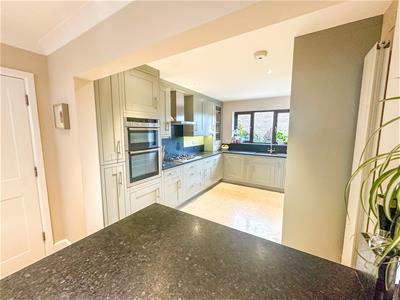
- Contemporary refitted kitchen/diner with breakfast bar
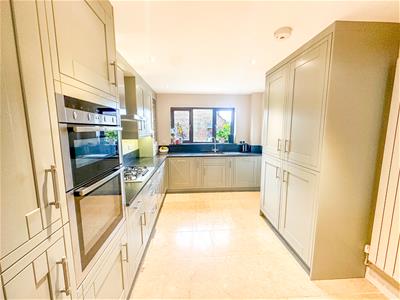
- Solid oak in-frame cabinetry with black flamed granite worktops
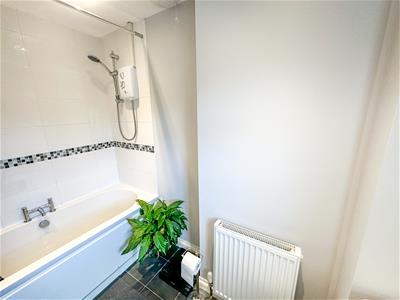
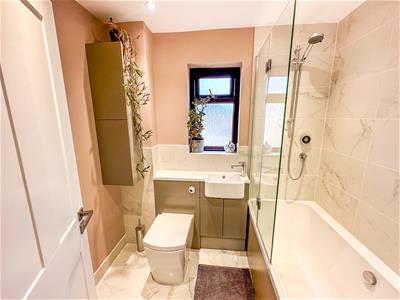
- Recently refitted family bathroom with digital shower
- Feature wood burning stove to lounge
- Substantial tandem integral garage
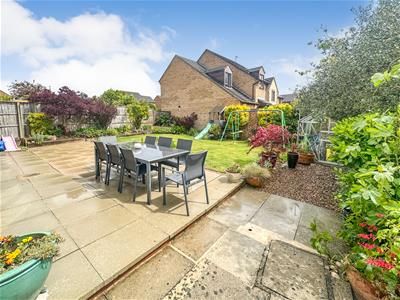
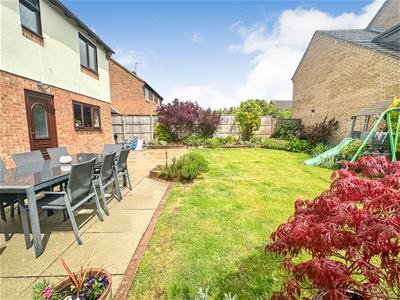
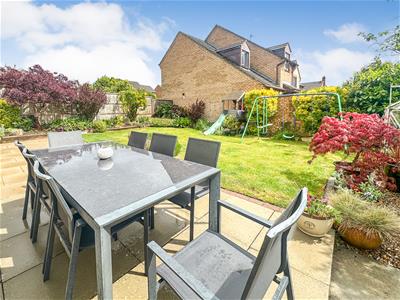
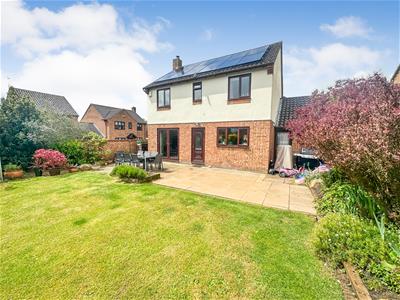
- Private rear garden and driveway parking for multiple vehicles
Situated in the highly sought-after village of Great Oakley, this beautifully updated four-bedroom detached family home combines generous living space with high-quality contemporary upgrades and impressive energy efficiency features.
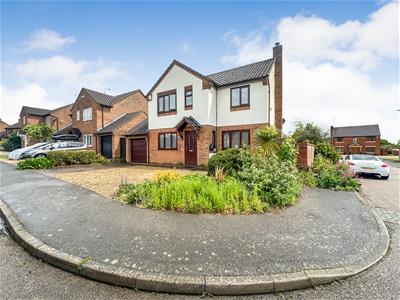
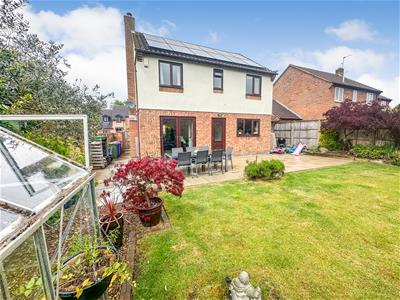
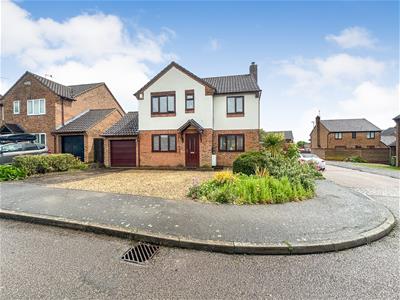
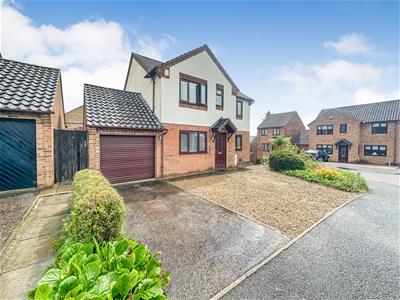
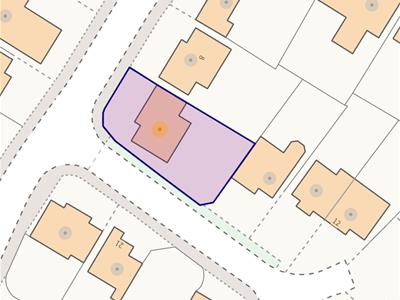
Occupying a desirable corner position within Little Meadow, the property offers spacious and versatile accommodation ideal for modern family life, together with a private rear garden, extensive parking and a substantial tandem integral garage offering excellent flexibility for storage, utility space or future adaptation if desired.
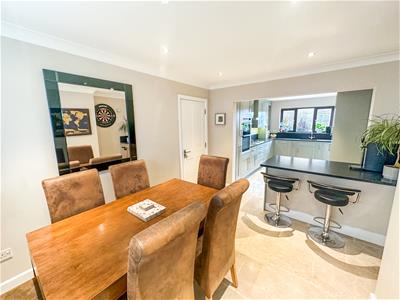
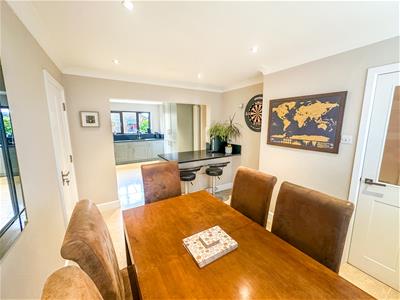
The heart of the home is the recently refitted contemporary kitchen/diner, thoughtfully designed with in-frame solid oak painted cabinetry, striking black flamed granite worktops and a breakfast bar creating a sociable divide between the kitchen and dining areas. Integrated appliances include a double oven, five burner gas hob, dishwasher, fridge freezer, integrated larder units and integrated bin storage, making the space both stylish and practical for everyday family living and entertaining.
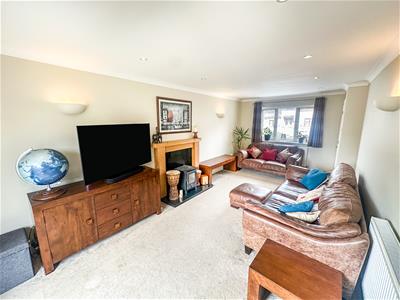
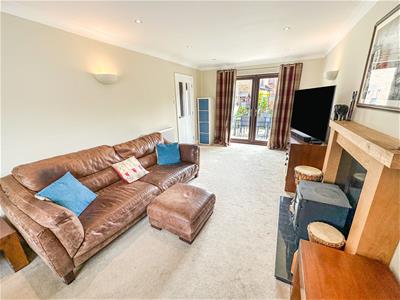
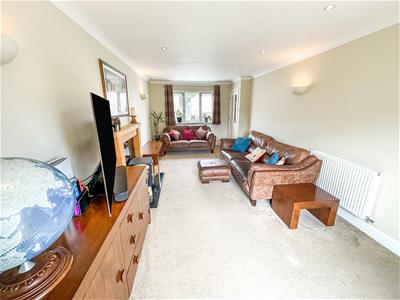
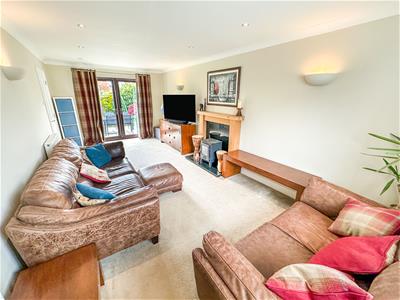
The spacious lounge provides a warm and welcoming environment with dual aspect natural light, a feature wood burning stove and direct access to the rear garden through double doors.
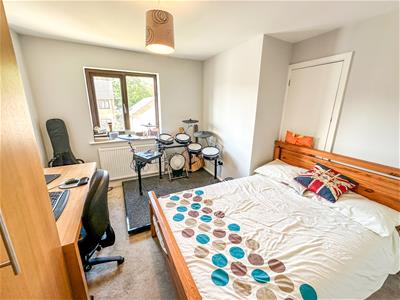
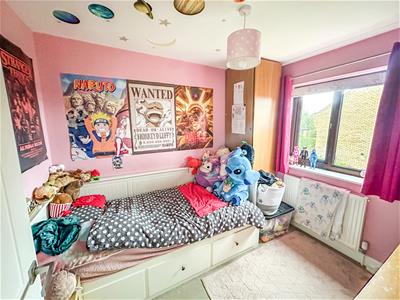
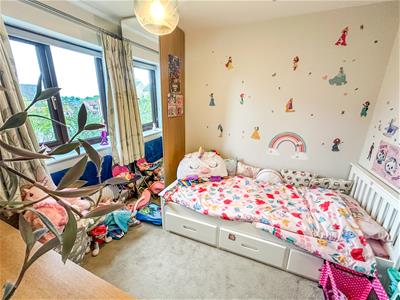
Upstairs, the property offers four well-proportioned bedrooms together with a recently refitted contemporary family bathroom featuring a digital shower and modern bath mixer. Throughout the home, the owners have carried out extensive cosmetic upgrades including replacement internal doors, skirting boards and professionally skimmed flat ceilings, creating a clean and contemporary finish throughout.
A major feature of the property is its impressive fully owned renewable energy system, comprising a 5.28kW solar installation with individual micro inverters, a 10kWh battery storage system and grid connectivity, together with a myenergi 7kW EV charger, delivering excellent energy efficiency and future-focused living with no leased equipment.
The t
Entrance Hall
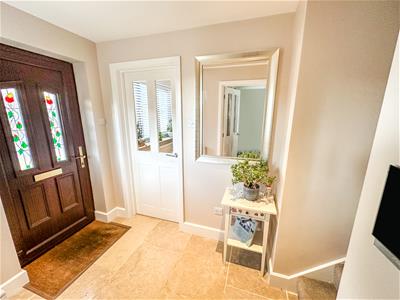
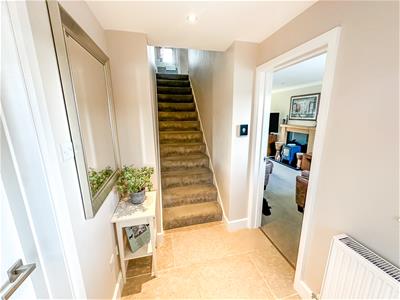
A bright and welcoming entrance hall with contemporary décor, staircase rising to the first floor and access to the main ground floor living spaces.
Lounge
6.63m x 3.15m (21'9" x 10'4")A spacious dual aspect family lounge featuring a wood burning stove with marble hearth and wooden surround, creating a warm focal point to the room. Double glazed doors open directly onto the rear garden, allowing for excellent natural light and ideal indoor-outdoor living.
Kitchen/Diner
7.75m x 2.64m (25'5" x 8'7")Recently refitted to a high standard, this stylish contemporary kitchen/diner features in-frame solid oak painted cabinetry, black flamed granite worktops and a breakfast bar separating the kitchen and dining areas. Integrated appliances include a double oven, five burner gas hob, dishwasher, fridge freezer, integrated larder units and integrated bin storage. The room enjoys dual aspect windows and offers an excellent social and family space for both everyday living and entertaining.
Rear Hallway
Double glazed door to rear elevation, lounge,
kitchen and door to:
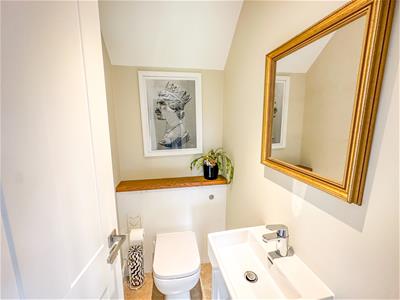
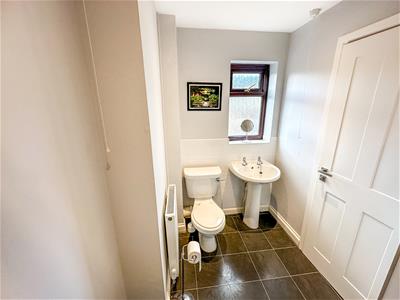
Downstairs Cloakroom.
Fitted with a low level WC, was hand basin
with complementary tiling, radiator, extractor
fan.
First floor landing
Access to loft, doors to:
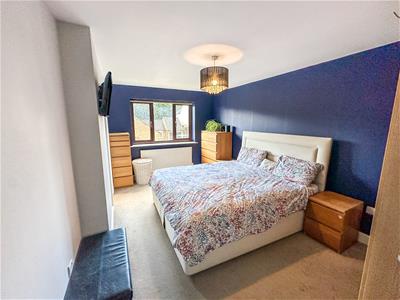
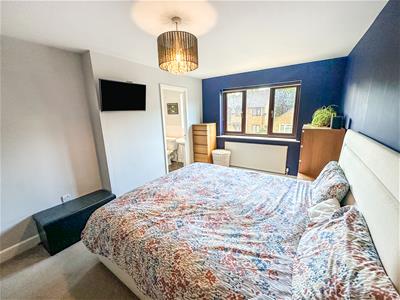
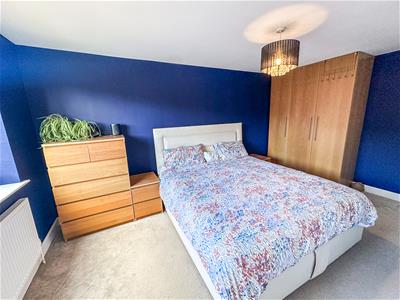
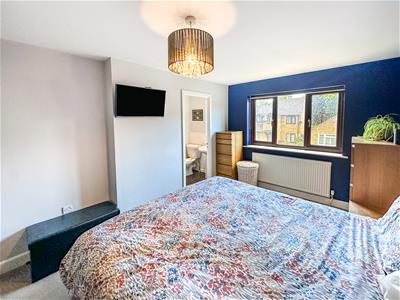
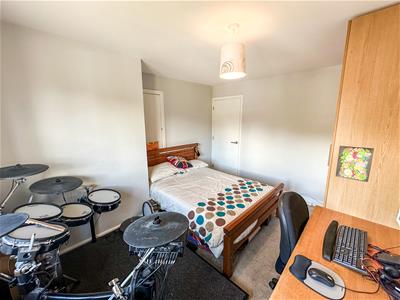
Master Bedroom
4.80m x 3.07m (15'8" x 10'0")Double glazed window to front elevation,
radiator, TV and telephone points, door to:
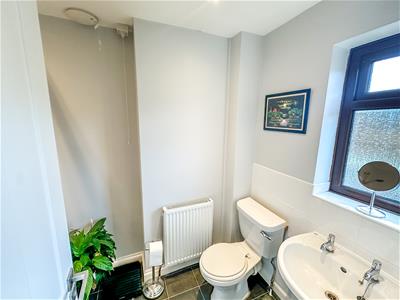
Ensuite
Double glazed window to front elevation,
radiator, low level WC, wash hand basin with
complementary tiling, panel bath with electric
shower over, fully tiled walls.
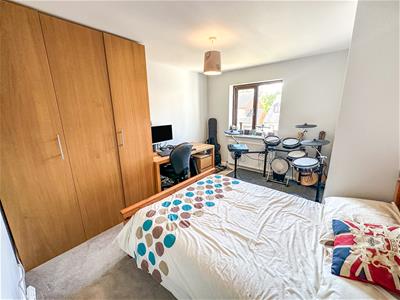
Bedroom Two
4.17m x 3.05m (13'8" x 10'0")Double glazed window to front elevation,
radiator, airing cupboard, TV aerial point.
Bedroom Three
2.87m x 2.51m (9'4" x 8'2")Double glazed window to rear elevation,
radiator, built in wardrobes.
Bedroom Four.
2.87m x 2.49m (9'4" x 8'2")Double glazed window to rear elevation,
radiator.
Bathroom
Fitted in a white three piece suite to comprise
low level WC, pedestal wash hand basin,
shower cubicle with complementary tiling,
double glazed window to rear elevation.
Front
A gravelled frontage provides parking for
several cars, a DRIVEWAY leads to a GARAGE
with electrically operated door, power and
light connected.
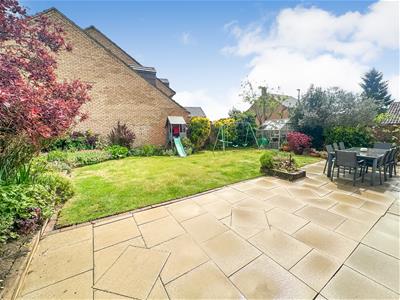
Rear Garden
A mainly laid to lawn garden with a large
patio area, gated pedestrian access to side,
established shrubs and bushes to borders.

Energy Efficiency and Environmental Impact
Although these particulars are thought to be materially correct their accuracy cannot be guaranteed and they do not form part of any contract.
Property data and search facilities supplied by www.vebra.com