
1336 London Road
Leigh-on-Sea
SS9 2UH
Canvey Road, Canvey Island
£600,000 Sold (STC)
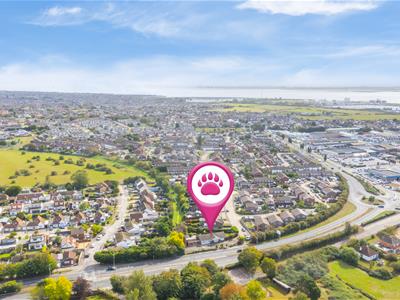
3 Bedroom Bungalow - Detached
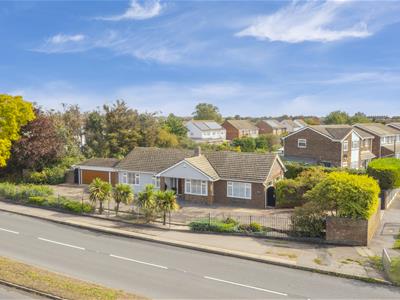
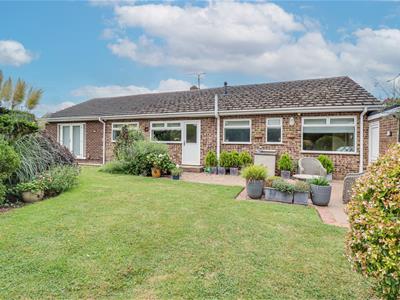
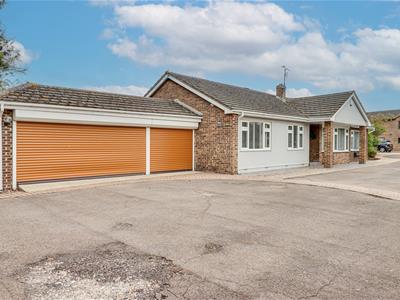
- Fully detached bungalow
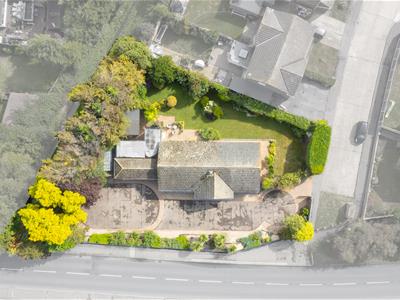
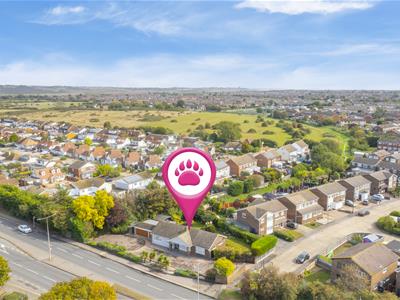
- Huge plot
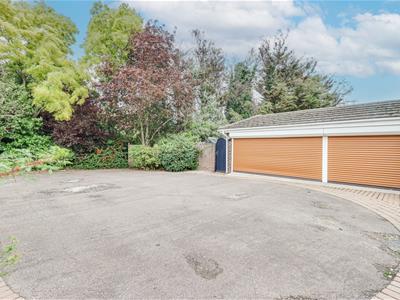
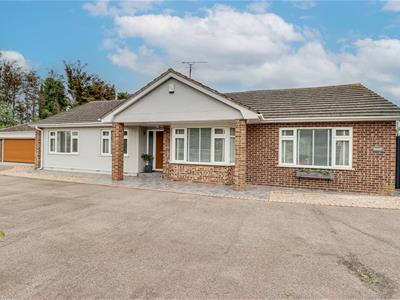
- Gated driveway for 8-12 cars
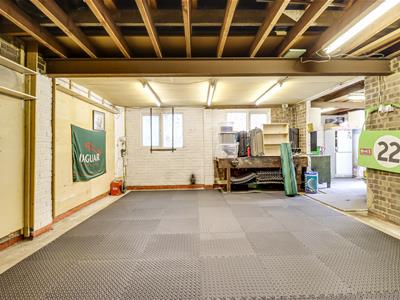
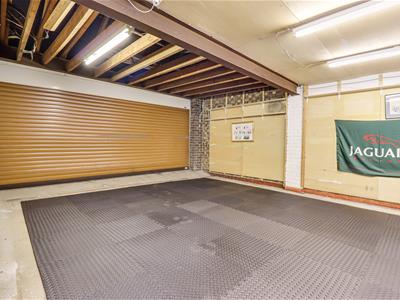
- Triple garage with electric roller shutter doors
- Three good size bedrooms
- Two reception rooms
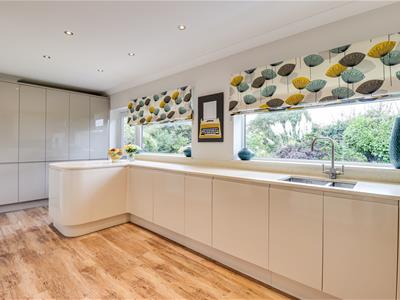
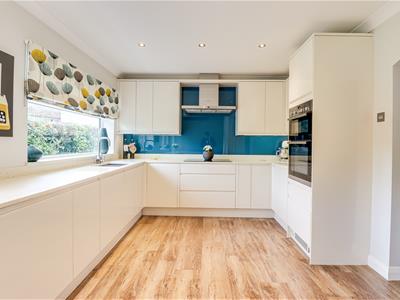
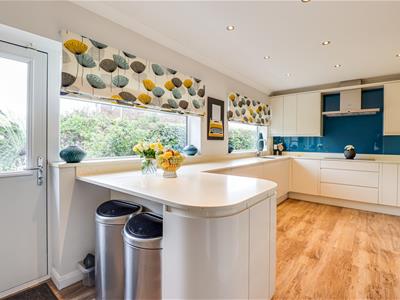
- Stunning kitchen breakfast room
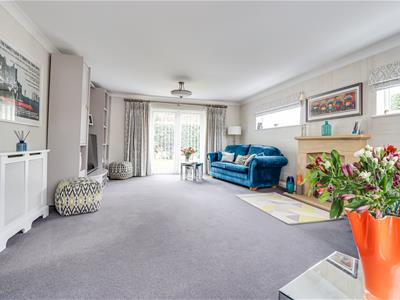
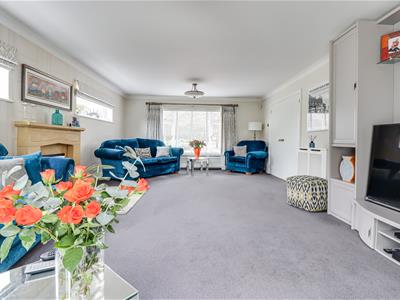
- Generous triple aspect lounge
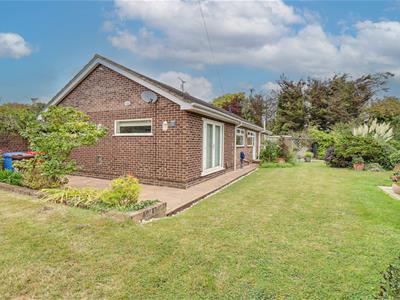
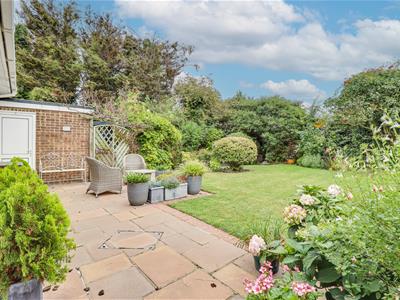
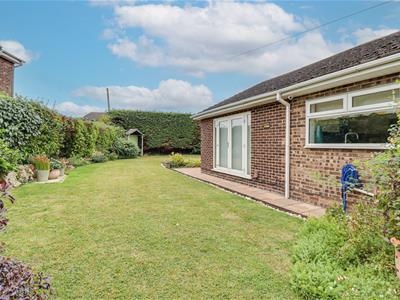
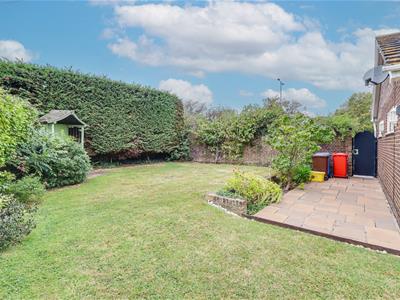
- Beautiful established gardens
- Potential to develop on plot STP
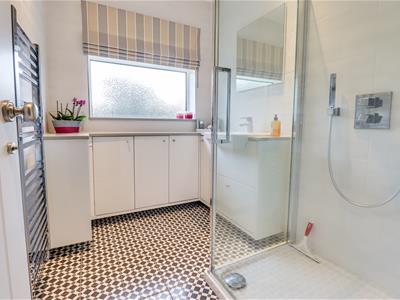
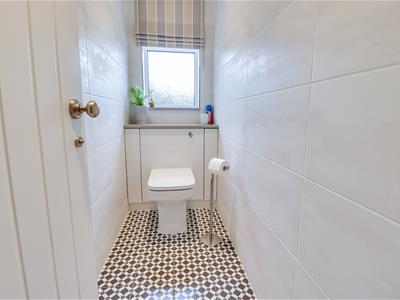
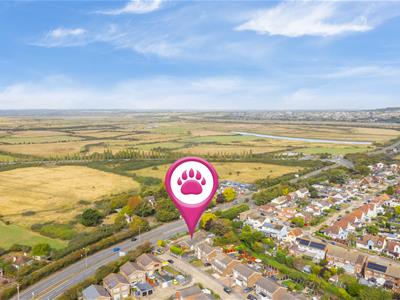
* POTENTIAL TO DEVELOP PLOT STP * THREE GREAT SIZE BEDROOMS WITH FITTED WARDROBES IN ALL * TRIPLE GARAGE AND AMPLE PARKING ON DRIVEWAY * TWO RECEPTION ROOMS * A fantastic opportunity to acquire a bungalow on a truly one off plot which boasts parking for a maximum of 12 vehicles, a secure triple garage and a beautiful wrap around garden with established trees and plants. Internally, the bungalow has the advantages of two reception rooms including a triple aspect lounge, a stunning kitchen breakfast room and a modern shower room with an additional separate WC. Located conveniently for those buyers that need to get on and off the Island, this property is also close to shopping facilities and schools such as Northwick Park Primary and Cornelius Vermuyden Secondary School.
Frontage
Off-street parking for between 8-12 vehicles, driveway accessed via wrought iron gates, wrought iron fence boundary with raised tree and shrub border, access to the triple garage, side access to the rear garden .
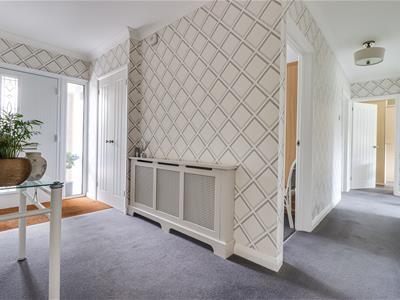
L shaped Hallway
Smooth coved ceiling, composite front door with an obscure double-glazed window to the side, coat cupboard housing the security alarm, coconut rug, carpet, radiator with a radiator cover, doors to all bedrooms.
Kitchen / Breakfast Room
6.10m x 3.05m > 2.13m (20'80 x 10'72 > 7'53)Smooth coved ceiling with spotlighting, double glazed door to the rear leading out to the garden, two double glazed windows to the rear overlooking the garden, contemporary two-tone handleless high gloss kitchen, comprising of wall land base level units, Quartz worktops, integrated appliances such as a fridge, freezer, Millay dishwasher, Neff oven, and grill, Neff microwave, floor to ceiling utility cupboard housing a Millay washing machine and Millay tumble dryer, additional floor to ceiling cupboard housing the wall mounted Vaillant boiler, pan draws a 1.5 stainless steel inset sink with draining grooves, Quartz upstands, integrated Neff Five ring electric hob, with integrated extractor fan above, two raising power point sockets, Kardean flooring, electric heater, opening to:
Dining Room
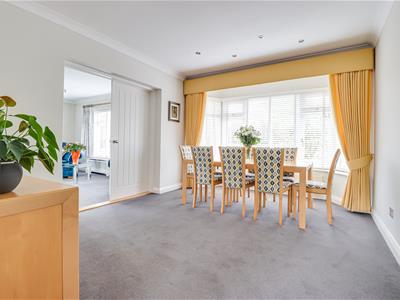
4.60m into the bay x 3.05m (15'01 into the bay x 1Double-glazed bay windows to the front, smooth coved ceiling with inset spotlighting, radiator in the bay, carpet, double doors leading to:
Triple Aspect Lounge
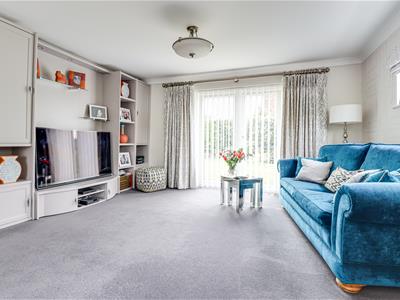
7.01m x 4.27m (23'75 x 14'88)Double glazed windows to the front and side, double glazed French doors to the rear opening out to the garden, smooth coved ceiling with two pendant lights, feature fireplace with a stone surround, two radiators with radiator covers, carpet.
Bedroom One
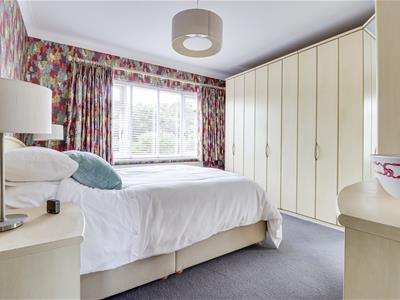
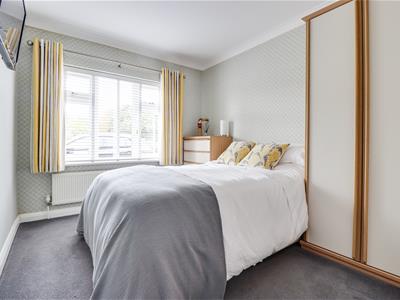
3.66m x 3.35m (12'35 x 11'95)Double glazed windows to the front, smooth coved ceiling with a pendant light, full range of fitted bedroom furniture including floor to ceiling wardrobes, draws shelving, and side cabinets, radiator, carpet.
Bedroom Two
3.66m x 2.44m (12'35 x 8'96)Doble glazed windows to the front, smooth ceiling with a pendant light, range of fitted wardrobes and draws, radiator and carpet.
Bedroom Three
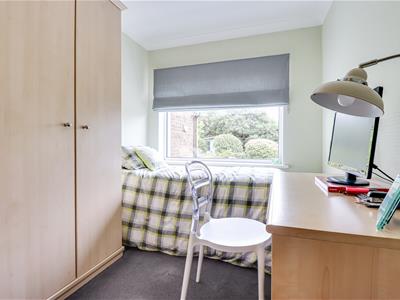
2.90m x 2.11m ( 9'6 x 6'11)Smooth coved ceiling with a pendant light, double-glazed windows to the rear overlooking the garden, fitted wardrobes, radiator, carpet.
Established Wrap Around Garden
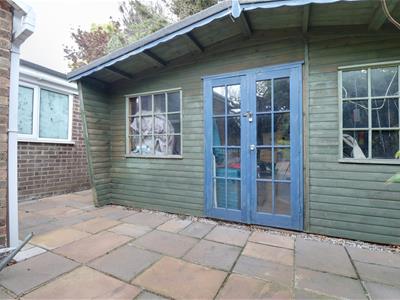
Established tree shrub and flower borders with the remainder laid to lawn, patio area outside the Kitchen for entertaining, storage section housing a large summer house measuring (15.52m x 8.65m), side access to the front driveway, outside lighting, outside tap, rear access to the triple garage.
Triple Garage
7.92m x 7.32m (26'46 x 24'61)Electric roller shutter door with power and light, double-glazed windows to the rear, gas meter, electric meter, fuse board, concrete floor.
Agents Notes:
There is a water softener that is located in the rear garden.
Although these particulars are thought to be materially correct their accuracy cannot be guaranteed and they do not form part of any contract.
Property data and search facilities supplied by www.vebra.com