
17 High Street
Blaenau Ffestiniog
LL41 3AA
High Street, Blaenau Ffestiniog
£120,000
House - Mid Terrace
Cartref teulu eang yn barod am ei bennod nesaf. Wedi leoli yng nghanol tref groesawgar Blaenau Ffestiniog sydd ag ysbryd cymunedol arbennig ac unigryw. O fewn pellter cerdded i ganol y dref a chyfleustera lleol. Bachwch ar y cyfle i droi ty yn gartref clyd i’ch teulu.
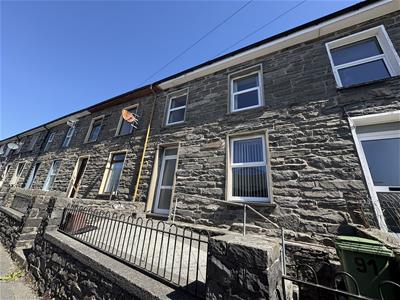
Tom Parry are delighted to present this charming mid-terrace house Nestled in the heart of Blaenau Ffestiniog, it offers a delightful blend of comfort and convenience. Spanning an impressive 1,152 square feet, the property boasts four well-proportioned bedrooms, making it an ideal choice for families or those seeking extra space.
The central location ensures that you are never far from local amenities, shops, and transport links, allowing for easy access to the vibrant community that Blaenau Ffestiniog has to offer. The front garden adds a touch of greenery and provides a pleasant outdoor space for relaxation or entertaining guests.
Equipped with an efficient combi boiler, this home promises warmth and comfort throughout the year, ensuring that you can enjoy a cosy atmosphere regardless of the season.
This property presents a wonderful opportunity for those looking to settle in a picturesque area with a strong sense of community. With its spacious layout and prime location, it is certainly worth considering for your next home.
OUR REF: BF1565
ACCOMODATION
GROUND FLOOR
Porch
with tiled floor
Hallway
with understairs cupboard; radiator; carpet flooring
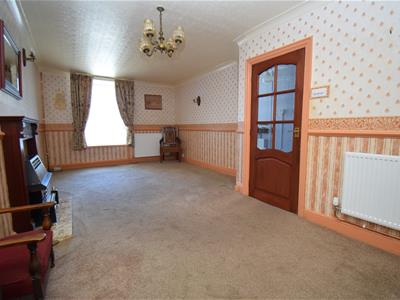
Livingroom
6.669 x 3.323 (21'10" x 10'10")with dual aspect windows; gas fire set in timber & marble surround; 2 radiators
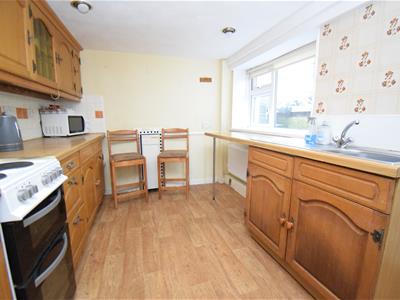
Kitchen
3.341 x 2.509 (10'11" x 8'2")with a range of built in wall and base units; stainless steel sink and drainer; breakfast bar; space for free
Utility room
Space and Plumbing for washing machine and tumble dryer. Door to rear
FIRST FLOOR
Landing
1 Radiator; Carpet flooring
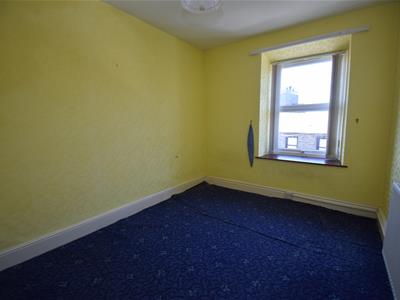
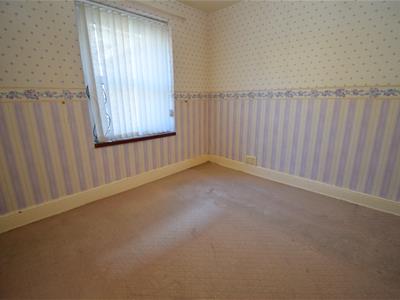
Bedroom 2
3.498 x 2.533 (11'5" x 8'3")with Carpet flooring; 1 Radiator
Bedroom 3
3.096 x 2.97 (10'1" x 9'8")with carpet flooring; 1 Radiator
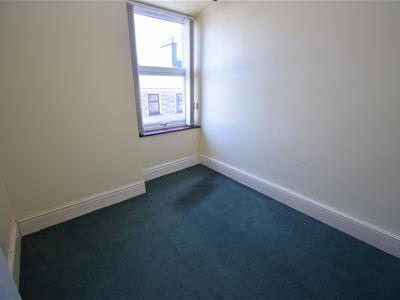
Bedroom 4
2.422 x 2.175 (7'11" x 7'1")with carpet flooring; 1 radiator
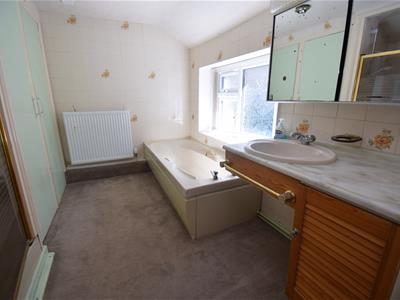
Bathroom
with panelled bath, wash basin set in vanity unit with built in storage to the side; low level W/C; shower cubicle; built in airing cupboard housing combi boiler & fitted shelving; 1 x radiator
ATTIC
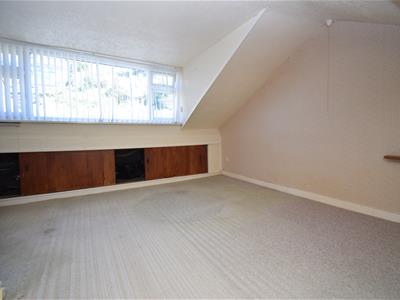
Bedroom 1
3.872 x 4.494 (12'8" x 14'8")with large dome window to rear built on eaves storage cupboard; built in cupboards; radiator; carpet flooring
EXTRERNALLY
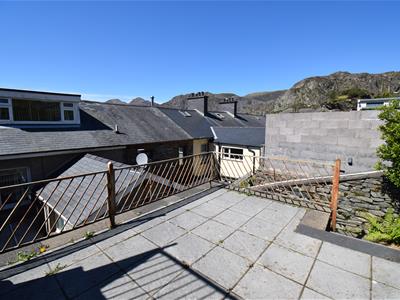
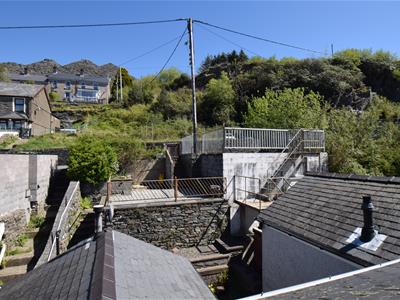
Small yard at the front of the property secured with gate, rear yard steps up to raised terrace with access to rear service lane
Although these particulars are thought to be materially correct their accuracy cannot be guaranteed and they do not form part of any contract.
Property data and search facilities supplied by www.vebra.com