
Unit 4, Lancaster Park
Needwood
Burton on Trent
Staffordshire
DE13 9PD
Craythorne Road, Stretton, Burton-On-Trent
Asking Price £850,000
5 Bedroom House
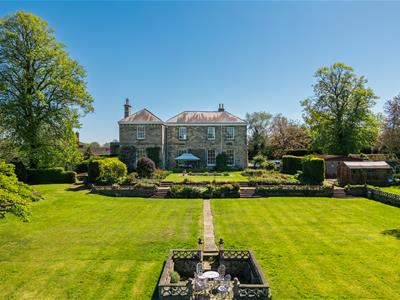
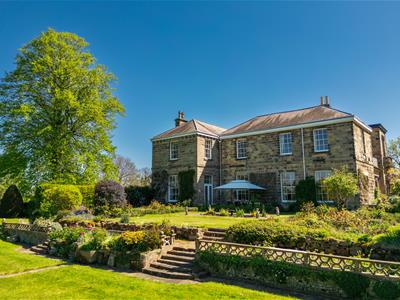
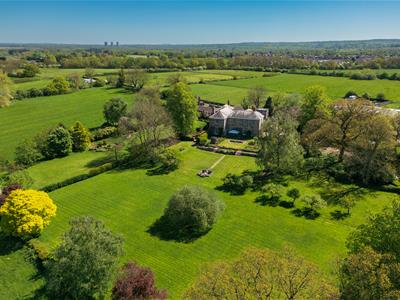
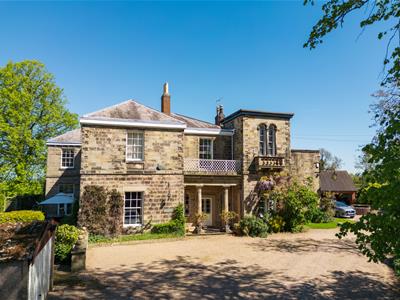
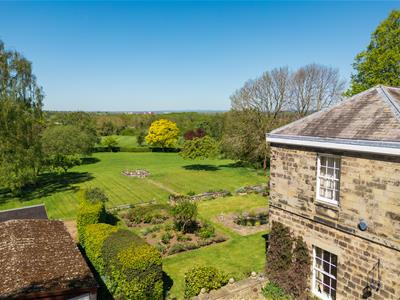
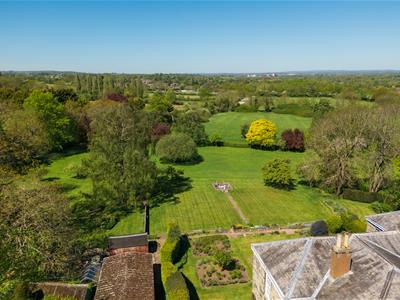
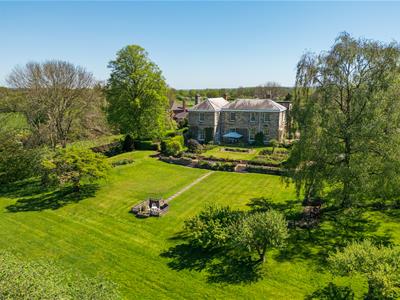
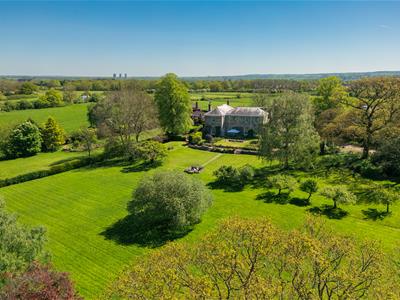
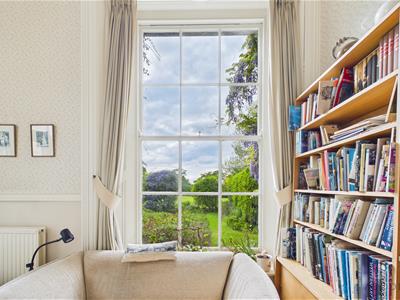
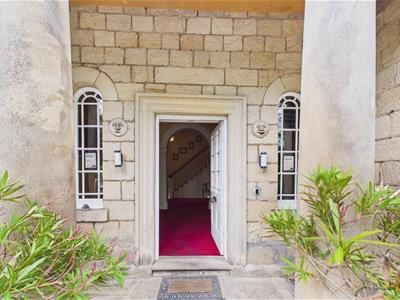
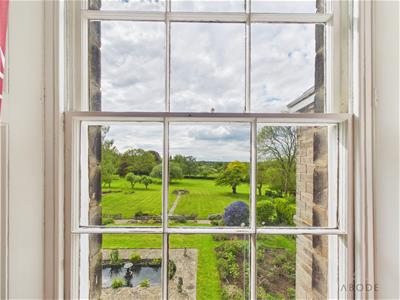
Craythorne Hall is an imposing Grade II listed period residence occupying a secluded position between Rolleston-on-Dove and Stretton, set within approximately two acres of formal gardens and grounds. Approached via a long private driveway with an impressive sandstone pillared entrance, the property stands well back from the road and enjoys an attractive stone façade together with far-reaching views across the surrounding gardens and adjoining countryside towards Rolleston-on-Dove. Originally constructed during the mid-1800s by a prominent local family, the property retains a wealth of character and period detailing throughout, with substantial accommodation arranged across two floors together with cellar storage and garages and outbuildings externally.
Accommodation
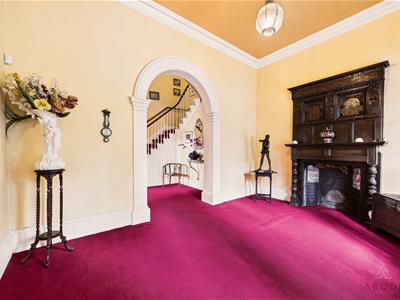
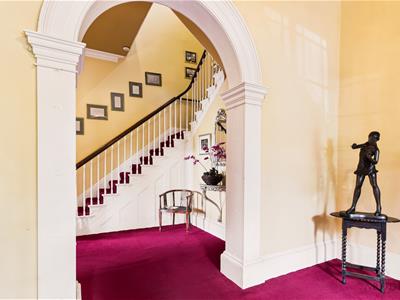
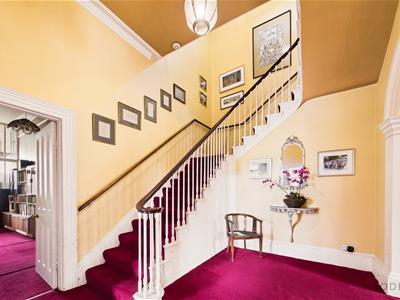
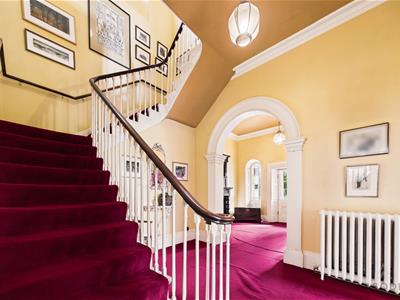
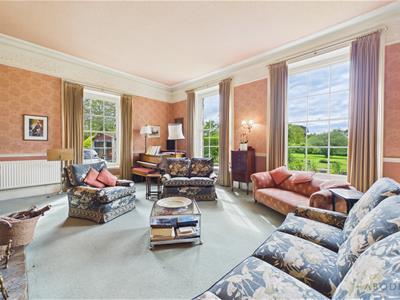
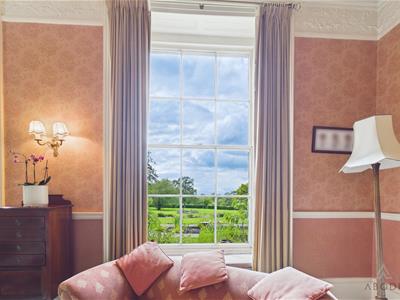
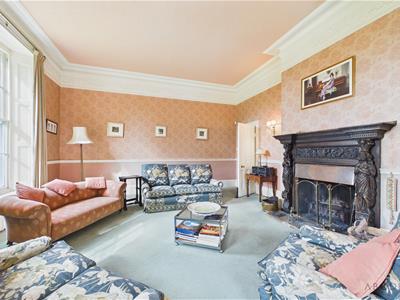
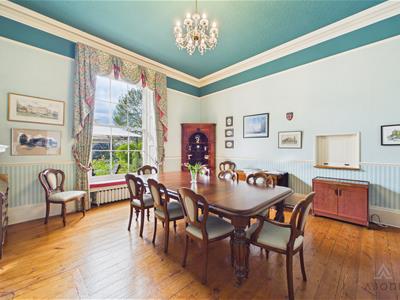
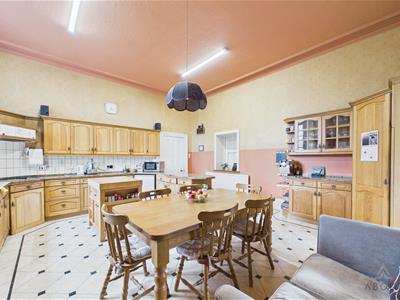
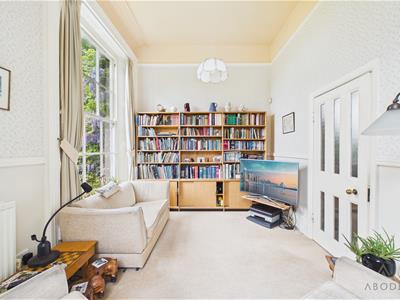
The accommodation begins with a stone pillared entrance porch leading through into an impressive reception hall featuring arched windows, part glazed entrance door with original shutters and an imposing carved wooden fireplace with tiled inserts. An archway opens through into the inner hallway, where, alongside a Victorian style radiator, an attractive spindled staircase rises to the first floor. The principal lounge is a particularly generous reception room benefitting from three full-height sash windows positioned to the front and side elevations, ornate cornicing and frieze detailing, dado rail, wall lighting and a carved wooden fireplace housing an open fire. The formal dining room continues the period character with polished pine flooring, sash window with window seat, cornicing and serving hatch through to the breakfast kitchen.
The accommodation begins with a stone pillared entrance porch leading through into an impressive reception hall featuring arched windows, part glazed entrance door with original shutters and an imposing carved wooden fireplace with tiled inserts. An archway opens through into the inner hallway, where, alongside a Victorian style radiator, an attractive spindled staircase rises to the first floor. The principal lounge is a particularly generous reception room benefitting from three full-height sash windows positioned to the front and side elevations, ornate cornicing and frieze detailing, dado rail, wall lighting and a carved wooden fireplace housing an open fire. The formal dining room continues the period character with polished pine flooring, sash window with window seat, cornicing and serving hatch through to the breakfast kitchen.
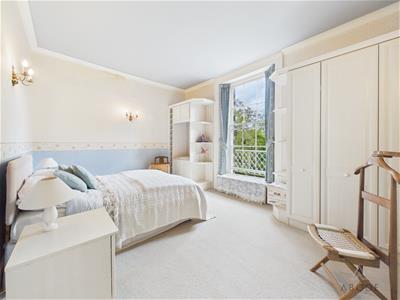
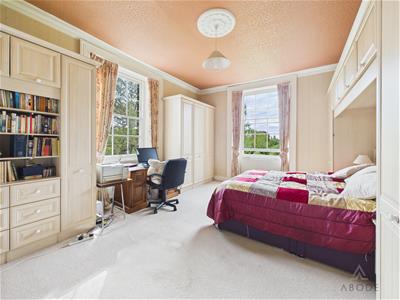
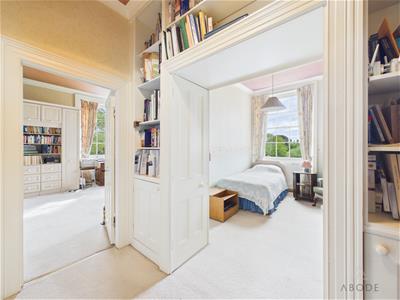
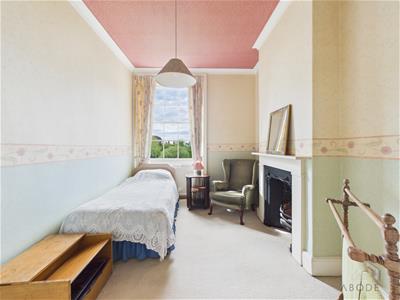
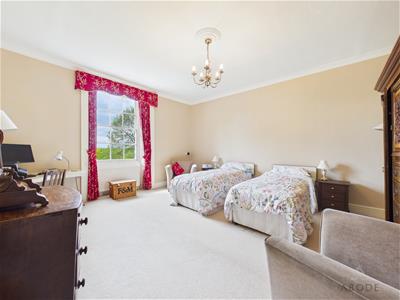
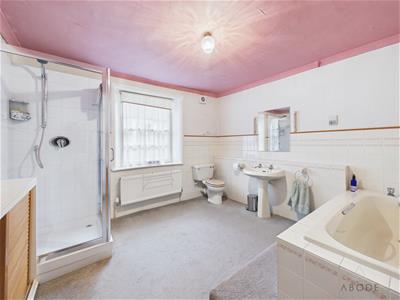
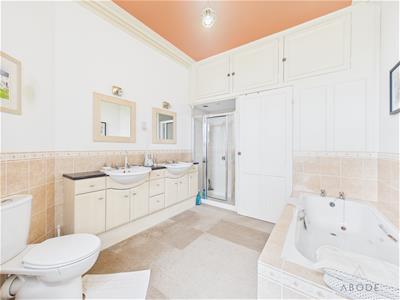
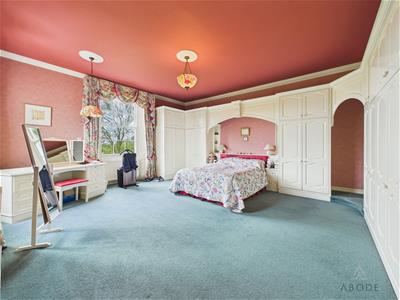
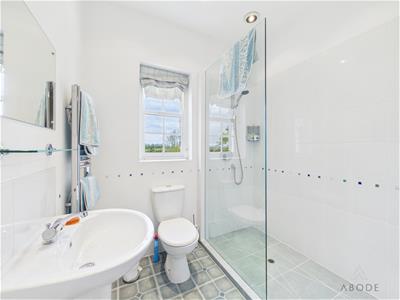
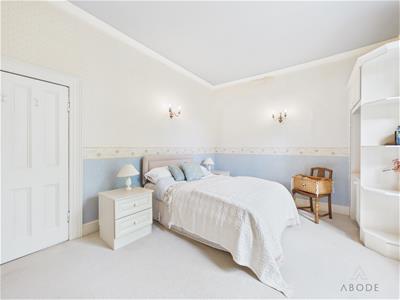
To the first floor, a galleried landing together with a secondary inner landing provide access to five bedrooms and the bathroom facilities. The principal bedroom suite is an impressive dual-aspect room fitted with a substantial range of built-in wardrobes and cupboards, whilst the en-suite includes a bath, separate shower cubicle, dual wash hand basins, WC and a large airing cupboard. Bedroom two is another generous double bedroom featuring sash windows, coving and ceiling rose, whilst bedroom three retains a cast feature fireplace. Bedroom four benefits from windows to both the front and side elevations together with fitted wardrobes and cupboards over. Bedroom five enjoys access onto a balustraded balcony from the sash window and includes fitted wardrobes together with a wash hand basin. The remaining accommodation is completed by a family bathroom fitted with a three-piece suite and separate shower cubicle, alongside an additional shower room/wet room with walk-in shower.
Outside
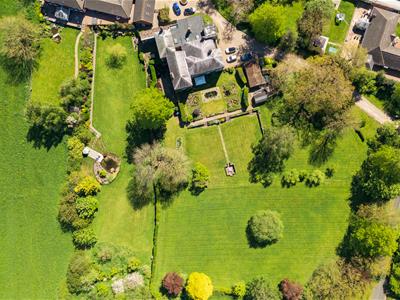
Externally, Craythorne Hall is set within mature formal gardens and grounds extending to approximately two acres, with the gardens lying predominantly to the west of the property. A gravelled driveway opens onto a generous parking and turning area providing access to the garages and adjoining outbuildings. Adjacent to the garage is an enclosed area incorporating a large shed, greenhouse and further single garage/store. The grounds themselves feature extensive lawns, formal flower beds, established trees and hedge row boundaries together with a large ornamental pond, gravelled pathways, stone balustrades and steps leading through the gardens. A sunken patio area with ornate stone surrounds provides an attractive seating and entertaining space within the grounds.
Location
Craythorne Hall occupies a highly desirable location positioned between Rolleston-on-Dove and Stretton, both of which offer a range of local amenities, everyday facilities and schooling. The property also benefits from convenient access to the A38, providing onward connections towards Burton-on-Trent, Derby and Lichfield.
AML Disclaimer - Burton Office
In accordance with the Money Laundering, Terrorist Financing and Transfer of Funds (Information on the Payer) Regulations 2017, as amended, Abode Midlands Ltd is legally required to undertake appropriate anti-money laundering checks as part of the property buying and selling process.
All prospective purchasers proceeding with a property transaction will be required to complete appropriate identity verification and provide satisfactory information regarding their purchasing arrangements and source of funds. Where applicable, additional checks may be required for individuals providing gifted deposits, third-party contributors, company purchasers and beneficial owners.
These checks may be requested during the offer process.
AML Compliance Fee: Abode Midlands Ltd charge a non-refundable fee of £30.00 inclusive of VAT per individual requiring identity verification. This applies to each purchaser and, where additional individual verification is necessary, any person providing gifted funds or otherwise contributing to the purchase.
The fee is payable in advance of the verification service commencing and covers the administration and processing of the relevant checks.
Verification is undertaken with the assistance of our appointed compliance provider, Thirdfort. These checks are undertaken for identity verification and anti-money laundering purposes and do not constitute an application for credit.
Additional documentation and enhanced due diligence may be required depending on the circumstances of the transaction, including the purchaser's financial arrangements and the origin of funds.
Abode Midlands Ltd will ordinarily require satisfactory completion of its due diligence procedures before issuing a Memorandum of Sale and formally progressing the transaction.
Where Abode Midlands Ltd is unable to complete legally required due diligence, we may be unable to proceed with the transaction.
PIF Disclaimer - Burton Office
Property Particulars
These particulars have been prepared by Abode (Midlands) Limited in good faith, using information verified by the seller, property inspections and relevant third-party sources. Reasonable steps have been taken to ensure accuracy and disclose material information, although certain details may not have been independently verified and may be subject to change.
Measurements and Floor Plans
All measurements and floor areas are approximate. Floor plans are for illustrative purposes, may not be to scale and should not be relied upon for precise measurements.
Photographs and Illustrations
Photographs show the property's appearance at the time taken. Furniture and appliances shown may not be included. A.I. created images and digitally altered photographs are illustrative, with material alterations identified where appropriate.
Services and Installations
Unless stated otherwise, Abode has not tested any services, installations or appliances. Purchasers should obtain appropriate professional inspections where required.
Tenure and Legal Matters
Information concerning tenure, boundaries, rights of way, covenants, planning and building regulations is based on available information. Purchasers should ask their solicitor to verify these matters before entering into a binding contract.
Fixtures and Fittings
Only fixtures, fittings and contents expressly agreed as part of the sale are included.
General
Please contact Abode for clarification of any information important to your purchase. These particulars do not form part of a contract. Nothing in this disclaimer excludes any liability or consumer rights that cannot lawfully be excluded.
Service Charges and Management Fees
Modern and new-build properties may be subject to service charges or estate management fees. Purchasers should confirm details with their solicitor.
Although these particulars are thought to be materially correct their accuracy cannot be guaranteed and they do not form part of any contract.
Property data and search facilities supplied by www.vebra.com