.png)
Vicarage Hill, Benfleet
£1,200,000
4 Bedroom House - Detached
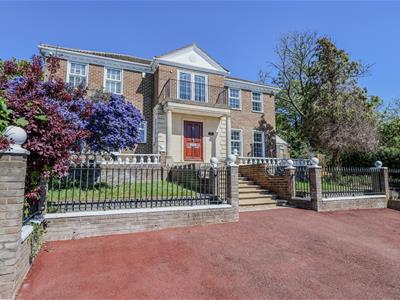
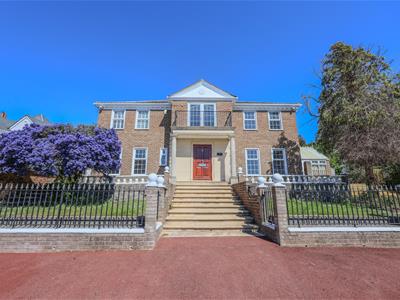
- Incredible Four Bedroom Detached Double Fronted Family Home
- No Onward Chain
- Located In A Private Road
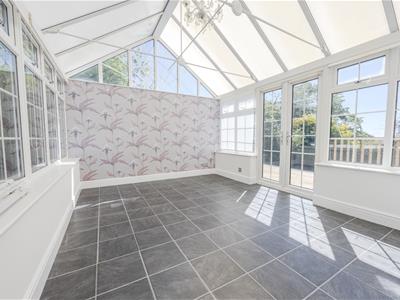
- Dual Aspect Main Reception Room, Separate Dining Room & Double Glazed Conservatory
- Sunny Terrace
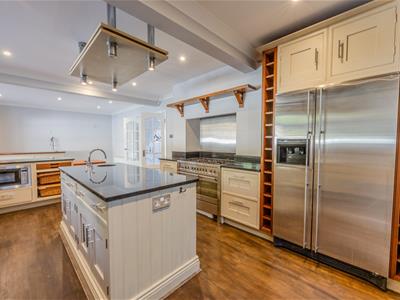
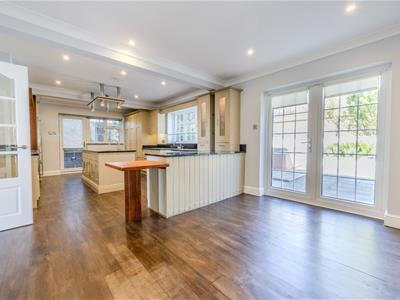
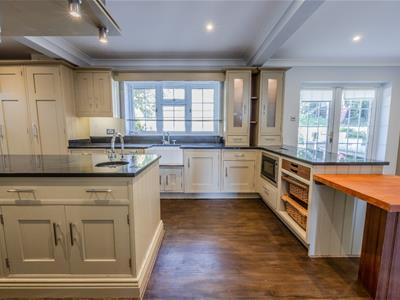
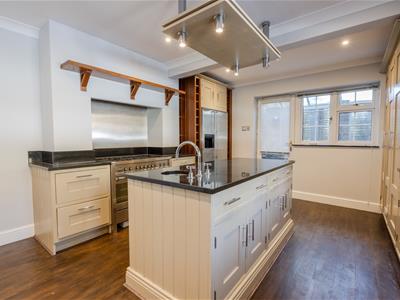
- Impressive Open Plan Kitchen & Family Room
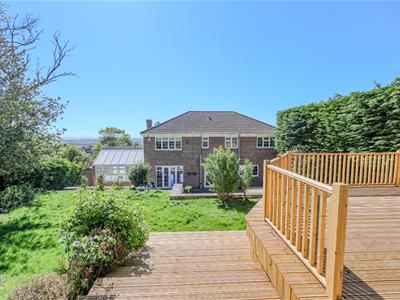
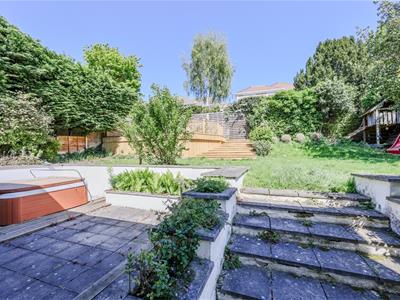
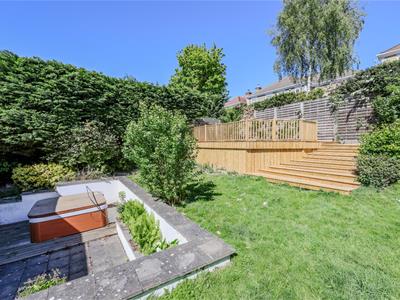
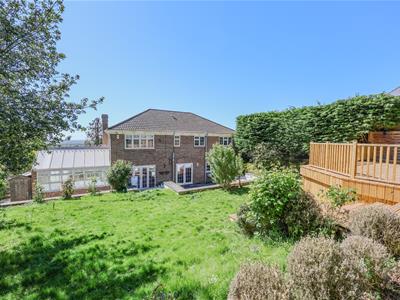
- Delightful Tiered Rear Garden
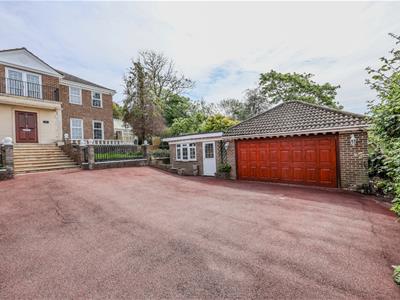
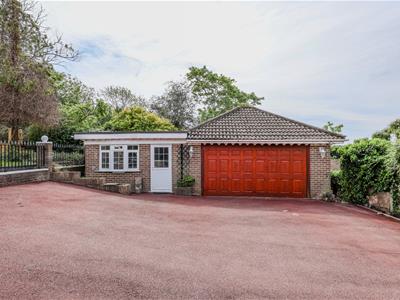
- Ample Off Street Parking, Large Detached Garage & Additional Home Office
- Perfectly Positioned For Local Transport Links
- Minutes From Boyce Hill Golf Course & King John School
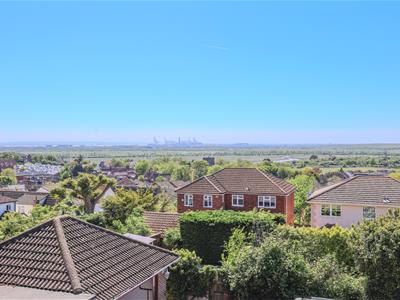
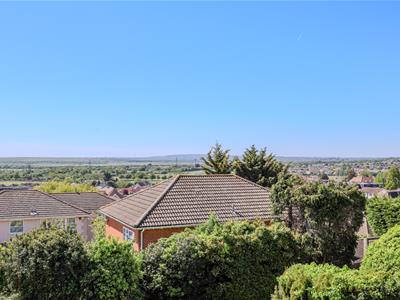
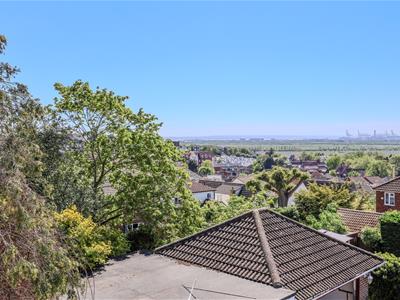
Home Of Leigh are proud to present this commanding four-bedroom detached, double-fronted family home, discreetly positioned within a private road in one of the area’s most desirable addresses, the highly sought-after Vicarage Hill. Enjoying an exceptional level of privacy and seclusion, together with considerable scope to extend, remodel and create a truly bespoke luxury residence with stunning Estuary views across to Kent.
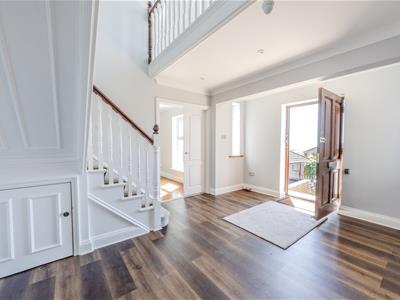
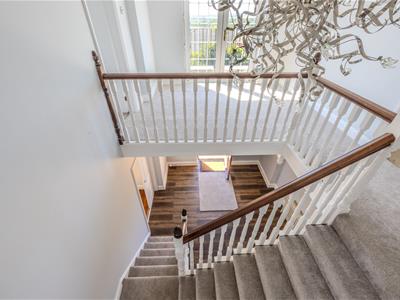
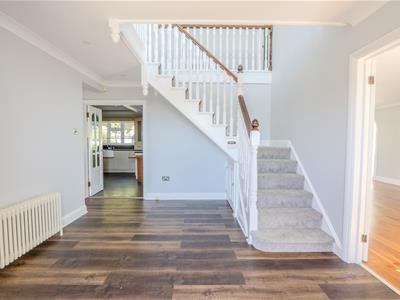
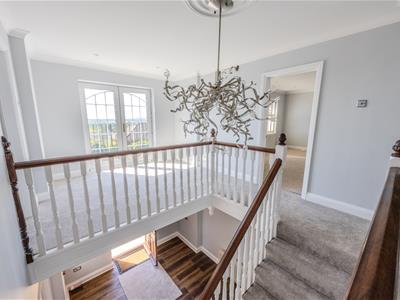
The accommodation is centred around a striking entrance hall with a galleried first-floor landing and includes a guest cloakroom, elegant dual-aspect reception room, formal dining room, conservatory opening onto a private sun-filled terrace, and a well-appointed open-plan kitchen/family room overlooking the rear garden.
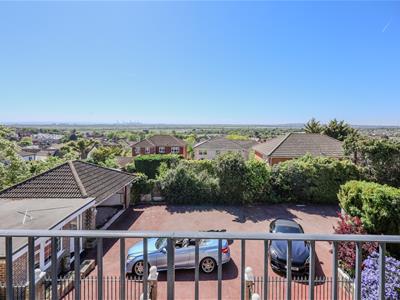
Upstairs, the impressive galleried landing leads to a balcony capturing the far-reaching views. The principal bedroom benefits from an en-suite shower room, alongside three further double bedrooms and family bathroom.
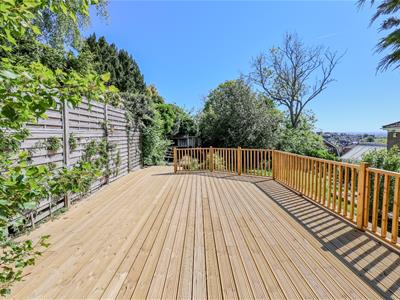
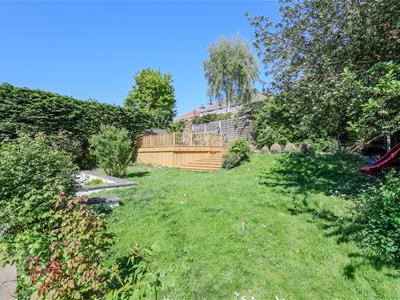
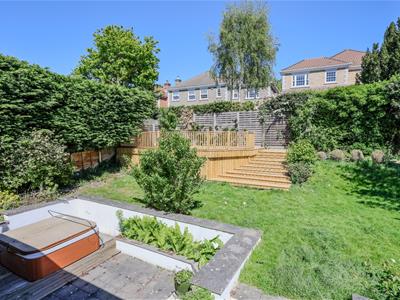
Externally, the split-level rear garden offers an exceptional degree of seclusion, with raised decking and scope for your own, bespoke garden design. To the front, there is ample off-street parking for approximately six vehicles, a large detached garage and a separate home office.
Architects plans are accessible for a home cinema and games room, further highlighting the outstanding potential to enhance this exceptional property.
A prestigious property in a secluded setting with far-reaching estuary views, excellent London connectivity and significant potential for your own personal signature style. Viewing highly recommended.
Accommodation Comprises
Solid wood entrance door leading to:
Grand Entrance Hall
4.55m x 3.40m (14'11 x 11'2)A great size entrance hall with double glazed windows to side aspect, wood flooring throughout, stairs leading to the first floor accommodation with understairs storage cupboards, coved to smooth plastered ceiling with inset spotlighting, cast iron effect radiator. Doors to:
Ground Floor Guest Cloakroom
2.51m x 1.14m (8'3 x 3'9)Double glazed obscure window to front aspect, modern two piece suite comprising; low level WC, wall mounted wash hand basin with mixer tap and vanity cupboard beneath, fully tiled to surrounding walls, tiled flooring, heated towel rail.
Lounge
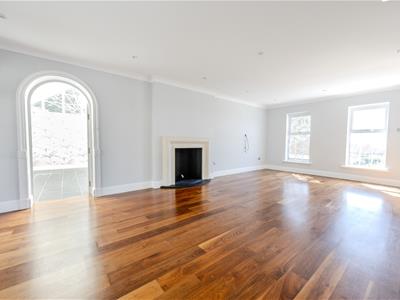
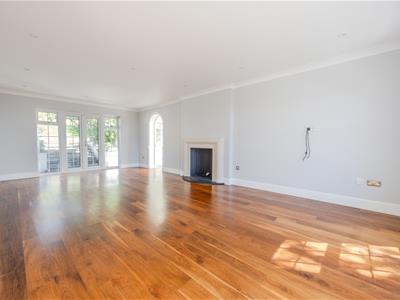
7.77m x 4.19m (25'6 x 13'9)Two double glazed Sash windows to front aspect, wood flooring throughout, feature fireplace with stone surround, coved to smooth plastered ceiling with inset spotlighting, double glazed window to rear with additional French doors leading out to the garden, two cast iron radiators. Double glazed French doors leading to:
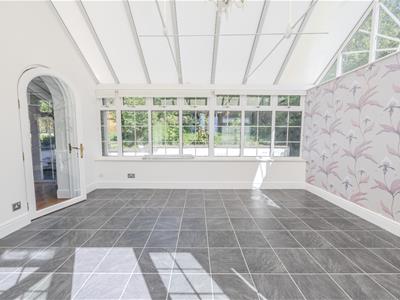
Double Glazed Conservatory
4.50m x 3.61m (14'9 x 11'10)Double glazed windows to rear and front aspect with French doors leading out onto a sun terrace.
Open Plan Kitchen/Family Room
8.46m x 3.89m (27'9 x 12'9)Double glazed windows to rear and side aspect with additional door to side. The kitchen is fitted to include a Butler sink with mixer tap inset into a range of granite worktops with cupboards and drawers beneath, further range of matching eye level wall mounted units with additional glass display cabinets, freestanding Range oven with six ring gas hob and extractor hood above, appliance space and recess for American style fridge freezer, integrated microwave and dishwasher, concealed boiler (n/t), separate island with matching cupboards and worktops, additional stainless steel sink unit, coved to smooth plastered ceiling with inset spotlighting, radiator, tiled flooring, double glazed French doors leading out to the rear garden.
Dining Room
3.51m x 3.30m (11'6 x 10'10)Two double glazed Sash windows to front aspect, carpeted, coved to smooth plastered ceiling, cast iron effect radiator.
First Floor Landing
5.64m x 4.72m < 3.28m (18'6 x 15'6 < 10'9)An impressive gallery style landing with double glazed French doors to front aspect leading out onto a sunny balcony with fabulous views over the surrounding area, carpeted, coved to smooth plastered ceiling with central ceiling rose, two wall light points, built-in airing cupboard, cast iron effect radiator. Doors to:
Master Bedroom
4.19m x 4.04m (13'9 x 13'3 )Double glazed window to rear aspect, carpeted, smooth plastered ceiling with inset spotlighting, extensive range of fitted floor to ceiling wardrobes to the expanse of one wall with sliding doors, radiator. Door to:
En-Suite Shower Room
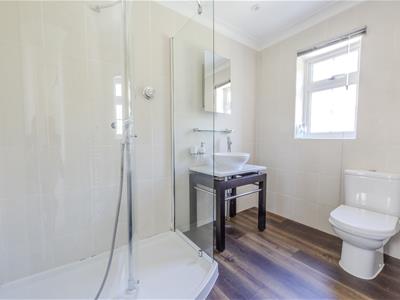
2.77m x 1.73m (9'1 x 5'8)Double glazed obscure window to rear aspect. Modern three piece suite comprising; fully tiled shower cubicle, wash hand basin with mixer tap and vanity cupboard beneath, low level WC, fully tiled to surrounding walls, coved to smooth plastered ceiling with inset spotlighting, heated towel rail.
Bedroom Two
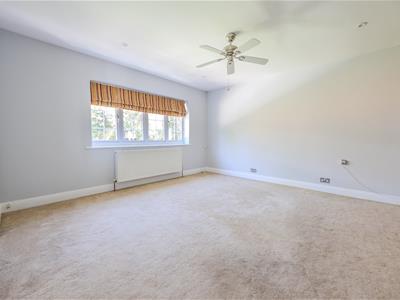
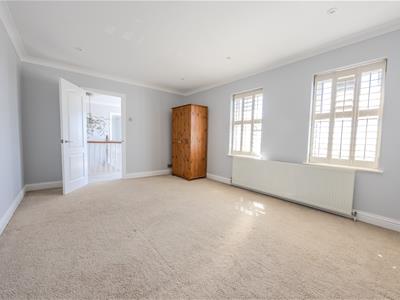
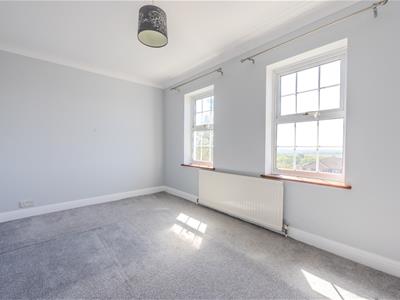
4.75m x 3.51m (15'7 x 11'6)Two double glazed windows to front aspect with views of the surrounding area, carpeted, coved to smooth plastered ceiling with inset spotlighting, radiator.
Bedroom Three
3.89m x 3.30m (12'9 x 10'10)Double glazed window to rear aspect, carpeted, coved to smooth plastered ceiling, cast iron effect radiator.
Bedroom Four
4.19m x 2.62m (13'9 x 8'7)Two double glazed windows to front aspect with views over the surrounding area, carpeted, coved to smooth plastered ceiling, radiator.
Family Bathroom
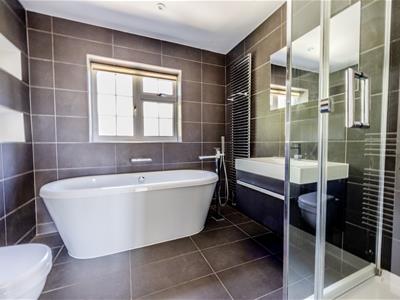
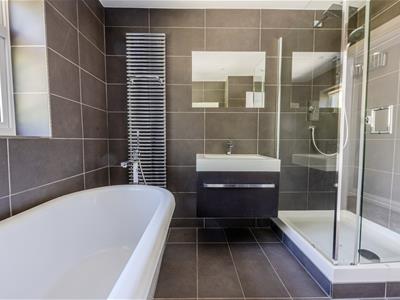
2.77m x 2.41m (9'1 x 7'11)Double glazed obscure window to rear aspect. Modern suite comprising; bath with mixer tap and shower attachment, fully tiled shower cubicle, wash hand basin with mixer tap and vanity cupboard beneath, low level WC, tiled flooring, fully tiled to surrounding walls, smooth plastered ceiling with inset spotlighting, heated towel rail.
Externally:
Rear Garden:
To the rear of the property there is an extensive paved patio with steps up to the remainder of the garden which is laid to lawn and enclosed by screen panel fencing. There is an extensive raised deck area, creating a wonderful outside space for outside dining and entertaining. Outside lighting, water and side access to the front of the property.
Double Garage
The property is approached via a private roa d
Front Garden
The property is approached via a private road leading to an extensive parking area with access to:
Detached Double Garage
5.82m x 5.54m (19'1 x 18'2)With up and over door, power and lighting connected.
Home Office
5.51m x 3.61m (18'1 x 11'10)Double glazed windows to front and side aspect, wood flooring, coved to smooth plastered ceiling with inset spotlighting. Door to:
Cloakroom
2.36m x 1.04m (7'9 x 3'5)With modern suite comprising; low level WC, wash hand basin with mixer tap, coved to smooth plastered ceiling.
Energy Efficiency and Environmental Impact

Although these particulars are thought to be materially correct their accuracy cannot be guaranteed and they do not form part of any contract.
Property data and search facilities supplied by www.vebra.com