
Goodwin Property Services
2/3 St John's Street
Stamford
PE9 2DA
Sissons Close, Barnack
PCM £2,600 p.c.m. To Let
4 Bedroom House - Detached
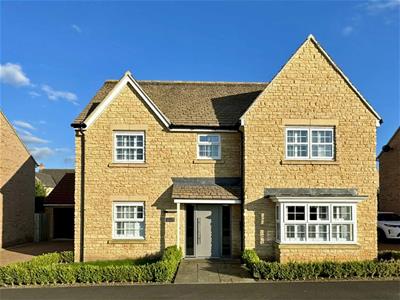
- Stone Fronted 4 Bedroom, 3 Bathroom Detached Executive House
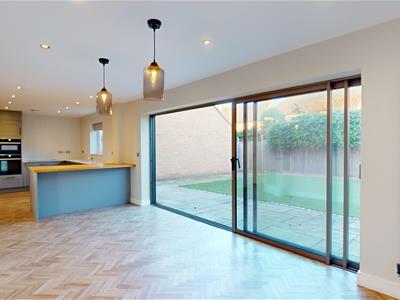
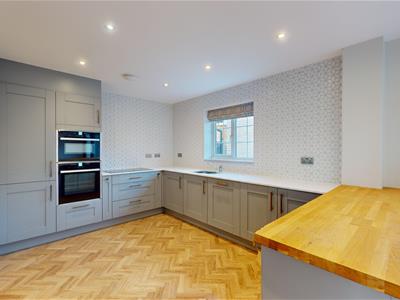
- 32' Open Plan Kitchen/DIning/Family Room
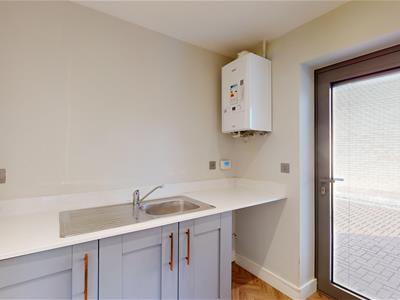
- Upgraded Kitchen with Separate Utility Room
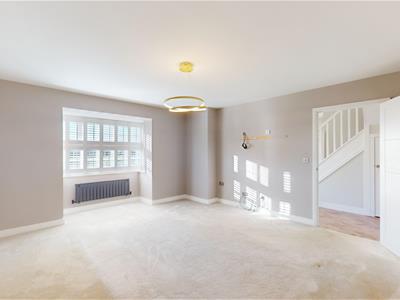
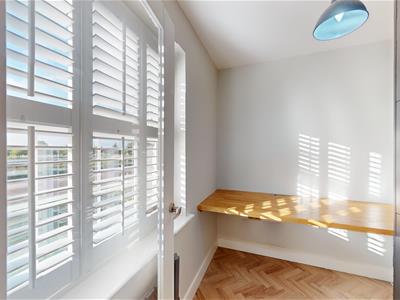
- Large Living Room with Box Bay - Separate Study Room
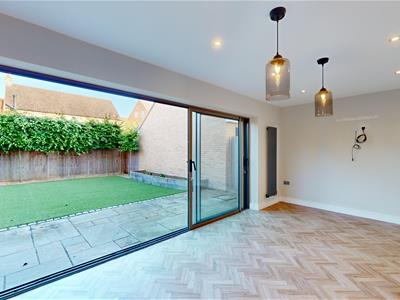
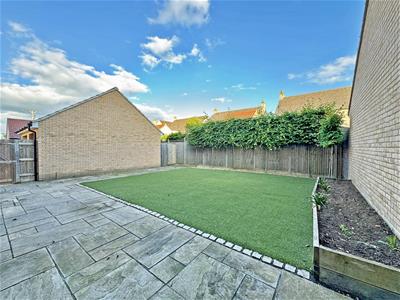
- Low Maintenance Enclosed Rear Garden with Ever Green Artificial Turf & Patio Area
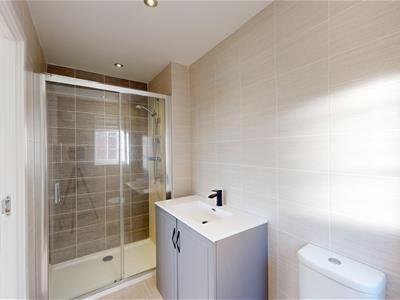
- 4 Double Bedrooms - 2 with en-suite showers
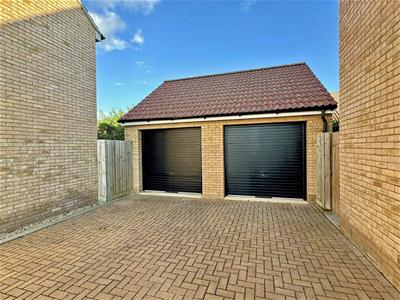
- Double Garage + Ample Off Street Parking
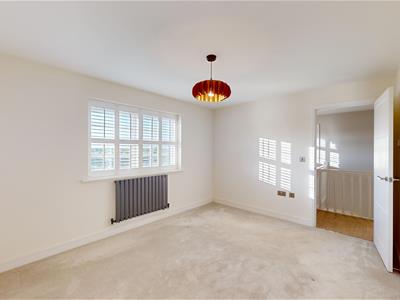
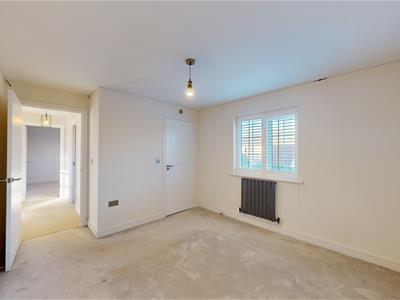
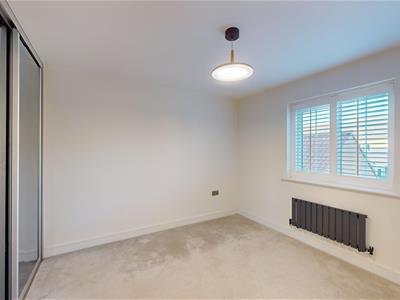
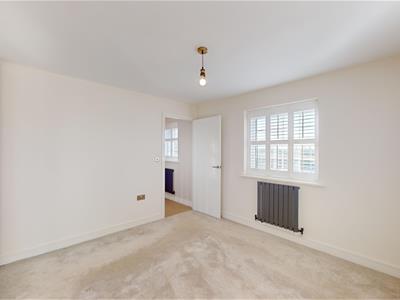
- Bedrooms and Lounge featuring Luxury Shutters to Windows
- Please refer to Key Facts for Tenants for Material Information Disclosures
Exceptional stone-built 4-bedroom, 3 bathroom, 2 reception room executive home with double garage, off street parking and low maintenance fully enclosed rear garden set on the edge of the sought-after village of Barnack, near Stamford. Significantly upgraded since construction and now offering great space with a premium finish throughout.
Situated in this modern development just on the edge of the village close to both Copthill and Barnack Schools, this executive home provides the perfect blend of rural village living with easy access to nearby amenities.
Extremely well laid out the property really must be viewed to fully appreciate all the house has to offer from the stunning kitchen, with high-end Neff appliances, large sliding patio doors to the south-east facing garden, and numerous other upgrades, including new flooring, doors & window shutters.
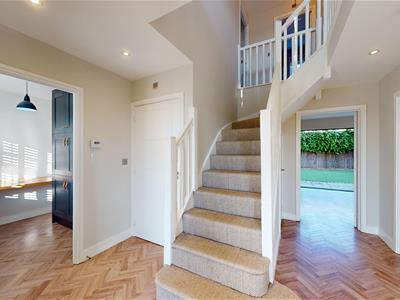
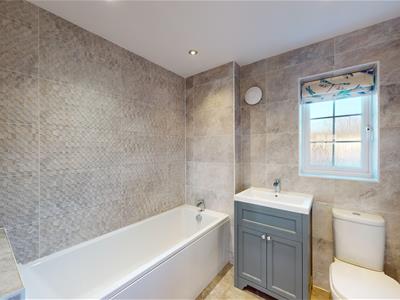
All tastefully decorated using the Farrow & Ball palette the generous living accommodation includes an unusually spacious entrance hall, large living room, separate study, and a superb kitchen/family/dining area spanning the full width of the property to the rear overlooking the enclosed garden beyond. Upstairs, there are four well-proportioned bedrooms, including both a master suite and second bedroom both with en-suite facilities in addition to the family bathroom. Two of the bedrooms also benefit from bespoke built in wardrobes.
Externally, the property boasts a low maintenance garden with Indian sandstone paving and artificial grass. There is also off-road parking for several cars and a double garage.
Agents Note:
Holding Deposit - £600
Tenancy Security Deposit – £3000
Local Authority – Peterborough
Council Tax Band – E

EPC Rating - B
Entrance Hall
3.68m x 3.33m (12'1 x 10'11)
Living Room
4.60m x 4.22m (15'1 x 13'10)
Office
2.24m x 1.80m (7'4 x 5'11)
Kitchen Diner
9.96m x 3.02m (32'8 x 9'11)
Utility Room
Cloakroom
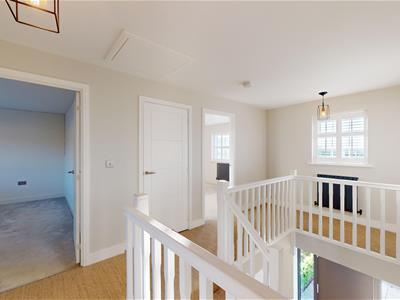
First Floor Landing
4.75m x 2.57m (15'7 x 8'5)
Bedroom 1
3.84m x 3.12m (12'7 x 10'3)
En-Suite Shower Room
Bedroom 2
3.20m x 3.12m (10'6 x 10'3)
En-suite Shower Room
Bedroom 3
3.35m x 3.10m (11'0 x 10'2)
Bedroom 4
3.10m x 2.92m (10'2 x 9'7)
Family Bathroom
Double Garage
Off Street Parking
Enclosed Rear Garden - Patio and Artificial Grass
Floor plans, dimensions, and stated floor areas have been produced using digital laser scanning and modelling technology. Whilst every reasonable effort is made to ensure they are as accurate and representative as reasonably possible; they are provided for illustrative purposes only and should be treated as approximate.
Digital surveying technology is subject to inherent tolerances and may be affected by the property's construction, layout, fixtures, fittings, furnishings, and other physical features. Consequently, dimensions and floor areas should not be relied upon as a precise statement of the property's size.
Neither the measurements nor the stated floor area form part of any offer, contract, or tenancy agreement. Prospective purchasers and tenants should satisfy themselves as to the accuracy of any dimensions or floor area that are material to their decision before incurring expenditure or entering into any legal commitment.
Energy Efficiency and Environmental Impact
Although these particulars are thought to be materially correct their accuracy cannot be guaranteed and they do not form part of any contract.
Property data and search facilities supplied by www.vebra.com