
28 High Street
Aldridge
Walsall
WS9 8LZ
Moorfields Close, Aldridge, Walsall
Offers In Excess Of £500,000
5 Bedroom House - Detached
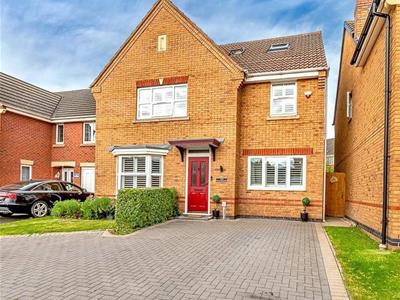
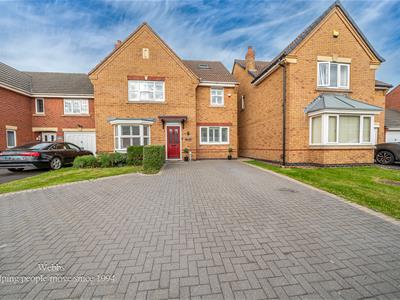
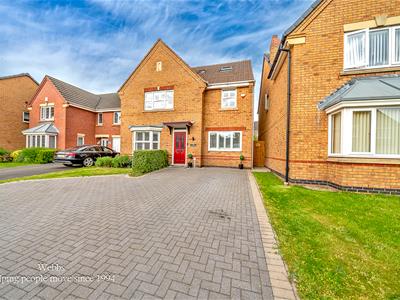
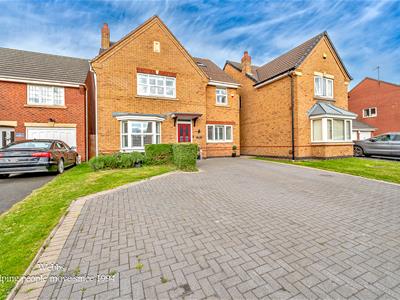
- EXECUTIVE FIVE BEDROOM DETACHED FAMILY RESIDENCE - SET ACROSS THREE FLOORS WIH NO UPWARD CHAIN
- PROPERTY IS BEING OFFERED WITH NO UPWARD CHAIN
- SPACIOUS AND VERSATILE FAMILY ACCOMMODATION THROUGHOUT
- LIVING ROOM WITH FEATURE ENTERTAINMENT WALL & ADDITIONAL FRONT RECEPTION ROOM IDEAL AS A SNUG, OFFICE OR PLAYROOM
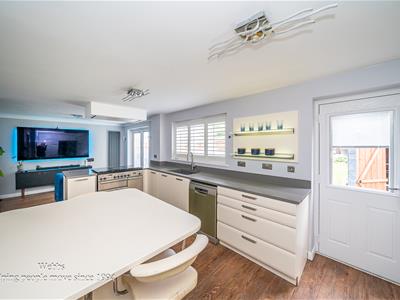
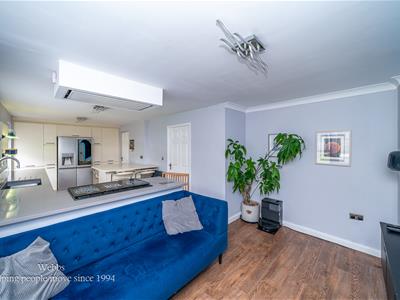
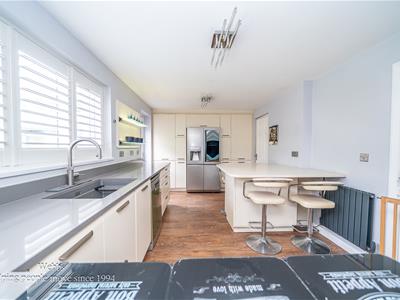
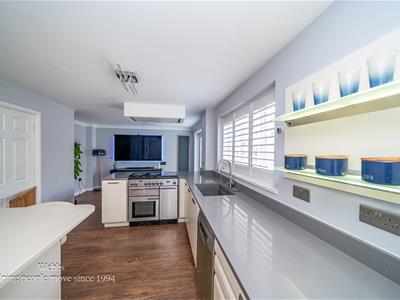
- IMPRESSIVE OPEN PLAN DINING KITCHEN/FAMILY ROOM & UTILITY ROOM
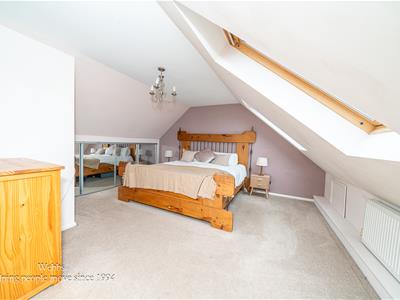
- PRINCIPAL MASTER SUITE OCCUPYING THE ENTIRE SECOND FLOOR WITH DRESSING ROOM
- THREE BATHROOMS & GROUND FLOOR GUEST WC
- BLOCK PAVED DRIVEWAY PROVIDING AMPLE OFF ROAD PARKING
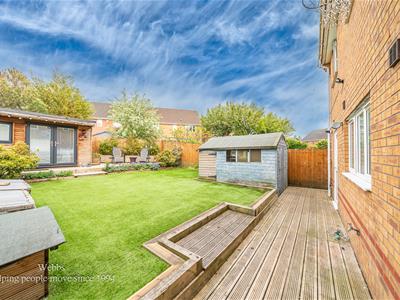
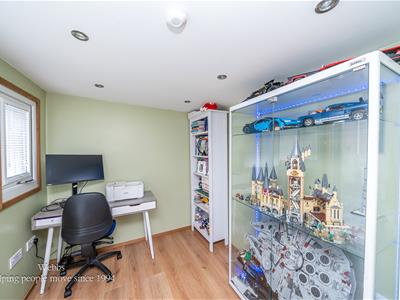
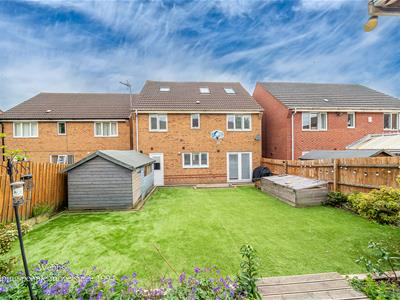
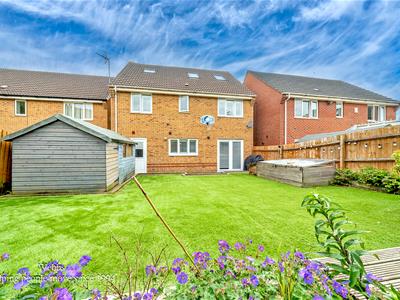
- USEFUL OUTBUILDING CURRENTLY USED AS A HOME OFFICE
- IDEAL LONG TERM FAMILY HOME & VIEWING ESSENTIAL
** NO UPWARD CHAIN**BEAUTIFULLY PRESENTED FIVE-BEDROOM DETACHED FAMILY HOME **EXCEPTIONAL PRINCIPAL SUITE**OPEN-PLAN KITCHEN/FAMILY ROOM**GARDEN OFFICE
A beautifully presented five-bedroom detached family home offering exceptionally versatile accommodation across three floors, with an impressive open-plan kitchen/family room, contemporary living room and an outstanding principal suite occupying the entire second floor. Complemented by a garden office, two reception rooms, three bathrooms and extensive driveway parking, this is a superb long-term family home offered with no upward chain.
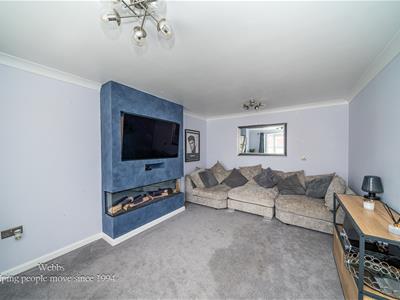
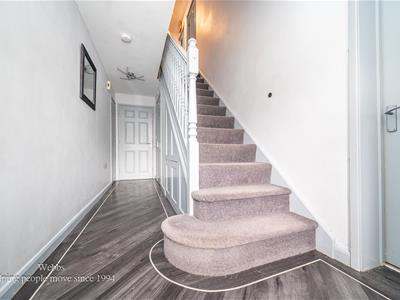
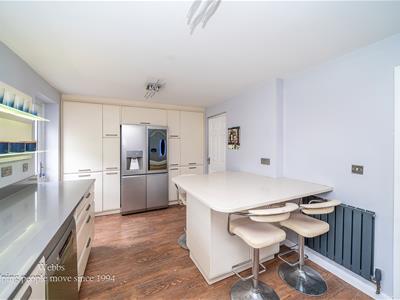
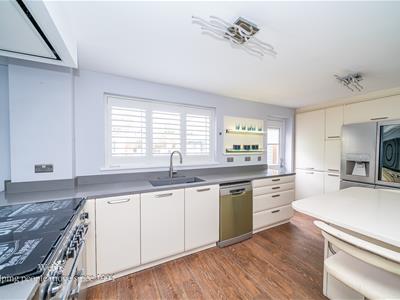
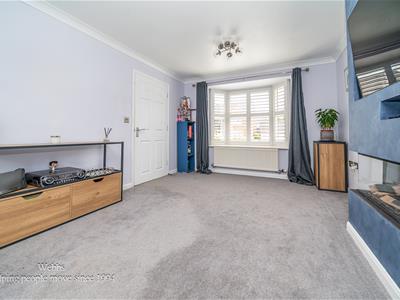
Upon entering, you are welcomed by an inviting hallway leading to a spacious living room with feature entertainment wall. A further reception room to the front provides excellent flexibility and could be used as a family room, home office or playroom. A convenient guest WC completes the ground floor. The heart of the home is the impressive rear dining kitchen/family room. This superb open-plan space overlooks the rear garden and is ideal for modern family living and entertaining. The kitchen features a comprehensive range of fitted units, integrated appliances, extensive work surfaces and a breakfast bar with additional seating. The generous dining and seating areas create a warm and sociable environment for family and guests.
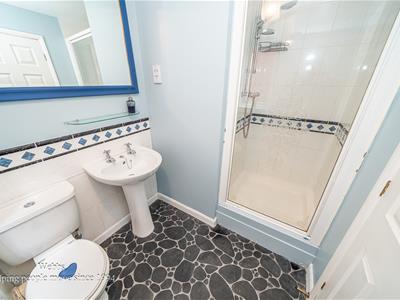
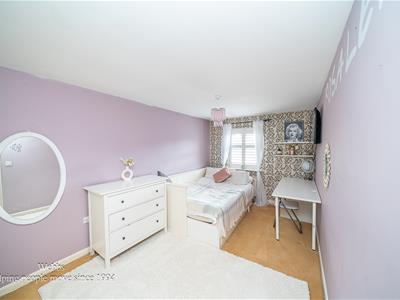
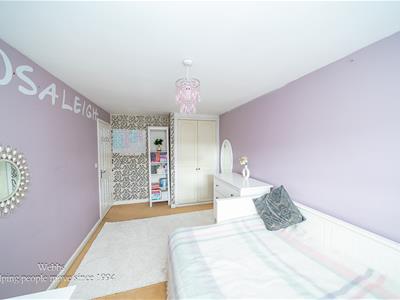
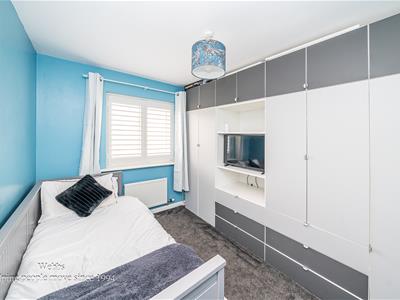
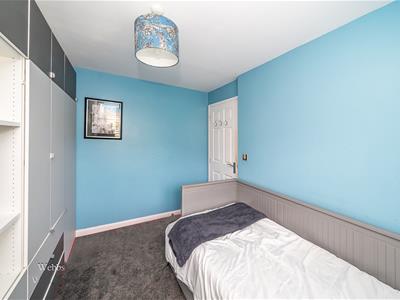
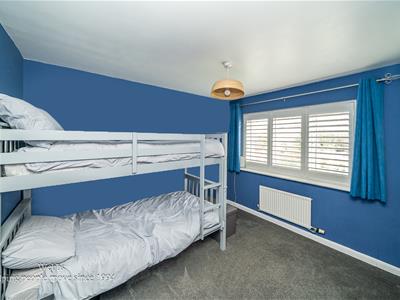
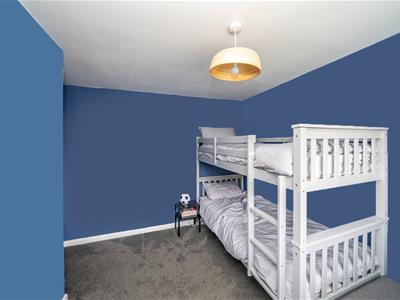
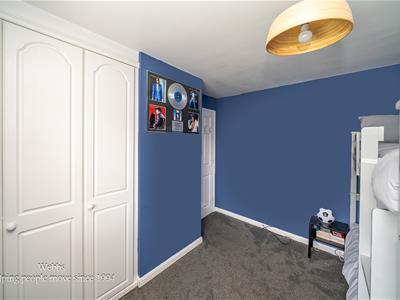
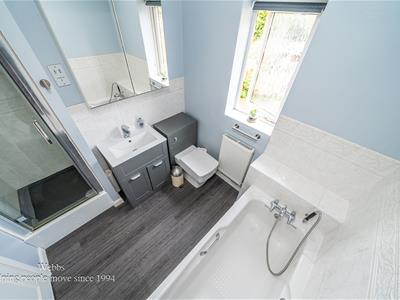
The first floor offers four well-proportioned bedrooms, including one with an en-suite shower room, together with a family bathroom featuring both a separate shower and bath.
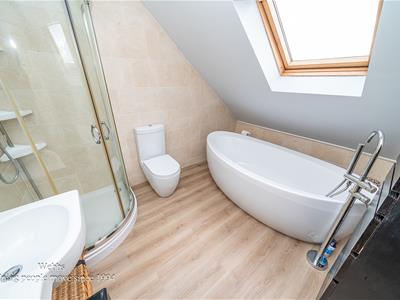
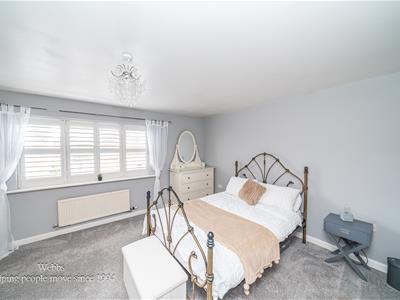
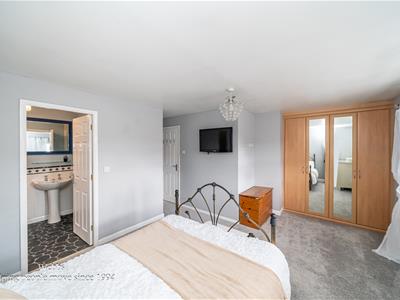
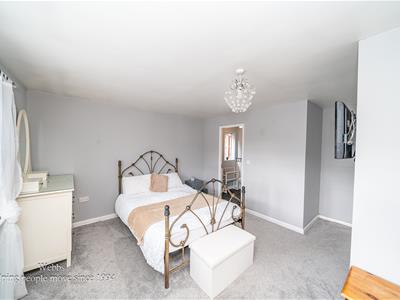
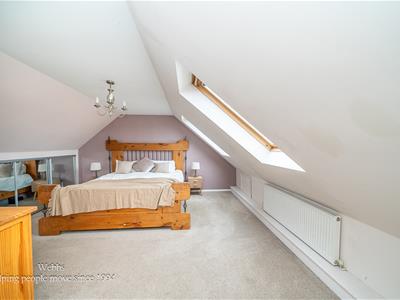
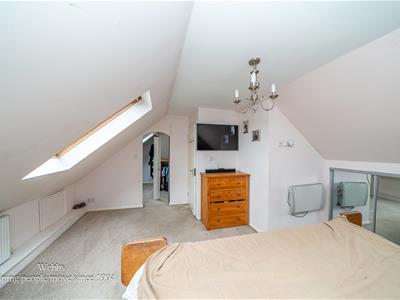
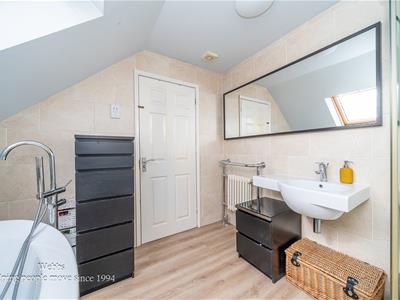
Occupying the entire second floor is the impressive principal suite, creating a private sanctuary. The generous bedroom is complemented by a stunning contemporary bathroom with separate shower and stylish egg-shaped bath beneath a skylight, creating a luxurious spa-like atmosphere.
This exceptional home combines space, versatility and luxury, providing superb accommodation for modern family life. Situated in a highly desirable residential location, this is an ideal forever family home.
ENTRANCE HALLWAY
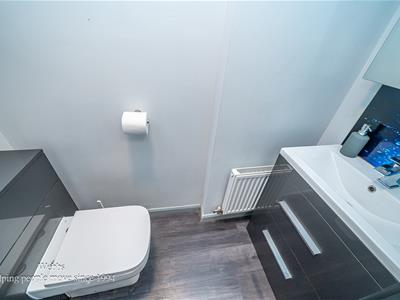
GROUND FLOOR GUEST WC
LIVING ROOM
4.71m x 3.23m (15'5" x 10'7" )
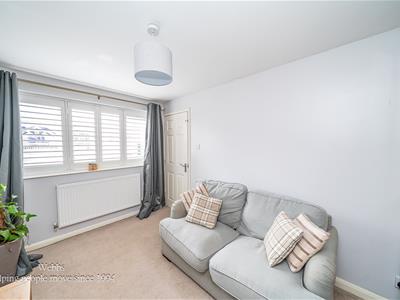
SECOND RECEPTION ROOM
3.61m x 2.43m (11'10" x 7'11")
DINING KITCHEN
7.35m x3.97m/2.99m (min) (24'1" x13'0"/9'9" (min))
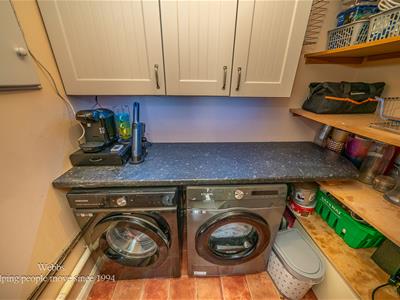
UTILITY ROOM
2.10m x 1.22m (6'10" x 4'0")
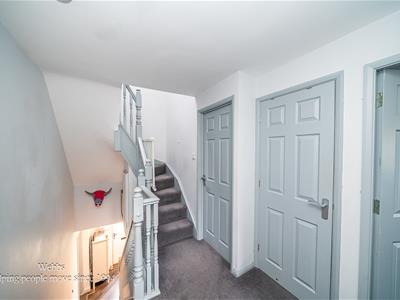
FIRST FLOOR LANDING
BEDROOM TWO
4.52m/3.31m (min) x 3.60m (14'9"/10'10" (min) x 11
ENSUITE SHOWER ROOM
BEDROOM THREE
4.89m x 2.69m (16'0" x 8'9")
BEDROOM FOUR
3.16m x 2.58m (10'4" x 8'5")
BEDROOM FIVE
3.14m x 2.56m (10'3" x 8'4")
FAMILY BATHROOM WITH SEPARATE SHOWER CUBICLE
SECOND FLOOR LANDING
MASTER BEDROOM
4.89m x 4.56m (16'0" x 14'11")
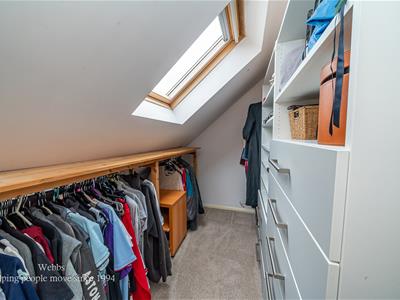
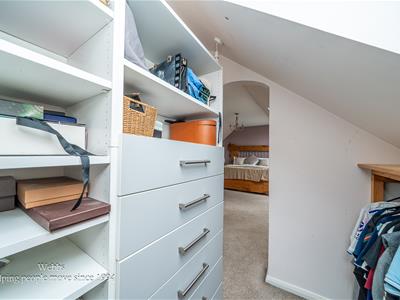
DRESSING ROOM
2.65mx 2.02m (8'8"x 6'7")
BATHROOM WITH SEPARATE SHOWER CUBICLE
Identification Checks
Should a purchaser(s) have an offer accepted on a property marketed by Webbs Estate Agents they will need to undertake an identification check. This is done to meet our obligation under Anti Money Laundering Regulations (AML) and is a legal requirement. We use a specialist third party service to verify your identity. The cost of these checks is £46.00 inc. VAT per buyer, which is paid in advance, when an offer is agreed and prior to a sales memorandum being issued. This charge is non-refundable.

Energy Efficiency and Environmental Impact
Although these particulars are thought to be materially correct their accuracy cannot be guaranteed and they do not form part of any contract.
Property data and search facilities supplied by www.vebra.com