Latcham Dowling
Tel: 01480 775900
Suite 11-12 The Knowledge Centre
Wyboston Lakes
Wyboston
Bedfordshire
MK44 3BA
Berridge Fields, Potton
£575,000
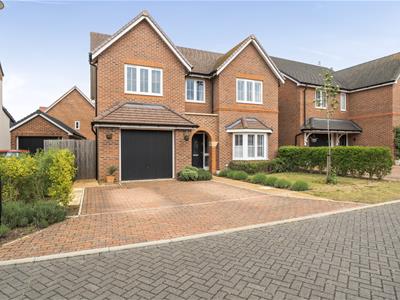
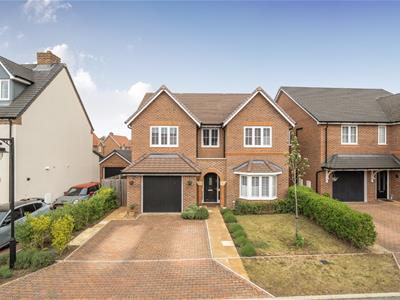
4 Bedroom House - Detached
- NO CHAIN
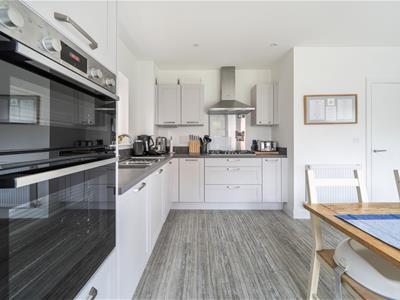
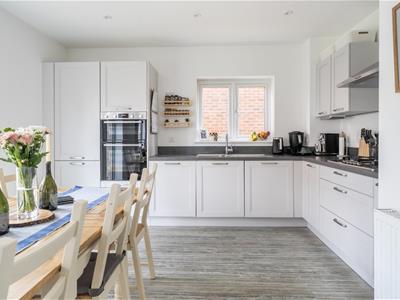
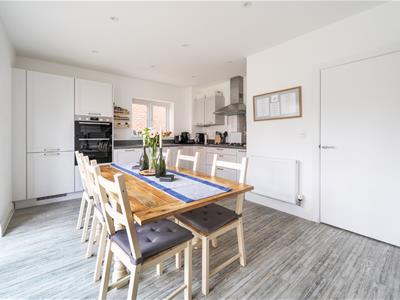
- Upgraded and fully fitted kitchen/family room with host of appliances
- Stunning condition throughout
- Two en suites plus family bathroom
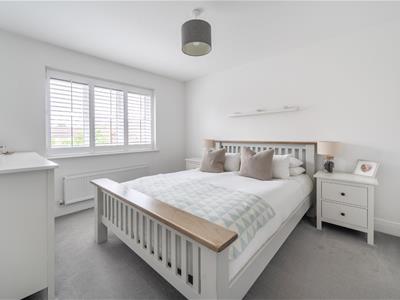
- Four double bedrooms
- Oversized integral garage with electric door
- Double width driveway providing off road parking for at least two cars (side by side)
- Gas radiator heating
- Western edge of the town
- House Builders guarantee with several years left
***CHAIN FREE***
**STUNNING FOUR BEDROOM DETACHED FAMILY HOME WITHIN THE EVER POPULAR 'CALA HOMES' DEVELOPMENT ON THE WESTERN EDGE OF THIS POPULAR GEORGIAN TOWN**
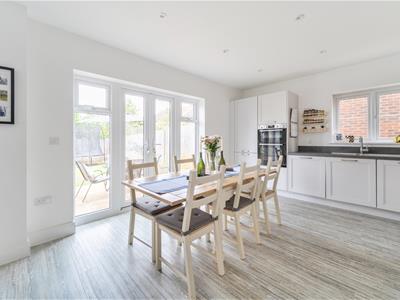
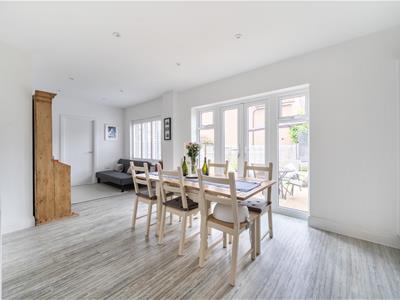
The property has a real "Wow" factor and the kitchen/family room is the real 'hub' of this family home and has a wonderful feel of space and a great area for entertaining. As you first walk in, the first thing that strikes you is the space on offer, with a large, bright reception hall, well proportioned reception room and as mentioned before the "STUNNING" open plan kitchen/ family room with contrasting work surfaces and a comprehensive range of integrated Bosch appliances (along with a separate utility room). The kitchen/ family room has a set of "French" doors that open directly out onto the rear garden, so this is the perfect combination for bringing the outdoors indoors!!
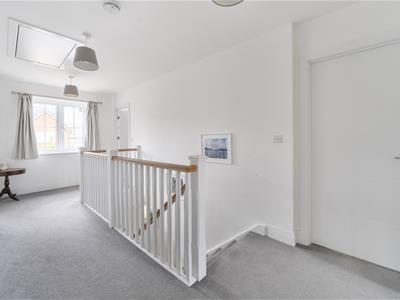
On the first floor, there is a large galleried landing that gives access to all four bedrooms, with en suites to both the first and second bedrooms and even a walk dressing room to the main bedroom.
This is a wonderful family home that offers great accommodation and has been built to a high specification with lots of extras like "Karndean" flooring and more.
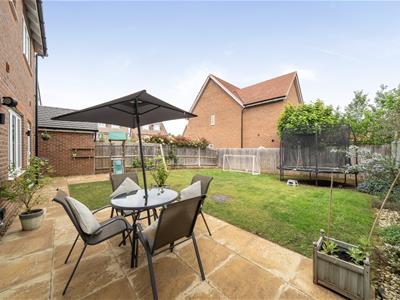
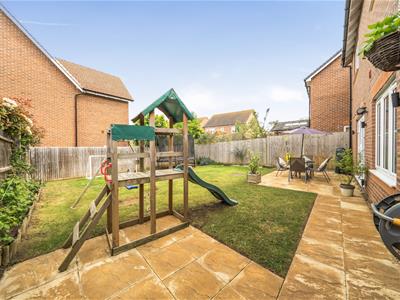
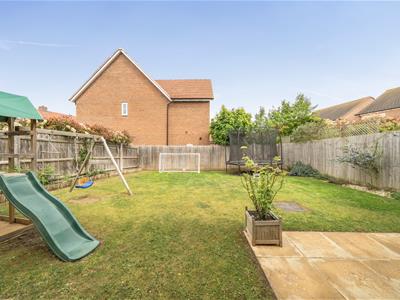
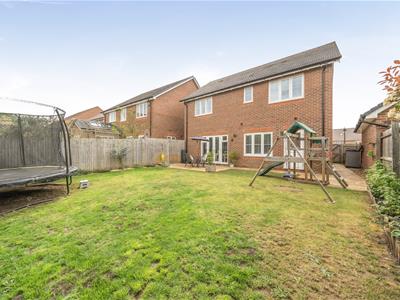
There is an attractive rear garden offering a high degree of privacy and an extensive patio/ entertaining area.
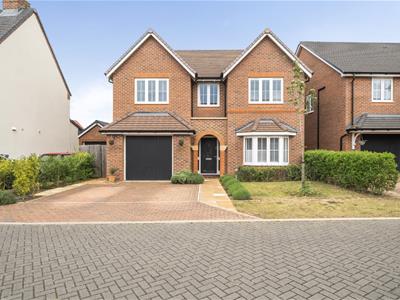
To the front of the property, there is an extensive block paved driveway leading to the large integral garage.
Potton is a delightful market town that offers many amenities, such as a doctors surgery, school, several nurseries two convenience food stores, newsagents, butchers, hardware store, craft and gift shop as well as a host of eateries, takeaways and public houses. It is situated just 3 miles from Sandy and 4 miles from Biggleswade both of which have mainline train stations giving access to London St Pancras. Cambridge is approximately a 30 minute drive away.
Viewing is highly recommended to appreciate everything this fabulous home has to offer!!
Entrance
Via composite front door leading to entrance hall. Brick porch canopy over.
Entrance Hall
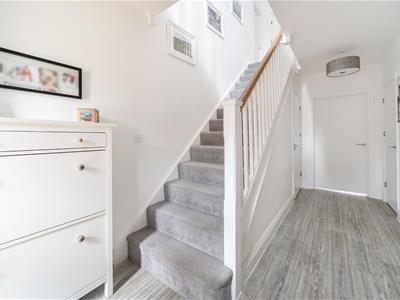
Stairs to first floor. Karndean flooring. Radiator. Large storage cupboard. Internal doors to lounge, W.c and kitchen/family room.
W.c
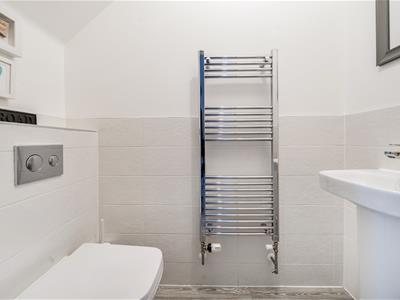
Heated chrome towel rail. Karndean flooring. Extractor fan. W.c with enclosed cistern. Washbasin.
Lounge
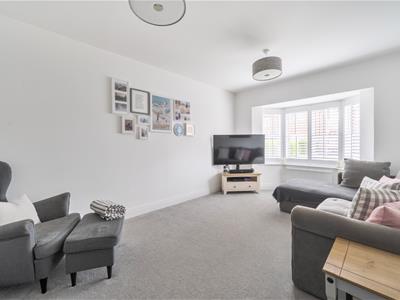
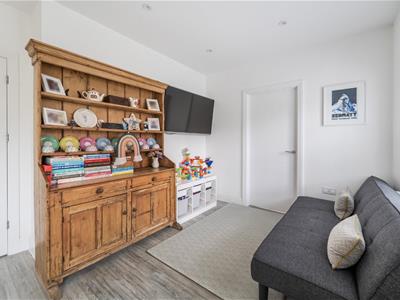
5.33m x 3.15m (17'6 x 10'4)Double glazed walk in bay window to front aspect complete with French shutters. Two radiators.
Kitchen/Family room
7.11m x 3.91m (23'4 x 12'10)Double glazed French doors to rear aspect complete with French shutters and leading to rear garden. Double glazed window again with French shutters to rear aspect. Internal door to utility room. Karndean flooring. Two radiators. Recess spotlights. Extensive range of High gloss base and eye level units with contrasting worktops over. Multitude of fitted Bosch appliances including Double oven, fridge/freezer, dishwasher and five ring gas hob with stainless steel cooker hood and matching splash backplate. Inset one and a half stainless steel sink drainer with mixer tap.
Utility Room
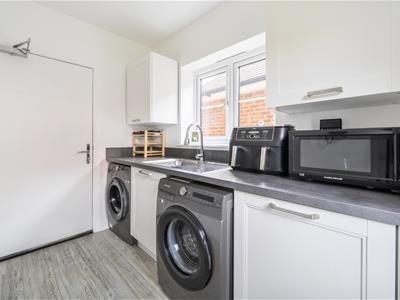
Double glazed door to rear aspect and leading to garden. Double glazed window to side aspect. Fire door leading to oversized garage. Plumbing for washing machine. Space for dryer. Karndean flooring. Base and eye level units with contrasting worktops over. Stainless steel sink drainer with mixer taps.
First floor
Landing
Double glazed window to front aspect Large galleried landing. Radiator. Large airing cupboard housing hot water cylinder. Access to loft space which is fully boarded.
Bedroom One
3.56m x 3.15m (11'8 x 10'4)Double glazed window to rear aspect complete with French shutters. Radiator. Walk-in-dressing room complete with radiator and lighting. Door to En Suite.
En Suite
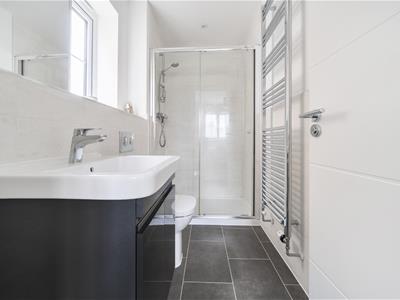
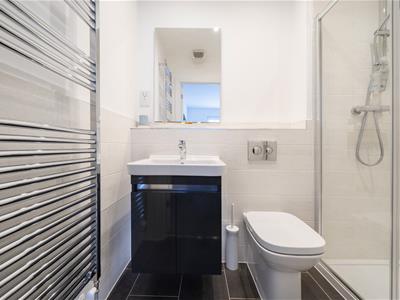
Double glazed window to side aspect. Heated chrome towel rail. Washbasin with storage under. W.c with enclosed cistern. Double shower unit. Tiled flooring. Recess spotlights. Extractor fan.
Bedroom Two
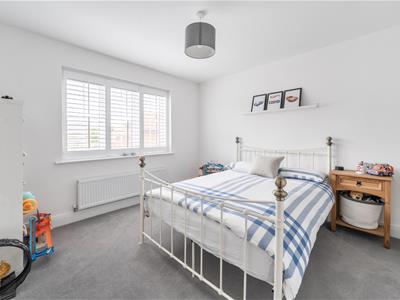
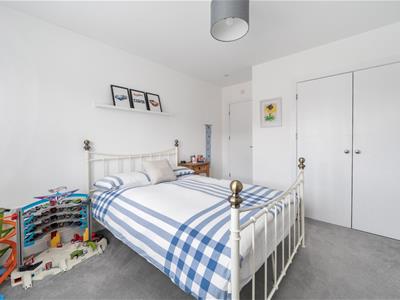
3.91m x 3.35m (12'10 x 11'0)Double glazed window to front aspect complete with French shutters. Double walk in wardrobe. Door to En Suite.
En Suite
Double shower unit. W.c with enclosed cistern. Washbasin with storage under. Recess spotlights. Extractor fan. Heated chrome towel rail. Tiled flooring.
Bedroom Three
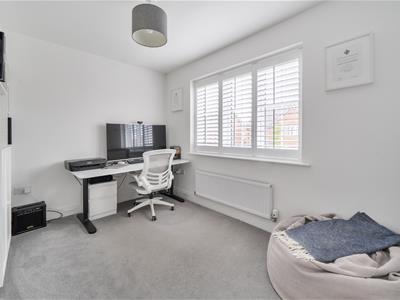
3.30m x 3.25m (10'10 x 10'8)Double glazed window top rear aspect complete with French shutters. Radiator. Walk in wardrobe.
Bedroom Four
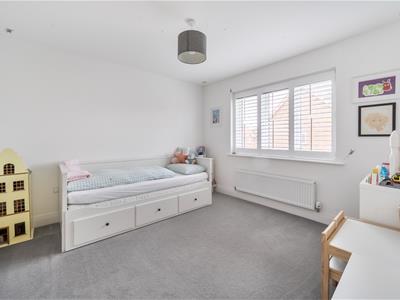
3.18m x 2.46m (10'5 x 8'1)Double glazed window to front aspect. complete with French shutters. Radiator.
Family Bathroom
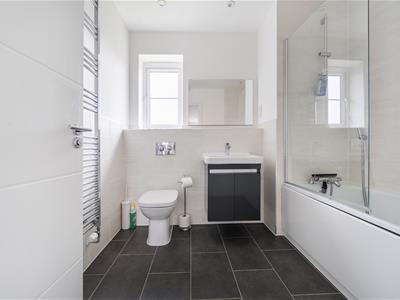
Double glazed window to rear aspect. Heated chrome towel rail. Tiled flooring. Recess spotlights. Extractor fan. Panelled bath with shower attachment. W.c with enclosed cistern. Washbasin with storage under.
Outside
Rear Garden
Patio area leading in turn to lawned area. Shingle bed border with plants and shrubs. Outside tap. Outside lighting. Outside power points. Gated access to side. Fully enclosed by fencing.
Front Garden
Lawned area with shrub and hedge borders. Pathway to front door. Double width block paved driveway.
Garage
6.96m x 3.28m (22'10 x 10'9)Oversized garage complete with electric garage door, power and lighting. Personal door to Utility room.
Parking
Double width block paved driveway leading to 22' oversized garage.

Energy Efficiency and Environmental Impact
Although these particulars are thought to be materially correct their accuracy cannot be guaranteed and they do not form part of any contract.
Property data and search facilities supplied by www.vebra.com