9 North Street
Crowland
Lincolnshire
PE6 0EG
Spencer Road, Crowland, Peterborough
£245,000
3 Bedroom House - Semi-Detached
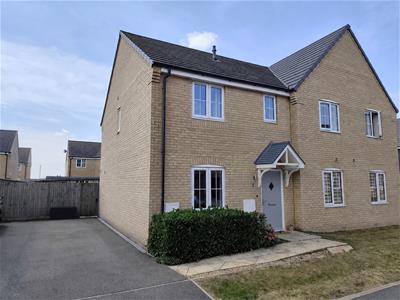
- Modern Semi Detached House
- THREE BEDROOMS
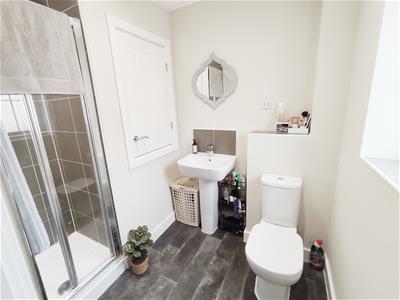
- Ensuite Shower Room
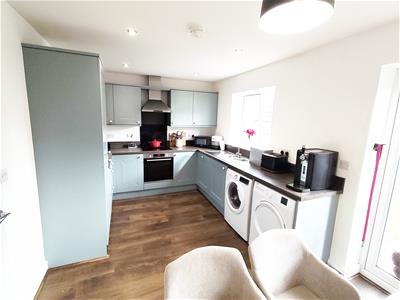
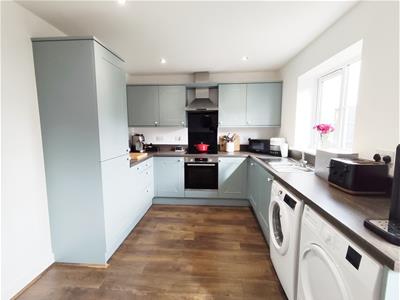
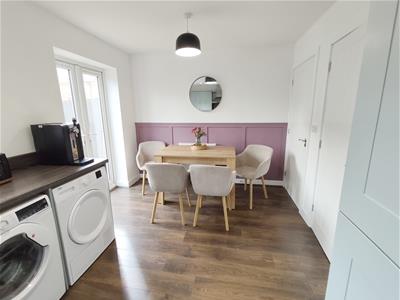
- Attractive Fitted Kitchen Diner
- Cloakroom W.C.
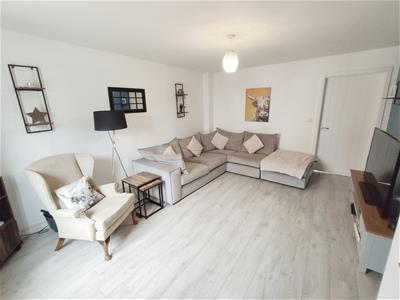
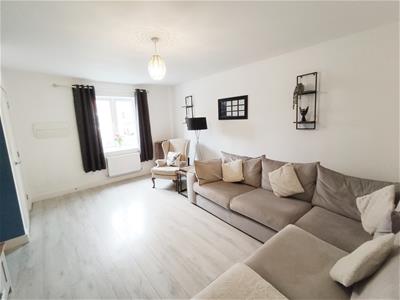
- Comfortable Lounge
- Off Road Parking
- Enclosed Rear Garden
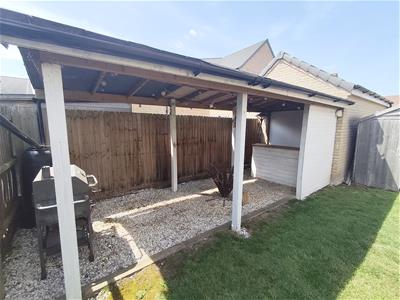
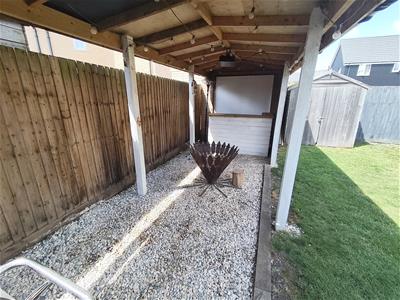
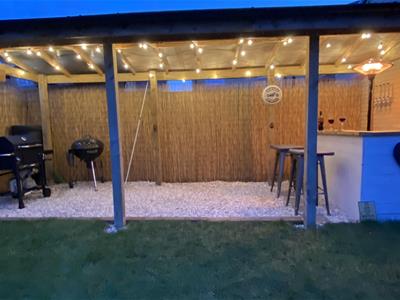
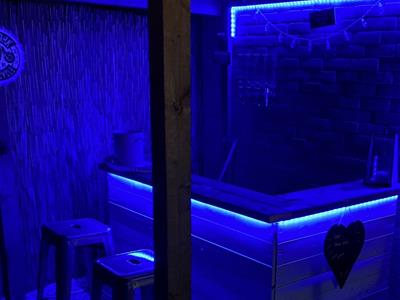
- Covered Entertainments Bar
- Popular Location
With THREE BEDROOMS and an ENSUITE this semi detached house has two further Bedrooms, along with a well appointed Kitchen Diner and Cloakroom.
Perfectly positioned on the edge of the historic town of Crowland, with excellent access to the A16 linking Spalding and Peterborough, this beautifully presented three-bedroom semi-detached home offers the perfect blend of comfort, convenience and modern family living. Just a short drive from the town centre, you'll enjoy easy access to a range of everyday amenities, excellent local facilities and the towns renowned historic landmarks.
Beautifully maintained throughout, the property benefits from PVCu double glazing and zonal gas central heating, creating a warm and welcoming home that's ready to move straight into.
Stepping inside, the inviting entrance hall leads to a spacious and comfortable lounge, providing the perfect place to relax and unwind. To the rear, the stylish fitted kitchen/dining room offers an ideal space for family meals, entertaining guests or simply enjoying everyday life, while a convenient downstairs cloakroom completes the ground floor.
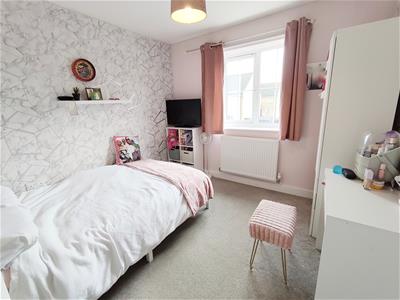
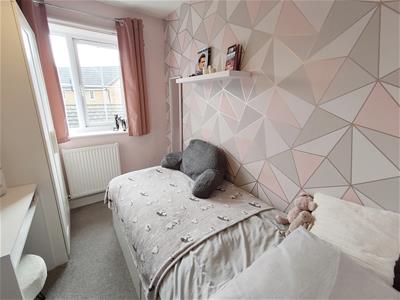
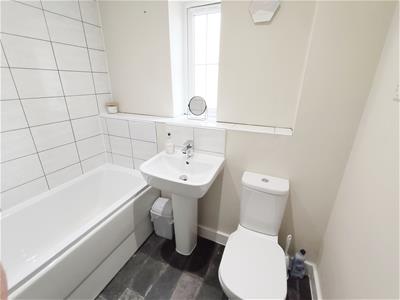
Upstairs, the landing leads to a generous master bedroom with its own en-suite shower room, alongside two further well-proportioned bedrooms and a contemporary family bathroom, making this an excellent home for growing families, first-time buyers or those looking for extra space.
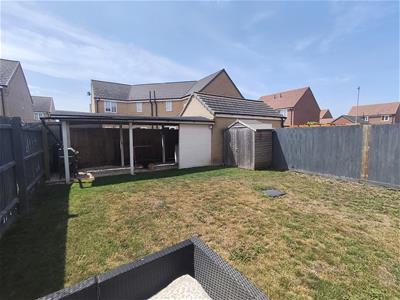
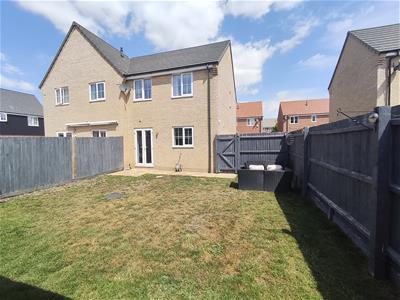
Outside, the property continues to impress with attractive front and rear gardens and off-road parking for two vehicles. The enclosed rear garden is a real highlight, featuring a covered entertainment bar - the perfect setting for summer barbecues, celebrations with friends and family, or simply relaxing at the end of the day.
Offering stylish accommodation, excellent outdoor entertaining space and a superb location, this fantastic home is sure to appeal to a wide range of buyers. Viewing is highly recommended to fully appreciate everything it has to offer.
Council Tax B
Tenure Freehold
Estate Charges Payable
Entrance Hall
Stairs to the first floor, door to
Lounge
5.04m x 3.81m max (16'6" x 12'5" max)
Kitchen Diner
4.88m x 2.87m (16'0" x 9'4")Fitted with an extensive range of kitchen units comprising; base and eye level storage units, integrated electric oven, induction hob and cooker hood above, fridge freezer, plumbing for a washing machine, dishwasher, French doors to the rear garden.
Cloakroom
Landing
Airing cupboard, doors to
Bedroom 1
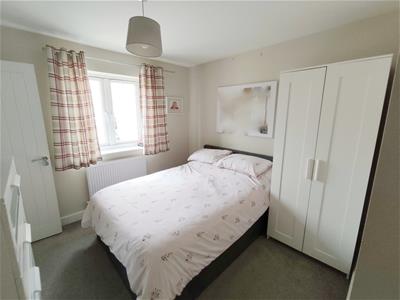
3.03m x 2.93m (9'11" x 9'7" )Built in wardrobe, door to
Ensuite Shower Room
Bedroom 2
2.90m mx x 2.92 mx (9'6" mx x 9'6" mx)
Bedroom 3
2.60m x 1.89m (8'6" x 6'2")
Family Bathroom
Outside
To the front of the property is an open plan garden and a low decorative hedge. To the side is a driveway giving off road parking for two vehicles and gated access to the enclosed rear garden. Fully enclosed and laid to lawn the garden has a patio area and covered entertainment bar.
Energy Efficiency and Environmental Impact

Although these particulars are thought to be materially correct their accuracy cannot be guaranteed and they do not form part of any contract.
Property data and search facilities supplied by www.vebra.com