
Duffield House, Town Street
Duffield
Derbyshire
DE56 4GD
Plot 7, The Firs, Allestree, Derby
£995,995 Sold (STC) Price
5 Bedroom House - Detached
- The Largest and Most Distinguished Detached House - 10 Year Warranty
- Lounge & Office
- Kitchen/Diner with Open Plan Living Room
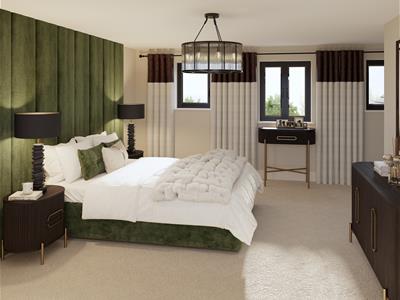
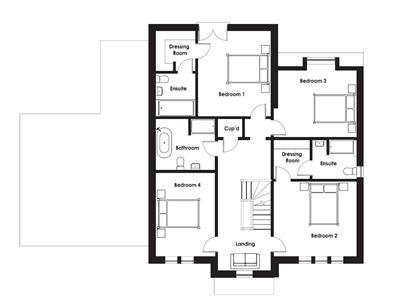
- Five Bedrooms with Two Dressing Rooms
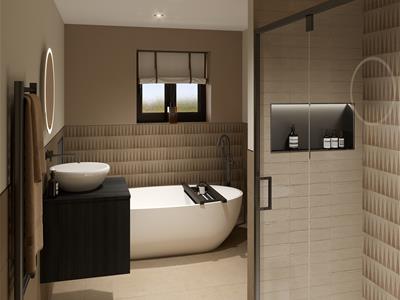
- Three En-suites & Family Bathroom
- South Facing Landscaped Front & Rear Gardens
- Block Paved Driveway - 3 cars side-by-side & Double Garage
- Exclusive Cul-de-Sac Location Close to Allestree Park
- Quick access to Duffield, Quarndon & Kedleston Golf Club
- January 2027 Estimated Completion - Assisted Move/Part Exchange Consider - Ask For Details
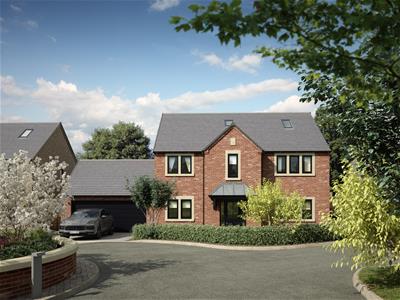
The Grand is the largest and most distinguished five-bedroom home in the collection, offering exceptional space and flexibility. Built by Casamia Homes. Assisted Move/Part Exchange Consider - Ask For Details
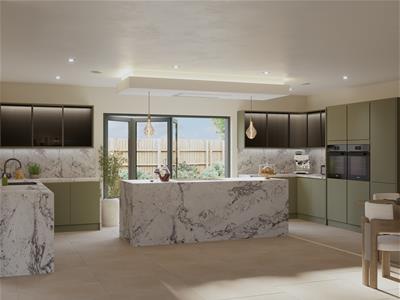
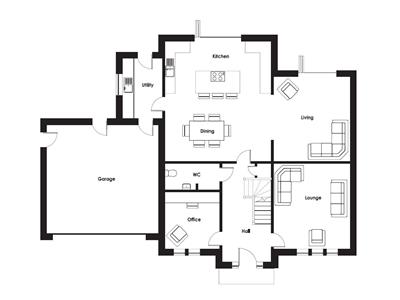
The ground floor centres around a vast open-plan kitchen, dining and living area, complemented by a separate lounge and office, as well as a double garage and utility. Upstairs features five generously sized bedrooms, including a principal suite with dressing room and en-suite, alongside further en-suite facilities — creating a refined and luxurious family home.
Allestree is a very popular residential suburb of Derby, approximately 3 miles from the city centre and provides an excellent range of local amenities including the noted Park Farm shopping centre and bus services. Local recreational facilities include Woodlands Tennis Club, Allestree Park and Markeaton Park together with Kedleston Golf Course. Transport links are close by and fast access onto the A6, A38, A50 linking to the M1 motorway. The location is convenient for Rolls Royce, Derby University, Royal Derby Hospital and Toyota.
The Firs is located within the catchment area for the highly regarded Allestree Woodlands School, long respected for its academic standards and strong local reputation. For primary education, the development falls within the catchment for Portway Infant and Junior Schools, making this an ideal setting for families seeking a well-placed home within one of Allestree’s most established residential areas.
For private education, some of the region’s most established institutions are within easy reach: The Old Vicarage Preparatory School, Derby Grammar School, Derby High School, Repton School, Denstone College.
10 minutes to Derby Train Station with a direct service to London St Pancras in approximately 1 hour 30 minutes. 25 minutes to East Midlands International Airport. Leisure facilities including David Lloyd and Nuffield Health.
Welcome To The Firs
The Grand, Plot 7 — Exceptional Five Bedroom Detached Residence at The Firs, Allestree
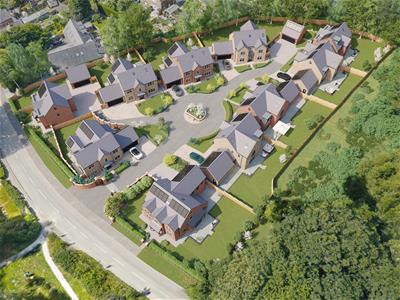
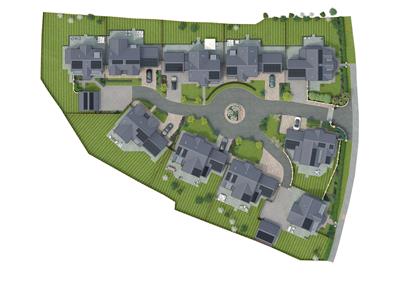
One of just ten exceptional detached homes within The Firs — an exclusive private cul-de-sac positioned directly opposite the rewilded parkland of Allestree Park.
The Grand is the flagship home within the development; a substantial five-bedroom detached residence combining elegant architecture, expansive family living and a bespoke-style specification in one of Derby’s most desirable residential settings.
Built by Casamia Homes, the property has been thoughtfully designed to offer both striking contemporary living and long-term practicality, with generous accommodation including multiple reception spaces, extensive open-plan kitchen/living/dining areas, two dressing rooms, three en-suite bathrooms and a detached double garage.
The Firs enjoys a rare private setting between Allestree and Quarndon, directly opposite the extensive parkland, lakes, woodland walks and nature trails of Allestree Park, offering the rare combination of mature surroundings and established prestige positioning together with the efficiency and ease of a brand-new home.
Unlike many conventional new-build developments, purchasers at The Firs have the opportunity to work alongside the developer to personalise elements of their home prior to completion.
The carefully considered specification includes feature staircases, underfloor heating to the ground floor, flooring throughout, quartz or granite work surfaces, Crosswater sanitaryware, SOLUS tiling, solar PV, electric vehicle charging points, double garages and landscaped gardens.
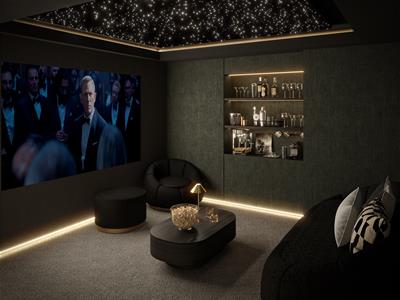
Purchasers may also tailor their home with options including smart home integration, cinema rooms, media walls, air conditioning, installed hot tubs, feature fireplaces, Crittall-style doors and a wide choice of kitchen, flooring and bathroom upgrades.
Ground Floor — Entrance hallway, formal lounge, office/snug, WC, utility room and stunning open-plan kitchen/living/dining space with direct garden access.
First Floor — Principal bedroom suite with dressing room and en-suite, guest suite with en-suite, two further bedrooms and family bathroom.
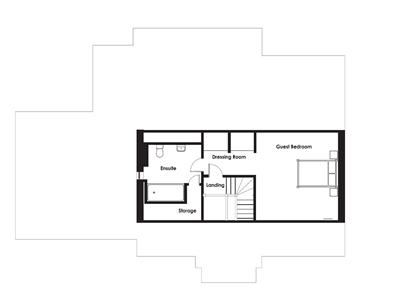
Second Floor — Further bedroom suite occupying the entire upper floor with dressing room and en-suite shower room.
Externally, the property benefits from a substantial landscaped garden, parking for three cars side-by-side and a detached double garage with double-width sectional door.
Derby Railway Station is approximately 10 minutes away, offering direct services to London St Pancras in around 1 hour 30 minutes, whilst East Midlands International Airport can be reached in approximately 25 minutes.
The development is also ideally positioned for access to highly regarded schooling, including The Old Vicarage Preparatory School, Derby Grammar School, Derby High School, Repton School, Denstone College and Woodlands School, together with leisure facilities including David Lloyd and Nuffield Health at Pride Park.
Following a strong launch, early reservations have already been secured, with proceedable purchasers able to reserve forthcoming plots in advance of release.
Visit www.casamiahomes.co.uk and navigate through to The Firs' interactive app www.thefirs.app
A rare opportunity to secure a truly special home within one of Derbyshire’s most exclusive new residential developments.
Hall
5.2 x 2.7 (17'0" x 8'10")
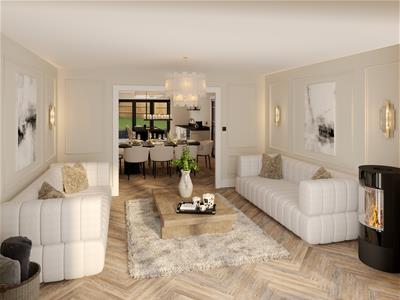
Lounge
4.5 x 4.1 (14'9" x 13'5")
Office
3.1 x 3 (10'2" x 9'10")
Kitchen/Diner
6.5 x 5.8 (21'3" x 19'0")
Living
4.5 x 4.1 (14'9" x 13'5")
Utility
3.2 x 2.1 (10'5" x 6'10")
Bedroom One
4.3 x 3.6 (14'1" x 11'9")
Dressing Room
2 x 2 (6'6" x 6'6")
En-suite
2.1 x 2.0 (6'10" x 6'6")
Bedroom Two
4.1 x 3.7 (13'5" x 12'1")
En-suite
2.2 x2 (7'2" x6'6")
Dressing Room
2 x 1.8 (6'6" x 5'10")
Bedroom Three
4.1 x 3.3 (13'5" x 10'9")
Bedroom Four
4.1 x 3 (13'5" x 9'10")
Family Bathroom
3 x 2.5 (9'10" x 8'2")
Guest Bedroom Five
4.6 x 4.1 (15'1" x 13'5")
Guest En-suite
2.9 x 2.8 (9'6" x 9'2")
Garden
Depth 11m x 21m Width. Lawn, patio and fencing.
Driveway
Block Paved Driveway - 3 cars side-by-side
Double Garage
6m x 6m (19'8" x 19'8")
Please Note
All measurements are approximate, taken from architects drawings and rounded to the nearest 100mm. Dimensions shown represent the maximum room sizes (for example into bay windows where applicable). Images and floor plans are for illustrative purposes only. Casamia Homes reserves the right to make changes without notice.
Council Tax Band - Derby City
 To Be Confirmed
Energy Efficiency and Environmental Impact

Although these particulars are thought to be materially correct their accuracy cannot be guaranteed and they do not form part of any contract.
Property data and search facilities supplied by www.vebra.com