
11, Main Road
Hockley
Essex
SS5 4QY
Pudsey Hall Lane, Canewdon, Rochford
Asking Price £550,000
4 Bedroom Bungalow - Detached
- Larger plot can be negotiated
- Short Drive To Rochford Station
- Tonnes of potential
- Off Street Position
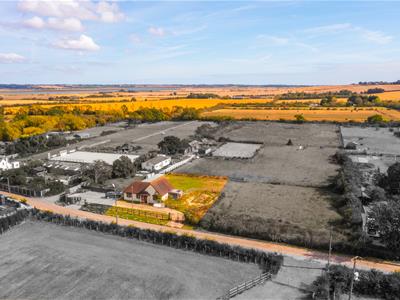
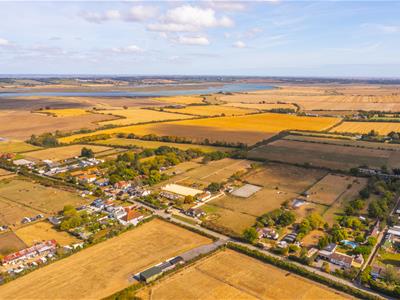
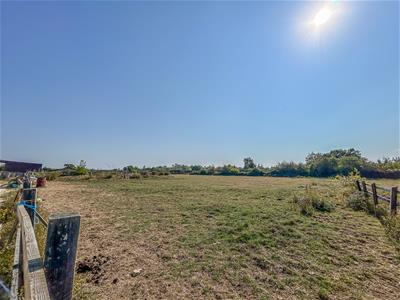
- Stunning Views
- Development Potential
- Great position on the road
- Close To Primary And Secondary Schools
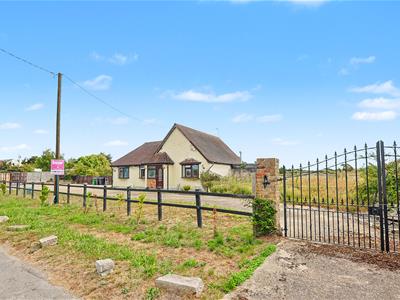
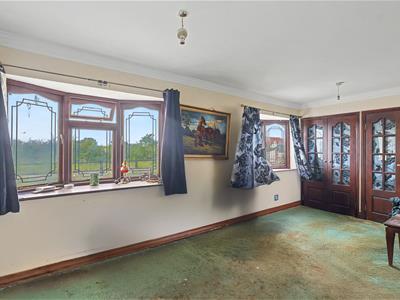
* LARGER PLOT CAN BE NEGOTIATED * DETACHED BUNGALOW * POTENTIAL FOR DEVELOPMENT STP. * Welcome to this charming detached bungalow located on Pudsey Hall Lane in the picturesque village of Canewdon, Rochford. This delightful property boasts two reception rooms, perfect for entertaining guests or simply relaxing with your loved ones. With three cosy bedrooms, there is ample space for a growing family or visiting guests.
The bungalow features two bathrooms, offering convenience and comfort for all residents. The layout of this home provides a sense of privacy and tranquility, ideal for those seeking a peaceful retreat away from the hustle and bustle of city life.
Situated in a serene village setting, this property offers a unique opportunity to enjoy the beauty of the countryside while still being within easy reach of local amenities. Whether you're looking to unwind in the garden or explore the surrounding nature trails, this bungalow provides the perfect backdrop for a relaxed lifestyle.
Don't miss out on the chance to make this charming bungalow your new home. Contact us today to arrange a viewing and experience the warmth and comfort that this property has to offer.
Frontage
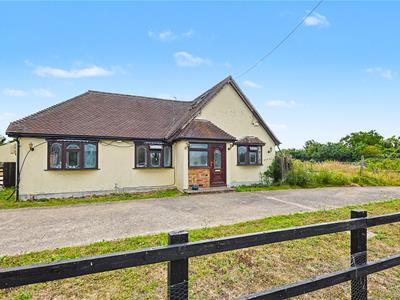
Driveway providing ample off street parking.
Porch
Carpet throughout, obscure double glazed window to the front aspect and a double glazed UPVC front door.
Hallway
Carpet throughout, radiator, stairs to the first floor, under stairs storage and access into the lounge.
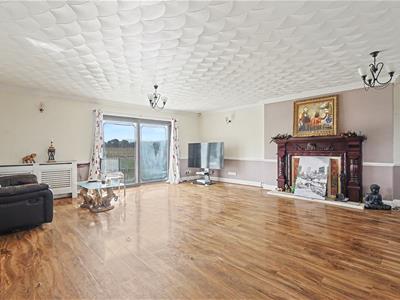
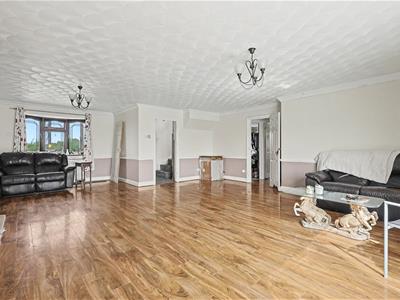
Lounge
7.92m x 6.22m (26' x 20'5)Wood effect laminate flooring, double glazed window to the front aspect, double glazed sliding door leading out to the garden, radiator, feature fireplace and access into:
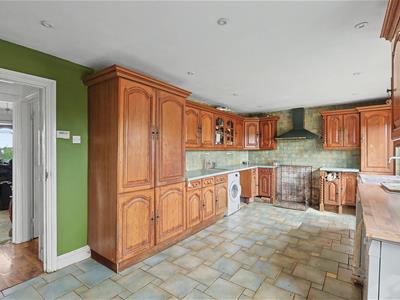
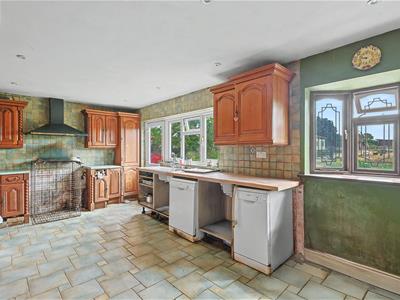
Kitchen
6.25m x 3.28m (20'6 x 10'9)Tiled floors, partially tiled surrounds, ranged of solid wood eye and base units with a rolltop work surface, sink with mixer tap and draining board, space for range cooker with extractor above, space for washer/dryer, radiator, double glazed windows to rear aspect and a door leading out to the garden.
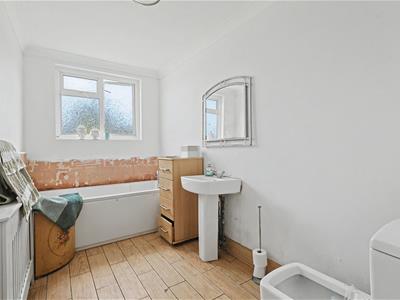
Bathroom
Wood effect floors, obscure double glazed window to the side aspect, comprises of a three piece suite with WC, sink with hot and cold tap and bath with shower attachments.
Landing
Carpet throughout, double glazed velux window to the rear aspect and access into bedrooms.
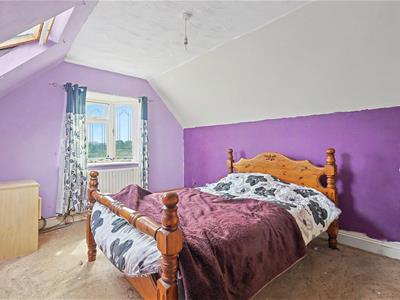
Master Bedroom
4.11m x 2.97m (13'6 x 9'9)Carpet throughout, radiator, double glazed window overlooking the land to rear and a double glazed velux window to the side aspect.
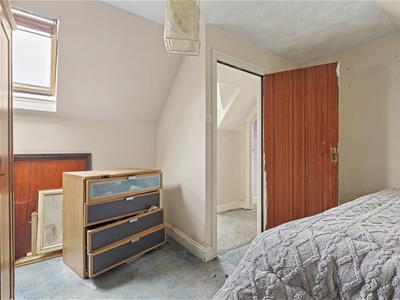
Bedroom Two
5.92m x 3.20m (19'5 x 10'6)Carpet throughout, radiator, double glazed velux to the front aspect and built in wardrobes.
Bedroom Three
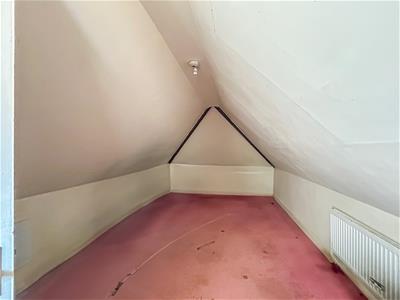
4.80m x 2.97m (15'9 x 9'9 )Carpet throughout, radiator and potential for two velux windows to the rear.
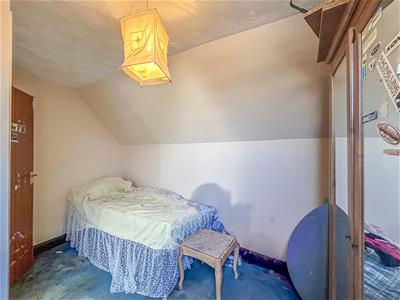
Bedroom Four
3.66m x 3.05m (12' x 10')Carpet throughout, double glazed velux to the side aspect and a radiator.
Rear Garden
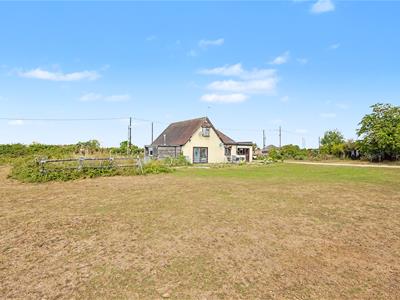
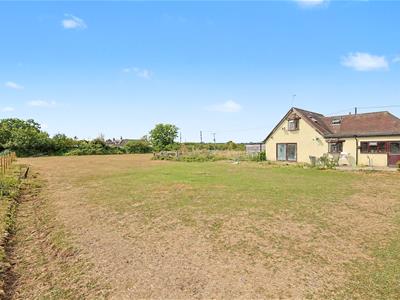
Patio area, mainly laid to lawn, gated access to pasture for horses, menage, a larger plot can be negotiated.

Energy Efficiency and Environmental Impact
Although these particulars are thought to be materially correct their accuracy cannot be guaranteed and they do not form part of any contract.
Property data and search facilities supplied by www.vebra.com