
Nelson House
Water Street
Abergele
LL22 7SH
Lon Y Berllan, Abergele, LL22
Offers in the region of £290,000
4 Bedroom House - Detached
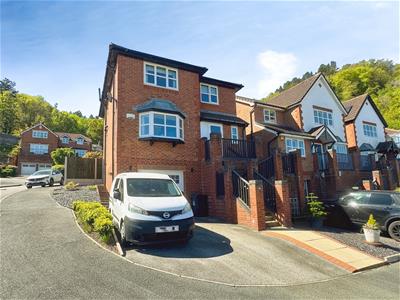
- Four-bedroom detached home in a prime coastal location
- NO FORWARD CHAIN!!
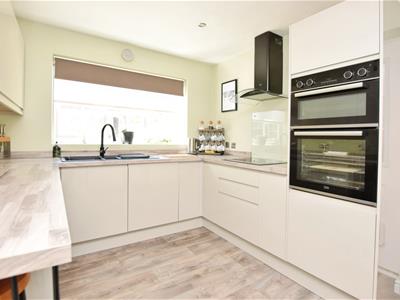
- Modern fitted kitchen with integrated appliances and breakfast bar
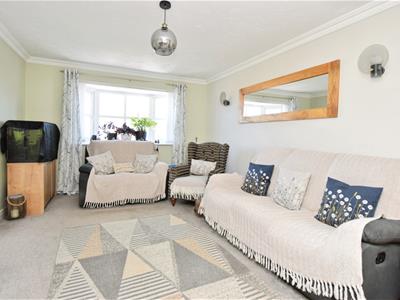
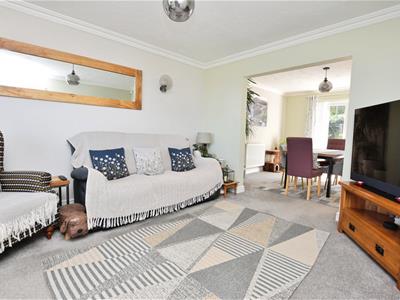
- Spacious lounge with bay window and open-plan dining area
- Versatile additional bedrooms, ideal for family living or home working
- Family bathroom with bath and overhead shower
- Driveway parking for two vehicles and integral garage
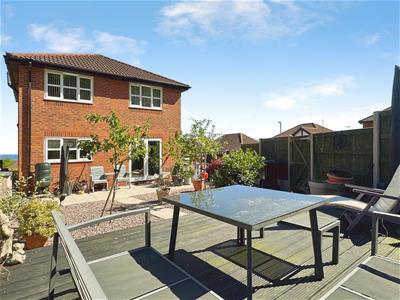
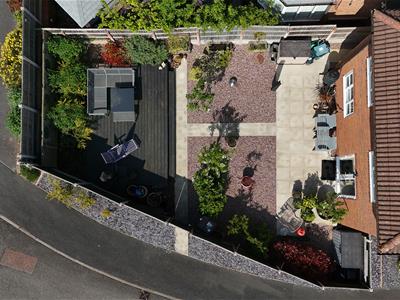
- Low-maintenance, sun-filled rear garden with decking
- Ready to move into with stylish décor throughout
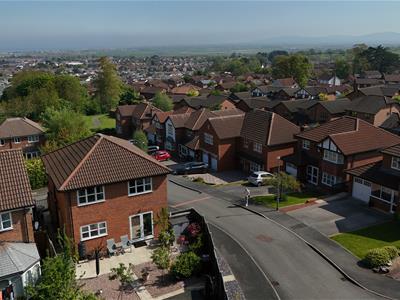
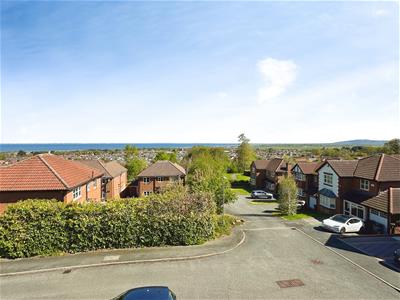
- Stunning, uninterrupted sea views
Some homes offer a pleasant outlook. Others make the view part of everyday life. This beautifully presented four-bedroom detached home enjoys an enviable position where far-reaching coastal views can be appreciated from several rooms, whilst the thoughtfully arranged accommodation provides the flexibility needed for modern family living.
Tenure
Freehold
Council Tax Band
F - Average from 01-04-2026 £3,571.85
Property Description
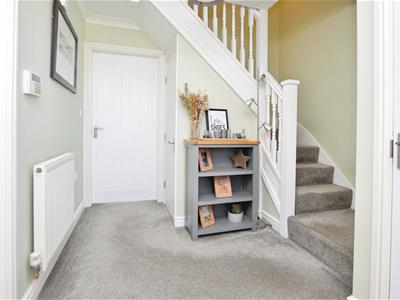
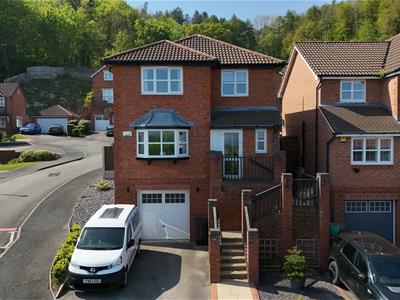
The property is approached via a hardstanding pathway leading to the stepped entrance, with an alternative level access available to the side through a gate leading directly into the rear garden. A private driveway provides off-road parking for two vehicles and access to the integral garage, which offers useful storage and houses the combi boiler, electrics and water supply. A uPVC door opens into a practical porch before continuing into the welcoming entrance hall, where under-stair storage and a convenient downstairs WC immediately add practicality.
The lounge is undoubtedly one of the home's most appealing spaces. A large bay window frames the impressive coastal outlook, allowing the changing scenery beyond to become part of the room. Elegant coved ceilings and tasteful décor create a comfortable and welcoming setting, whether enjoying a quiet morning coffee while taking in the view or settling down for an evening at home.
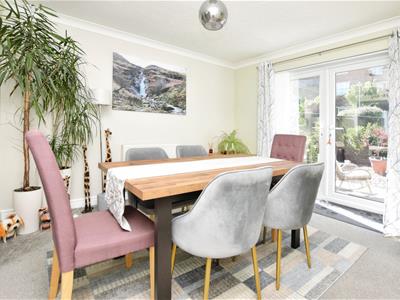
An open archway connects the lounge with the dining area, creating a natural flow between the two spaces. There is ample room for a family-sized dining table alongside additional furniture, while double patio doors open directly onto the rear garden. On warmer days, these doors can be opened to create an easy connection between the dining space and outside, making entertaining feel effortless.
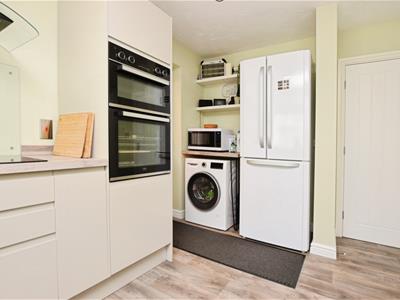
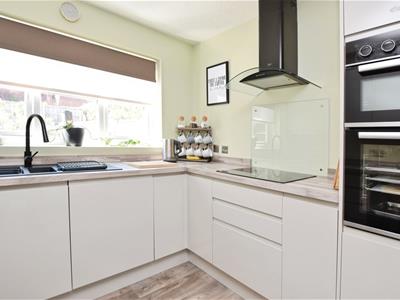
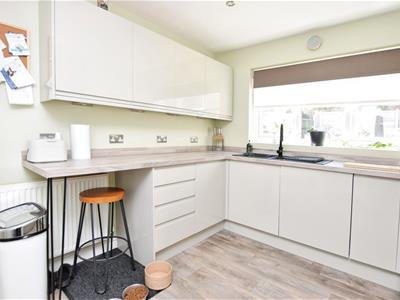
The kitchen has been thoughtfully modernised and is designed with everyday practicality in mind. Wood-effect flooring complements the matching worktops and sleek soft-close cabinetry, providing generous storage alongside an integrated electric oven and grill, induction hob and dishwasher. There is also space for an American-style fridge freezer and washing machine, whilst a breakfast bar provides a useful informal dining area. A side door gives convenient access to both the garden and the front of the property.
Upstairs, the landing provides access to the loft together with a spacious airing cupboard, offering useful additional storage.
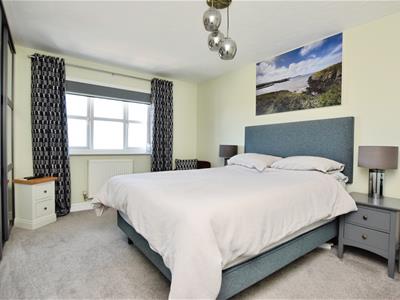
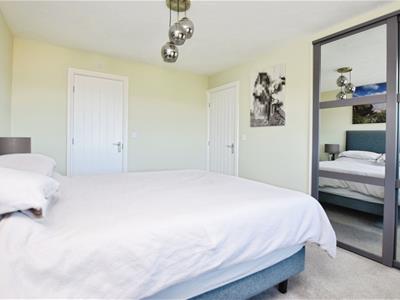
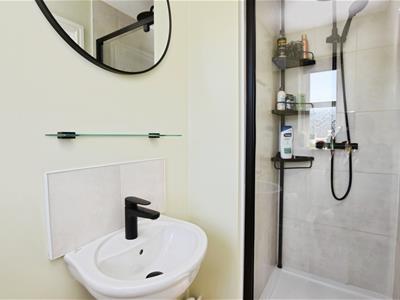
The primary bedroom is a particularly impressive room, combining generous proportions with the home's spectacular outlook. Fitted wardrobes provide excellent storage, whilst the large window captures breathtaking sea views, creating a wonderful backdrop to start and finish the day. A stylish en-suite shower room, complete with WC and wash basin, adds further convenience.
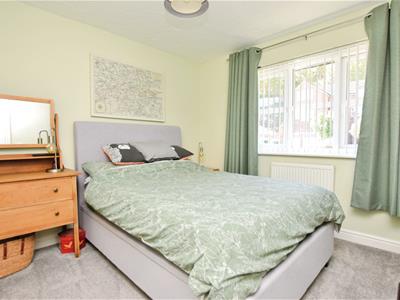
The second bedroom is another comfortable double, beautifully presented and enjoying a peaceful outlook towards the surrounding woodland. Natural light and generous proportions make this a versatile room for family or guests.
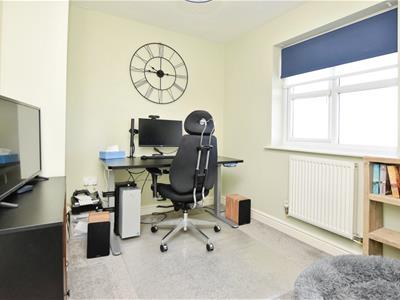
Currently arranged as a home office, the third bedroom provides another excellent example of the flexibility offered by this property. It benefits from impressive sea views and could readily return to its intended use as a bedroom, providing an ideal space for a growing family, guests or those working from home.
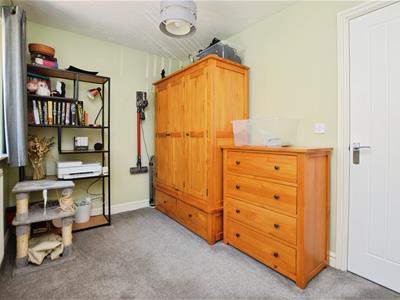
The fourth bedroom is a bright and versatile additional room, equally suited to use as a single bedroom, study, dressing room or hobby space depending on the requirements of its new owners.
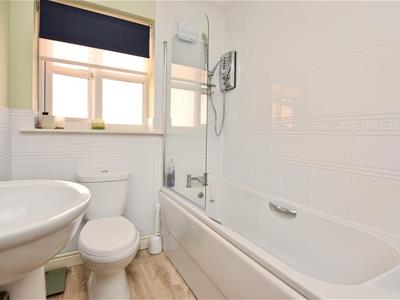
The family bathroom provides a well-appointed space with a full-sized bath and overhead electric shower, complemented by tiled walls, laminate flooring, WC and wash basin.
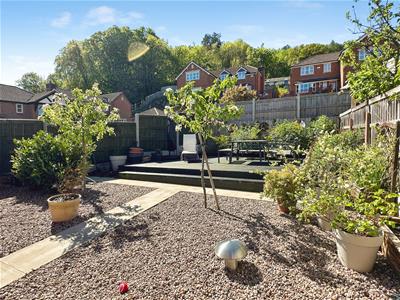
Outside, the rear garden has been deliberately designed with easy maintenance in mind, allowing more time to enjoy rather than tend to the garden. Pebbled and paved areas create a series of usable spaces for outdoor furniture and entertaining, whilst the raised timber decking provides an elevated spot to sit back and enjoy the sunshine. High timber fencing creates a good degree of privacy, with gated rear access adding further convenience. There is also an outside tap and useful provision for outdoor storage.
Perhaps the greatest appeal of this home is the combination of features it brings together. Sea views, four bedrooms, flexible living accommodation, off-road parking, an integral garage and a private, low-maintenance garden create a property that is equally suited to family life, downsizing or those simply wanting to enjoy the North Wales coastline from the comfort of home.
For buyers who have been waiting for a home where the view is more than an afterthought, this one is certainly worth a closer look.
Services
It is believed the property is connected to mains gas, electric, water and sewage services although we recommend you confirm this with your solicitor.
full fibre broadband is available to the property. Source - www.openreach.com/fibre-checker - as of 30-4-26
PLEASE NOTE THAT NO APPLIANCES ARE TESTED BY THE SELLING AGENT.
Lounge
4.53m x 3.44m (14'10" x 11'3" )
Dining Room
3.61m x 3.46m (11'10" x 11'4")
Kitchen
3.98m x 2.77m (13'0" x 9'1")
Bedroom 1
4.15m x 3.67m (13'7" x 12'0")
Bedroom 2
3.18m x 3.00m (10'5" x 9'10")
Bedroom 3
3.30m x 2.19m (10'9" x 7'2")
Bedroom 4
3.29m x 2.37m (10'9" x 7'9")
Bathroom
2.24m x 1.79m (7'4" x 5'10")
Abergele
Abergele is a small market town, situated on the North Wales Coast between the holiday resorts of Colwyn Bay and Rhyl, in the Conwy County Borough. Its northern suburb of Pensarn lies on the Irish Sea coast and is known for its beach, where it is claimed by some that a ghost ship has been sighted. Abergele and Pensarn railway station serves both resorts.
Abergele lies just off the A55 and is well known for Gwrych Castle. The town is surrounded by woodland covered hillsides, which contain caves where you can find the rare Lesser Horseshoe Bat. The highest hill is Moelfre Isaf (1040 ft) to the south of the town. There are also outstanding views from Cefn-yr-Ogof, Tower Hill and Castell Cawr (known locally as Tan-y-Gopa). Castell Cawr is an Iron age hillfort, one of several in the area.
Abergele (including Pensarn) has a population of around 10,000 and is part of the Abergele/Rhyl/Prestatyn urban area with a population of 64,000. Approximately 29% of Abergele has a significant knowledge of Welsh. The town also has satellite villages such as Saint George, Betws yn Rhos, Rhyd-y-foel, Belgrano, Llanddulas and Llanfair Talhaiarn. (Source: Wikipedia Oct'19)
Prys Jones & Booth
Prys Jones and Booth, Chartered Surveyors and Estate Agents are an independent company in Abergele offering considerable experience in all aspects of Residential and Commercial Property. Whilst based principally in Abergele, we operate throughout North Wales, including the towns of Rhyl, Colwyn Bay, Llanddulas, Llanfair TH, Prestatyn, St Asaph, Towyn, Kinmel Bay, Llandudno and other surrounding areas.
Prys Jones & Booth, Chartered Surveyors and Estate Agents were founded in 1974 and have been a mainstay on the Abergele high street ever since.
Professional Services
Iwan Prys Jones Bsc. PGDM, MRICS is a full member of the RICS with specialist expertise in professional home surveys, commercial property surveys / valuations. Please contact us today to discuss our competitive fees.
Energy Efficiency and Environmental Impact
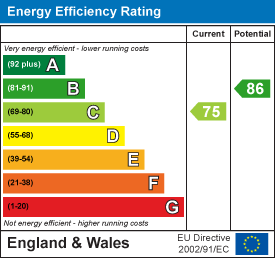
Although these particulars are thought to be materially correct their accuracy cannot be guaranteed and they do not form part of any contract.
Property data and search facilities supplied by www.vebra.com