
13 Hagley Road
Halesowen
West Midlands
B63 4PU
Pickrell Road, Bilston
Offers In The Region Of £230,000 Sold (STC)
3 Bedroom House
- IDEAL FIRST TIME BUY
- CUL DE SAC LOCATION
- CENTRAL HEATING
- AIR CONDITIONING WHERE SPECIFIED
- AMPLE OFF ROAD PARKING
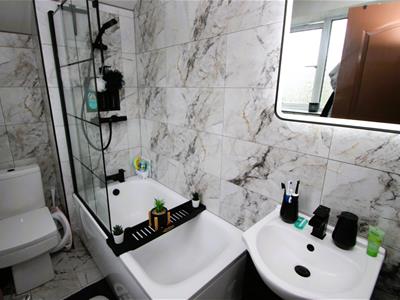
- HI SPEC FAMILY BATHROOM
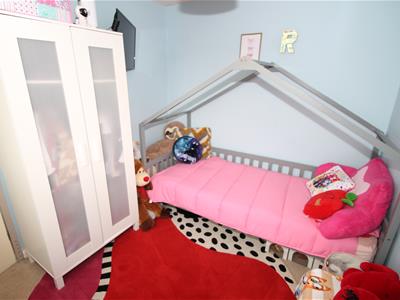
- SPACIOUS BEDROOMS
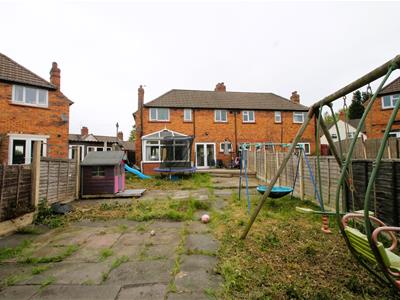
- LARGE REAR GARDEN
- CONSERVATORY
- FREEHOLD
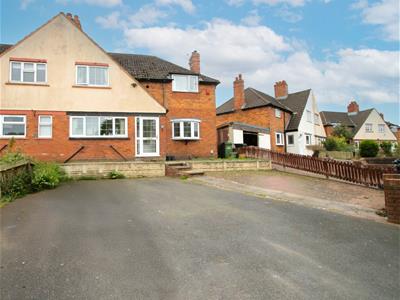
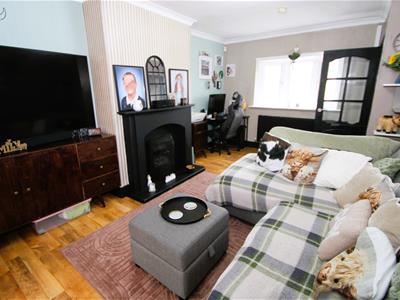
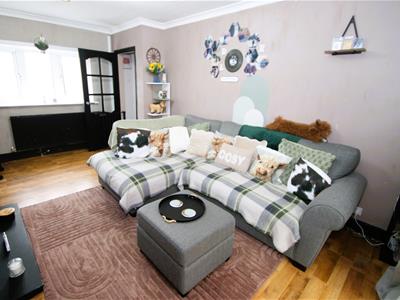
Hicks Hadley are delighted to present this beautifully appointed three-bedroom semi-detached home, ideally positioned in Bilston. Offering generous and versatile living throughout, this property enjoys excellent proximity to the amenities of Sedgley, as well as highly regarded schools including Hurst Hill Primary and Dormston High. Convenient transport links, such as Coseley Train Station, further enhance the appeal for commuters. The home features three impressive double bedrooms, a spacious lounge, a bright conservatory, and a well-proportioned kitchen-diner—providing an ideal setting for both family life and entertaining. Externally, the property boasts a substantial driveway with ample off-road parking, along with a large rear garden perfectly suited to families and those who enjoy outdoor living. This is a wonderful opportunity to acquire a superb family home in a desirable location.
Porch
Double glazed window to side.
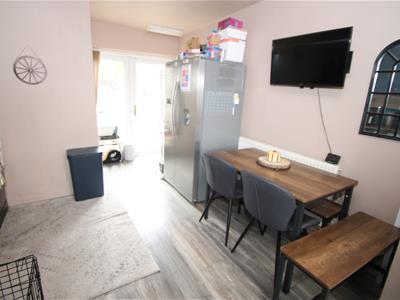
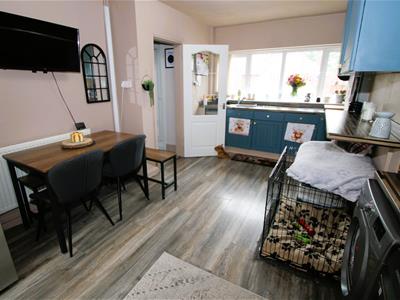
Kitchen/Dining room
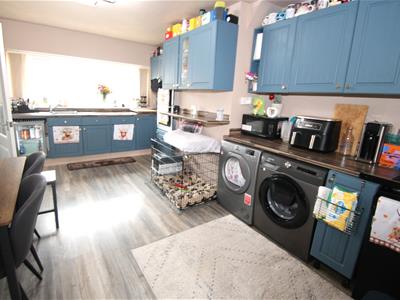 6.12m x 3.38m (20'1 x 11'1 )Double glazed window fitted to the front elevation, Glazed door leading to the rear garden with glazed panel allowing much natural sunlight through Fitted with a matching range of base and eye level units with worktop space over, stainless steel sink with mixer tap, plumbing for washing machine, space for fridge/freezer, integrated oven fitted, radiator fitted to the inside elevation, under stair cupboard space.
Ground floor W.C
Opaque double glazed window to rear,WC.
Lounge
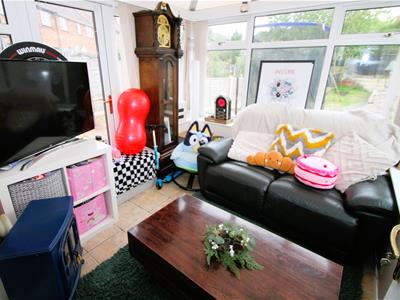
Conservatory
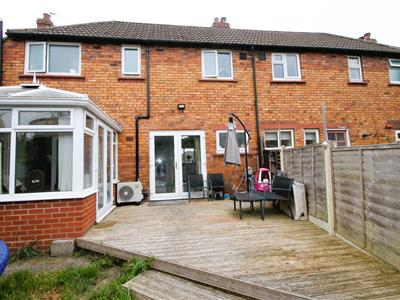
Double glazing with access door to the rear garden.
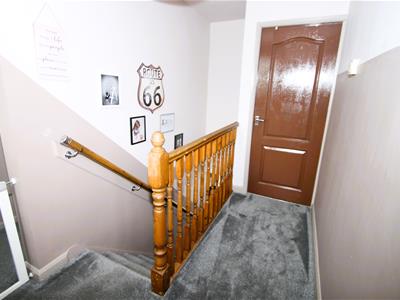
Landing
Double glazed window to rear, radiator fitted to rear elevation, access to loft hatch
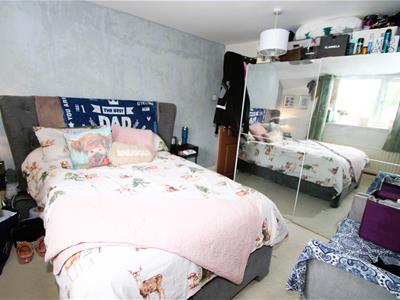
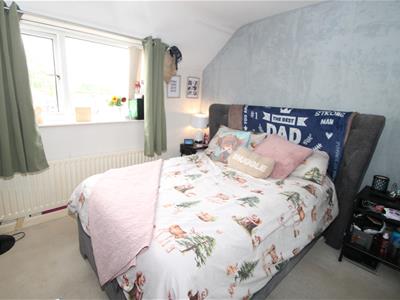
Bedroom One
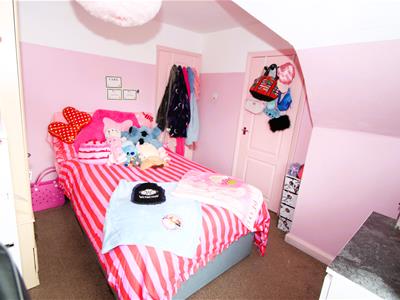
3.53m x 3.30m (11'7 x 10'10")Double glazed window to front, radiator fitted to the front elevation.
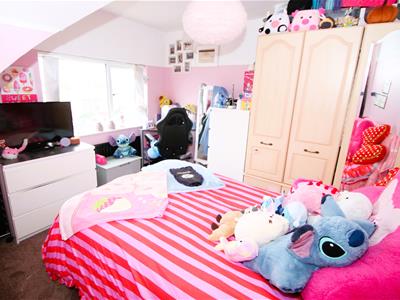
Bedroom Two
3.30m x 3.40m rhh (10'10 x 11'2" rhh)Double glazed window fitted to the front elevation, radiator fitted to the front elevation, Storage space available housing boiler.
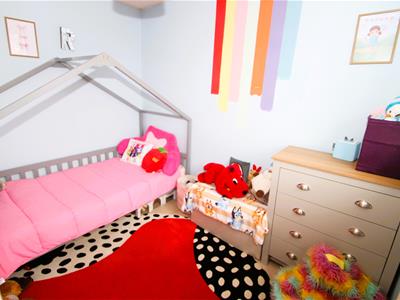
Bedroom Three
2.90m x 2.49m (9'6 x 8'2" )double glazed window fitted to the rear elevation, radiator fitted to the rear elevation.
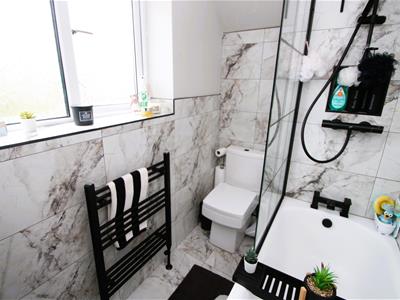
Family Bathroom
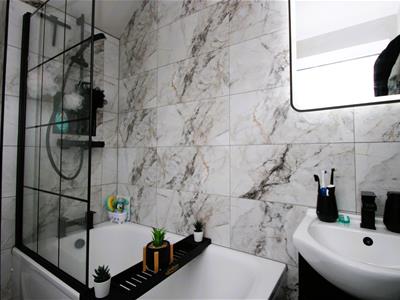 Privacy glazed window fitted to the rear elevation, Partially tiled walls, Low flush w.c fitted, bathtub with thermostatic shower and glass shower screen fitted, Sink with mixer tap, black heated towel radiator fitted to the rear elevation.
External
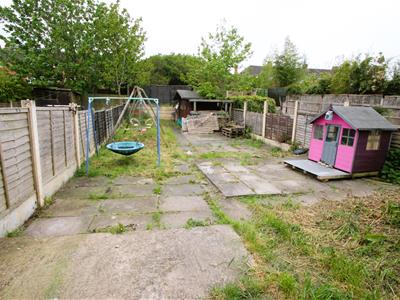 To the front of the property sits extensive tarmac and block paved driveway to the front, To the rear of the property sits a wooden decking area with a slabbed pathway and lawn with a side access gate.
Agent Notes
All main services are connected . ( Gas/ Electric / Water )
Broadband/Mobile coverage- please check on link -//checker.ofcom.org.uk/en-gb/broadband-coverage
Council Tax Band :
EPC :
Tenure Information :FREEHOLD
Any other Material Facts :
Although these particulars are thought to be materially correct their accuracy cannot be guaranteed and they do not form part of any contract.
Property data and search facilities supplied by www.vebra.com