
204 Woodgrange Drive
Southend-on-Sea
Essex
SS1 2SJ
Westminster Drive, Westcliff-on-Sea
Guide Price £490,000 Sold (STC)
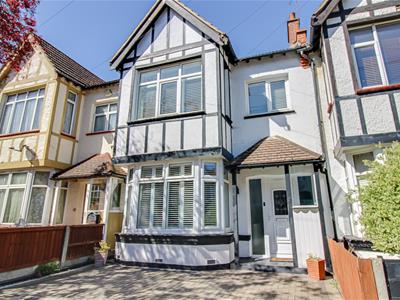
4 Bedroom House - Terraced
- Four Bedroom Terraced Family Home
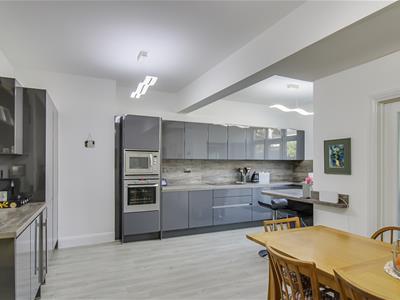
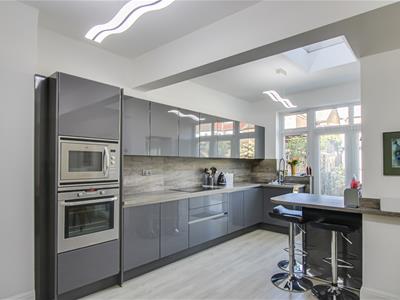
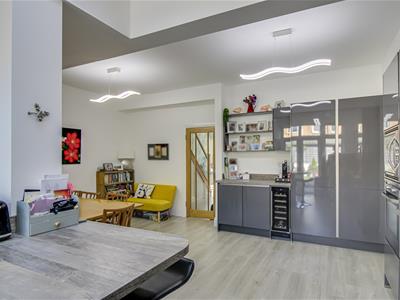
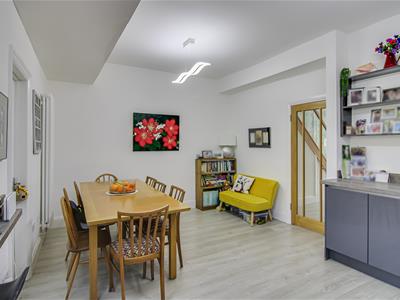
- Open Plan 'L' Shaped Kitchen/Diner
- Integrated Appliances and Breakfast Bar
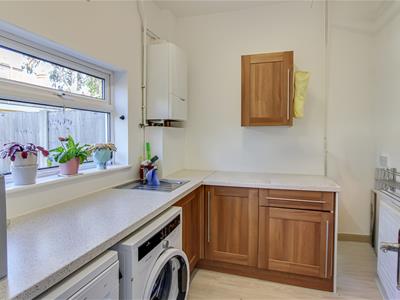
- Generous Utility Room
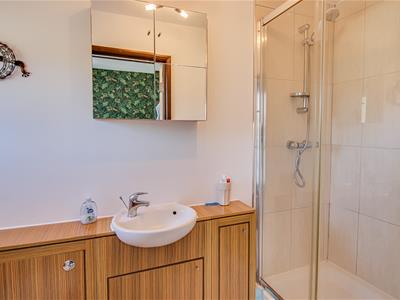
- Two Ensuite Shower Rooms
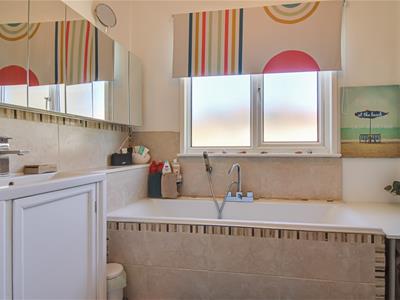
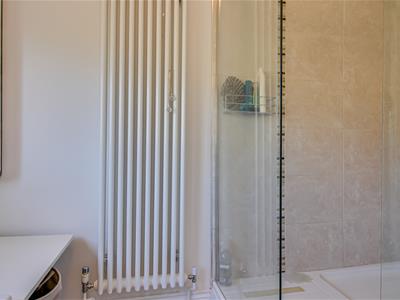
- Four Piece Family Bathroom
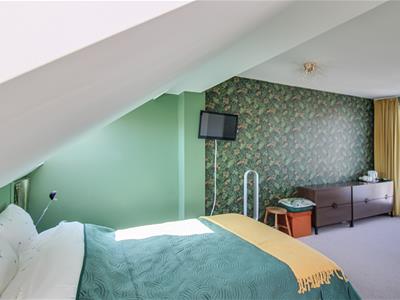
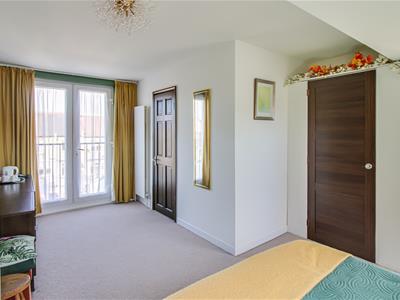
- Master Bedroom with a Juliet Balcony
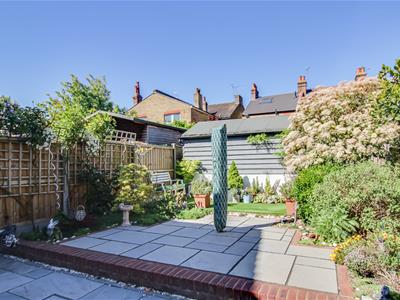
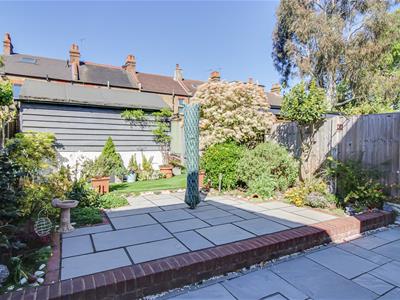
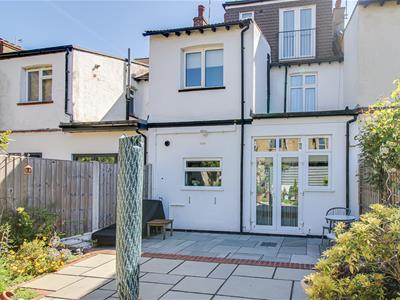
- West Facing Low-Maintenance Garden
- Off-Street Parking
- Excellent Westcliff-on-Sea Location
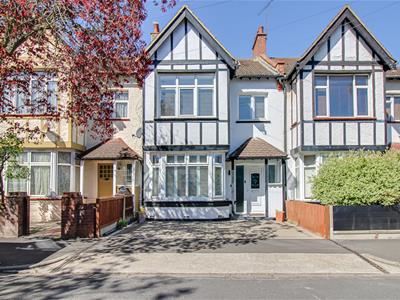
Exceptional four-bedroom terraced family home offering spacious accommodation across three floors, stylish open plan living, and a beautifully maintained West-facing garden in a sought-after Westcliff-on-Sea location.
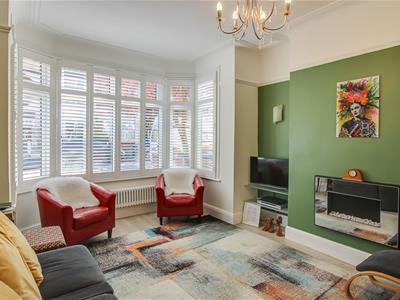
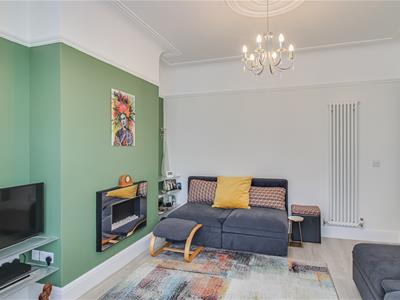
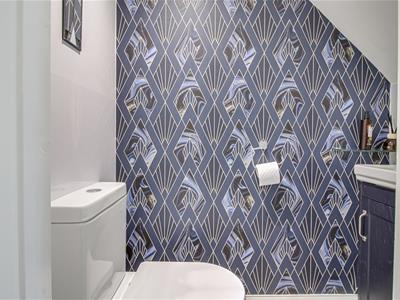
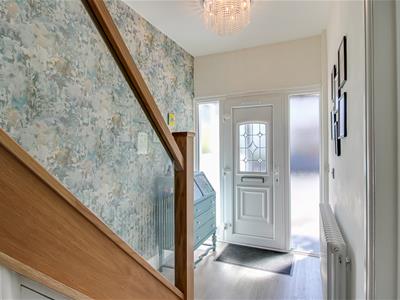
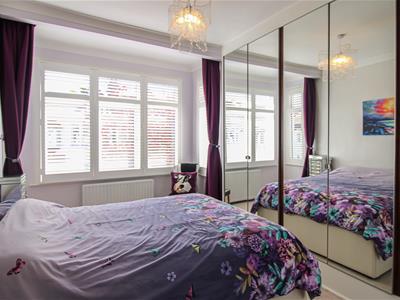
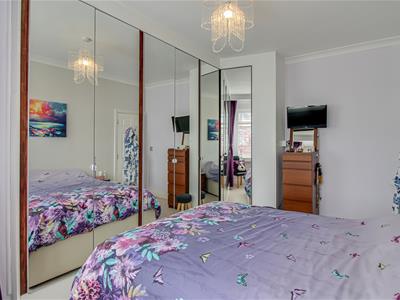
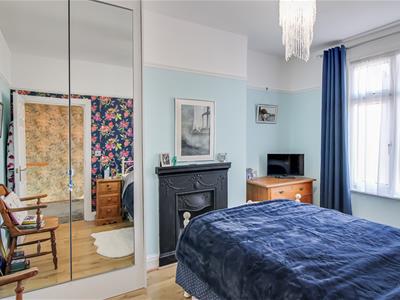
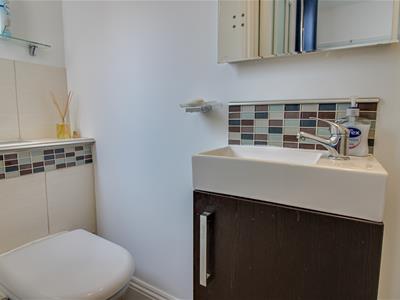
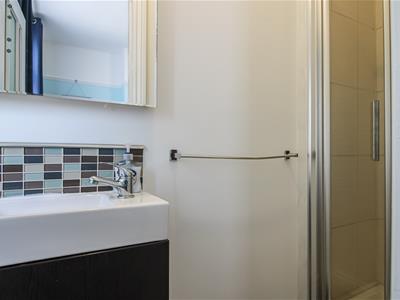
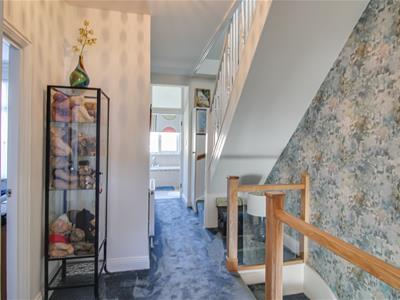
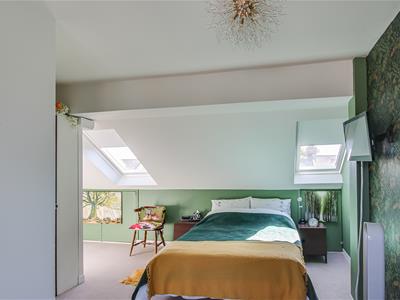
This impressive terraced house has been thoughtfully designed to provide modern and versatile living space throughout. The property opens with an entrance hall featuring a convenient under stair WC, leading into a bay-fronted lounge. To the rear, a substantial open plan ‘L’ shaped kitchen/diner creates the heart of the home, complete with integrated appliances, a breakfast bar, and French doors opening onto the garden. The kitchen also provides access to a generous utility room, adding further practicality. The first floor accommodation comprises a bay-fronted double bedroom, a second double bedroom with a feature fireplace, built-in wardrobes, and access to an ensuite shower room, alongside a single bedroom and a luxurious four-piece family bathroom featuring both a bath and walk-in shower. Occupying the second floor is the stunning master bedroom, which benefits from French doors opening onto a Juliet balcony overlooking the rear garden, as well as access to a private ensuite shower room.
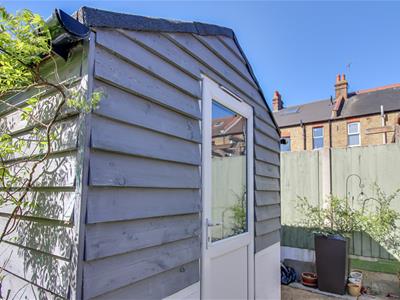
Externally, the property boasts a generous West-facing rear garden designed for low maintenance, with extensive patio areas, attractive shrub borders, and rear access. Further benefits include fitted shutters to the front, off-street parking, double glazing, and gas central heating.
Situated on Westminster Drive in Westcliff-on-Sea, the property falls within the catchment area for Chalkwell Hall Infant School, Chalkwell Hall Junior School, and Chase High School, while also being close to highly regarded grammar schools. The home is ideally positioned near local amenities, Chalkwell Park, Chalkwell Beach, London Road, bus links, and Chalkwell Train Station, making it an ideal setting for families and commuters alike.
Four Bedroom Terraced House
Entrance Hall
4.60m x 1.78m (15'1 x 5'10)
Lounge
4.60m x 3.68m (15'1 x 12'1)
Kitchen/Diner
5.94m x 5.28m (19'6 x 17'4)
Utility Room
2.57m x 2.18m (8'5 x 7'2)
First Floor Landing
6.12m x 2.57m (20'1 x 8'5)
Bedroom Two
4.57m x 3.12m (15'0 x 10'3)
Bedroom Three
3.78m x 2.77m (12'5 x 9'1)
Ensuite
2.95m x 0.71m (9'8 x 2'4)
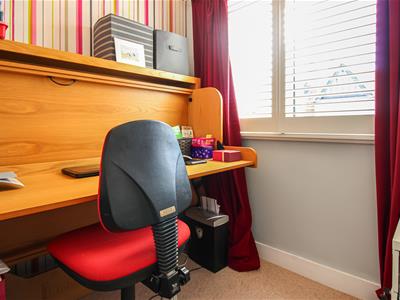
Bedroom Four
2.26m x 2.24m (7'5 x 7'4)
Four Piece Bathroom
2.59m x 2.21m (8'6 x 7'3)
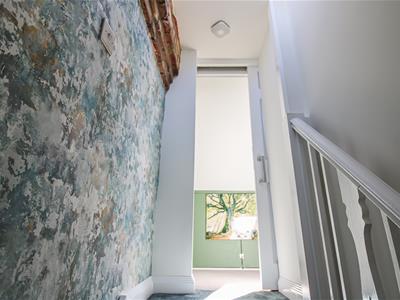
Second Floor Landing
Bedroom One
5.72m x 3.18m (18'9 x 10'5)
Ensuite
2.67m x 1.14m (8'9 x 3'9)
West Facing Garden
Off-Street Parking

Energy Efficiency and Environmental Impact
Although these particulars are thought to be materially correct their accuracy cannot be guaranteed and they do not form part of any contract.
Property data and search facilities supplied by www.vebra.com