
7 King Street
Richmond
North Yorkshire
DL10 4HP
West Road, Melsonby
Offers in the region of £250,000
3 Bedroom Cottage End-Terraced
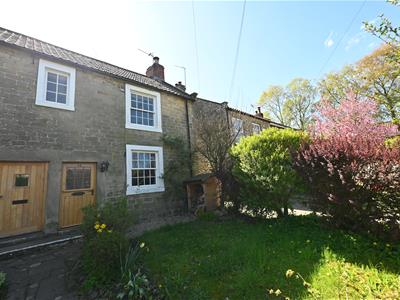
LOVELY CHARACTER Grade II Listed COTTAGE with Good Sized Living Space: 4.63m min x 2.87m (15'2" min x 9'4") KITCHEN & DINING ROOM, deep SITTING ROOM with woodstove, 3 BEDROOMS (BED 3/OFFICE), BATH/SHOWER ROOM & Large LOFT AREA. Front & Enclosed REAR GARDEN with useful 4.54m x 2.65m (14'10" x 8'8") WORKSHOP/STORE. Beams, nooks, recessed windows & exposed stonework etc.
MELSONBY is home to the jovial Black Bull Pub, a Primary School, & is on a local Bus Route. The A66 Trans-Pennine Route is about 1.4 miles, A1(M) & Scotch Corner 3 miles, BARNARD CASTLE 12.5 & DARLINGTON 8.5 miles - 2 hours 20 minutes to LONDON Kings Cross. The unspoilt Teesdale countryside (Area of Outstanding Natural Beauty) & The Yorkshire Dales are readily accessible.
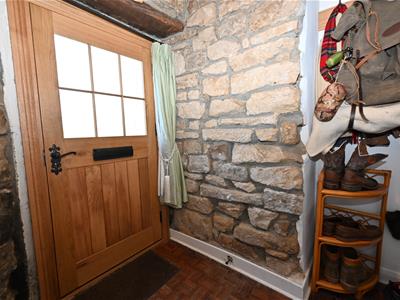
HALL
Expose stonework, beamed ceiling & staircase to first floor.
SITTING ROOM
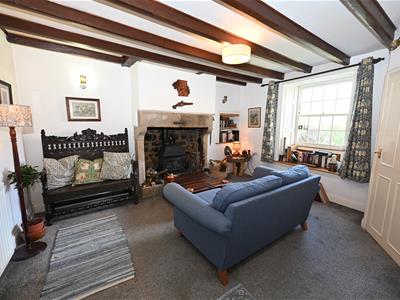
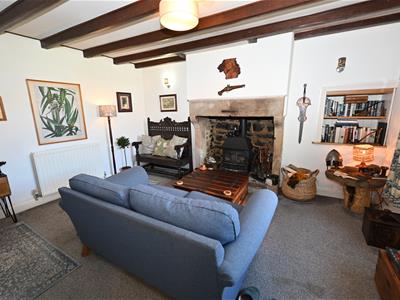
4.52m x 3.88m (14'9" x 12'8")Plus under-stair store cupboard. Lovely stone surround fireplace & hearth with woodstove, shelved nook, beamed ceiling & recessed sash panelled window with seat to front.
KITCHEN & DINING ROOM
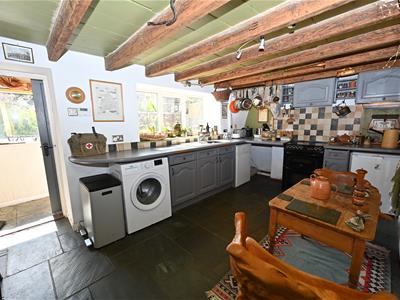
4.97m max (4.63m) x 2.87m (16'3" max (15'2") x 9'4Fitted with wall & floor units & worktops with 1&1/2 bowl sink, cooker space, fridge space & plumbing for washing machine. Beamed ceiling, stone-flagged flooring & feature nooks. Worcester Bosch central heating oil boiler. Recessed UPVC double-glazed window to rear & door to:
REAR PORCH/UTILITY
1.86m x 0.99m (6'1" x 3'2")Recess with fridge/freezer space. Window to rear & door to outside.
FIRST FLOOR LANDING
Display ledge & hatch access with pull-down ladder to LOFT AREA – see below.
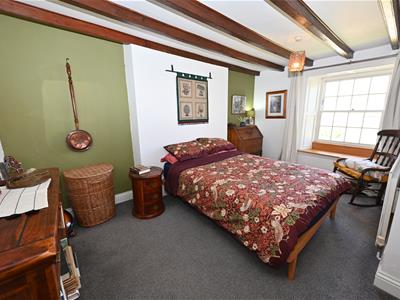
BEDROOM 1.
4.57m x 3.00m max (14'11" x 9'10" max)Beamed ceiling & recessed sash panelled window with seat to front.
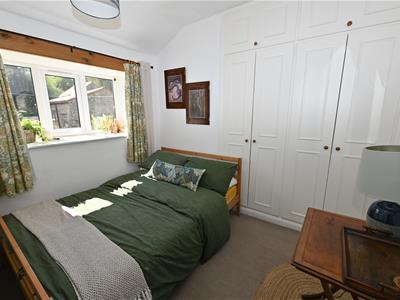
BEDROOM 2.
2.95m x (2.20m min) 2.56m into robes (9'8" x (7'2"Built-in twin double wardrobes & UPVC double-glazed window to rear.
BEDROOM 3/OFFICE
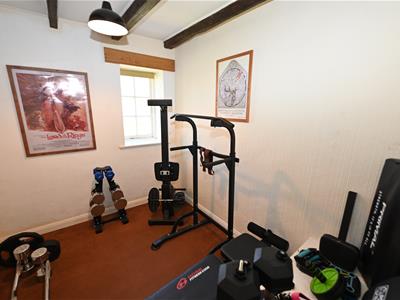
2.63m min x 2.11m (8'7" min x 6'11")Including ledge. Beamed ceiling & recessed window to front.
BATH/SHOWER ROOM
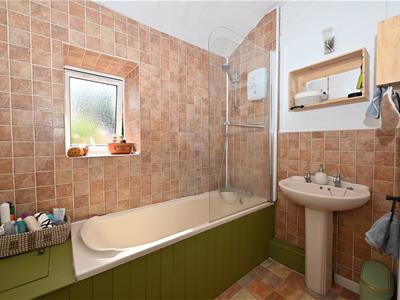
2.17m x 1.90m (7'1" x 6'2")Panelled bath with Triton shower over, washbasin & WC. UPVC double-glazed window to rear.
LOFT AREA
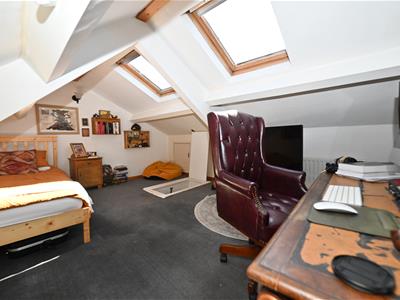
4.62m x 3.62m plus eaves (15'1" x 11'10" plus eavePlus eaves storage areas. Light, power, radiator & 2 double-glazed Velux windows.
OUTSIDE FRONT
Stone boundary wall & hedge screen with gate to lawned garden with borders. Access shared with No.43.
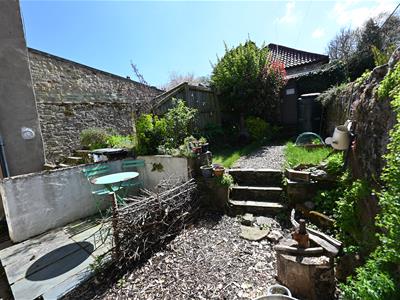
South-West PATIO GARDEN
Enclosed with small stone flagged patio area with steps to a small garden area with soft fruits & vegetable bed. No.43 has a right of way over the rear garden for access purposes.
WORKSHOP/STORE
4.54m x 2.65m (14'10" x 8'8")
NOTES
(1) Freehold
(2) Right of way over rear garden for next door.
(3) Oil Central Heating
(3) Council Tax Band: C

(4) EPC: 53 - E
(5) Mains Water, Electricity & Drainage
(6) The property is currently tenanted at £800 per calendar month.
Energy Efficiency and Environmental Impact
Although these particulars are thought to be materially correct their accuracy cannot be guaranteed and they do not form part of any contract.
Property data and search facilities supplied by www.vebra.com