
Highstone House
165 High Street
Barnet
Hertfordshire
EN5 5SU
Bulwer Road, Barnet
£685,000 Guide Price
3 Bedroom House - Semi-Detached
- SEMI DETACHED FAMILY HOME
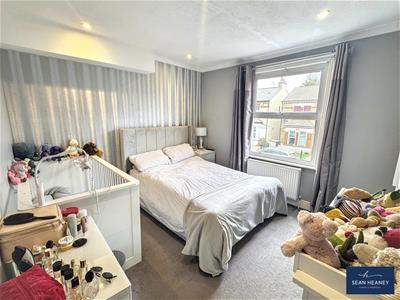
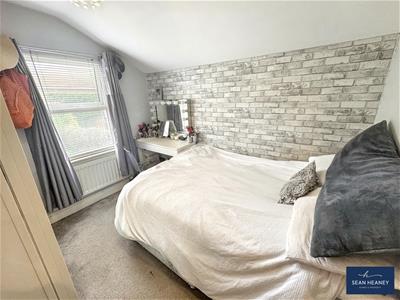
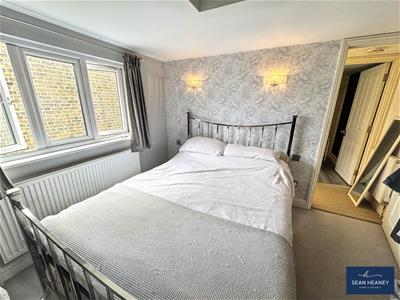
- THREE DOUBLE BEDROOMS
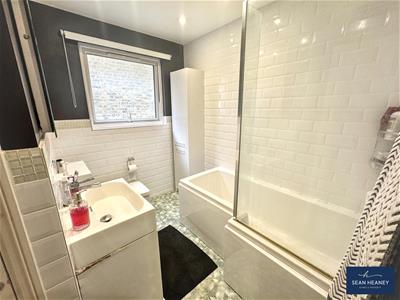
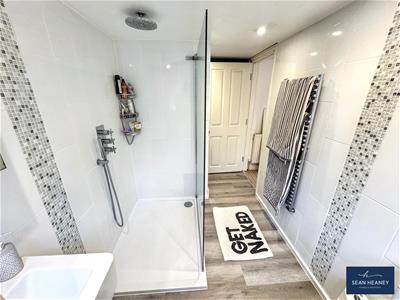
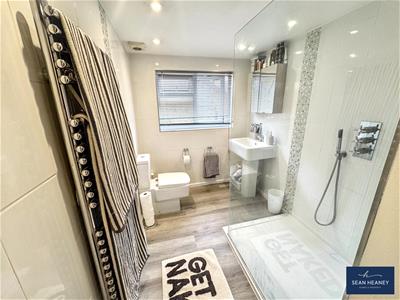
- TWO BATHROOMS
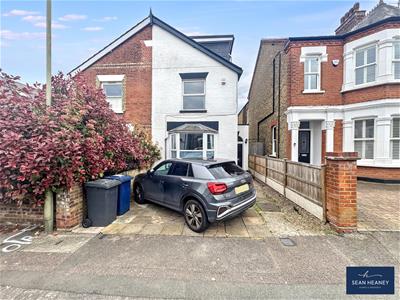
- PERIOD PROPERTY BUILT IN 1898
- VERSATILE & WELL-PROPORTIONED ACCOMMODATION
- IDEAL FOR THE COMMUTER - NEW BARNET MAINLINE / HIGH BARNET UNDERGROUND
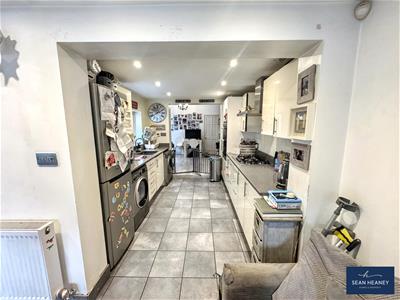
- SPACIOUS KITCHEN / FAMILY ROOM WITH UNDERFLOOR HEATING
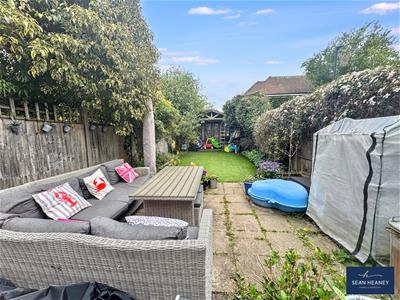
- GARDEN OUTBUILDING / HOME OFFICE
- OFF-STREET PARKING
- SOUGHT-AFTER RESIDENTIAL AREA
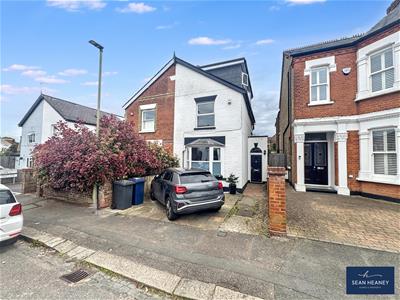
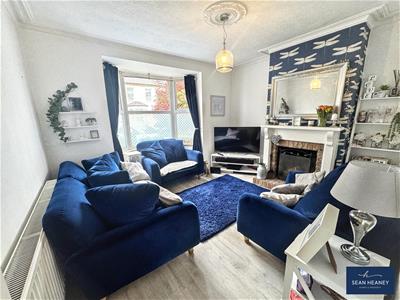
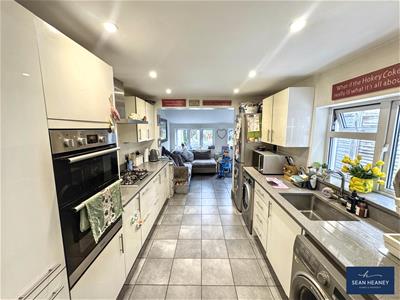
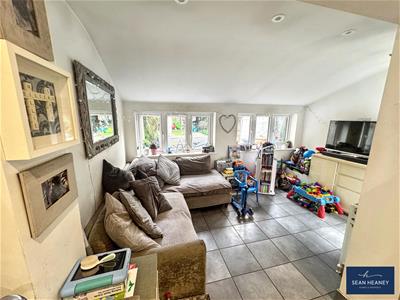
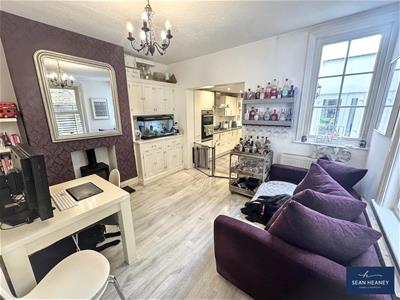
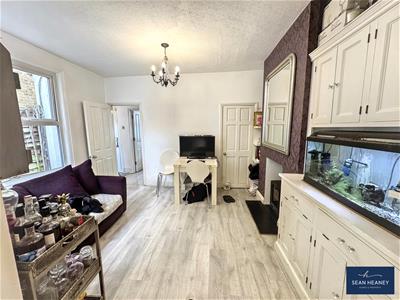
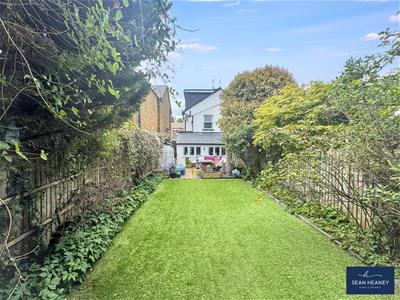
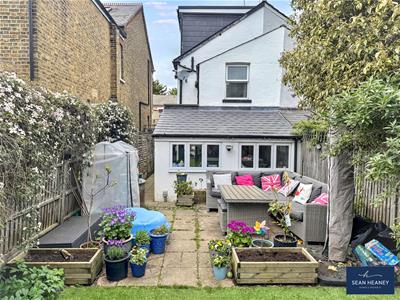
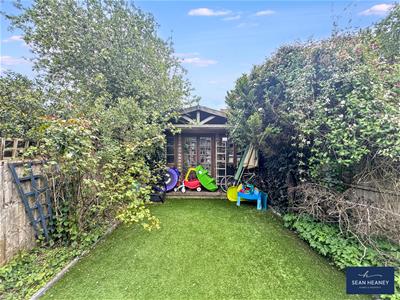
Offering versatile and well-proportioned accommodation, the property, built in 1898, features three double bedrooms, two bathrooms (one newly renovated shower en-suite), spacious kitchen/family room with underfloor heating throughout and access onto a south-facing garden, day room (with log burner) and a separate bay-fronted reception (open fireplace).
Conveniently located for commuters, this semi-detached family home sits midway between New Barnet mainline and High Barnet Underground station, in a sought-after residential area within easy reach of popular and well-regarded schools.
With many local amenities, shopping facilities, cafes and restaurants just a short distance, the attractive residence benefits further from off-street parking, a garden outbuilding with power (ideal for home office) and convenient for transport links.
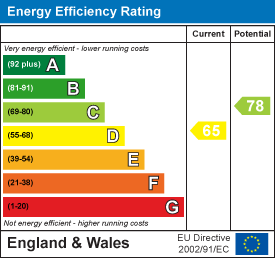
EPC : D
BARNET COUNCIL TAX BAND : E
TENURE : Freehold
GROUND FLOOR
Entrance Porch
Lounge Reception
3.89m x 3.73m (12'9 x 12'3)
Day Room
3.78m x 3.15m (12'5 x 10'4)
Kitchen/Family Room
2.72m x 5.77m (8'11 x 18'11)
FIRST FLOOR
Landing
Bedroom Two
3.91m x 3.23m (12'10 x 10'7)
Family Bathroom
2.49m x 1.78m (8'2 x 5'10)
Bedroom Three
2.67m x 3.00m (8'9 x 9'10)
SECOND FLOOR
Bedroom One
3.33m x 3.12m (10'11 x 10'3)
En-Suite Bathroom
2.26m x 1.73m (7'5 x 5'8)
GARDEN
GARDEN/OUTBUILDING
4.36 x 3.45 (14'3" x 11'3")
Energy Efficiency and Environmental Impact
Although these particulars are thought to be materially correct their accuracy cannot be guaranteed and they do not form part of any contract.
Property data and search facilities supplied by www.vebra.com