62-64, High Street
Carshalton
Surrey
SM5 3AG
Green Wrythe Lane, Carshalton
OIEO £550,000 Sold (STC)
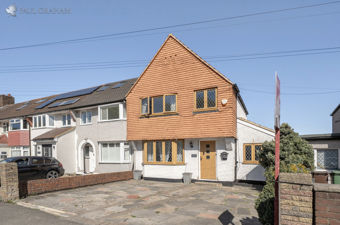
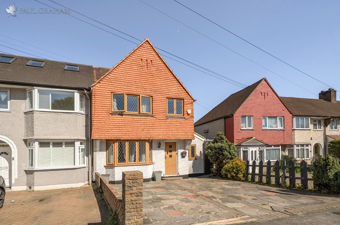
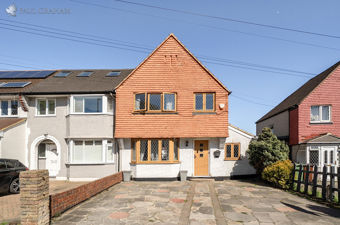
4 Bedroom End of Terrace
- MARKETED BY PAUL GRAHAM
- Semi-Detached House
- Double Garage With An Office
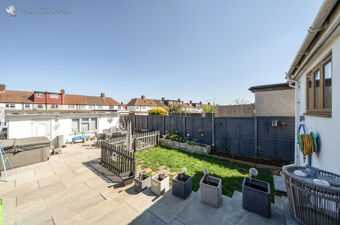
- Landscaped Garden
- Extended End Of Terrace House
- Close To Good Local Schools
- Walking Distance To Carshalton Train Station
- Off Road Parking
- Three/Four Bedrooms
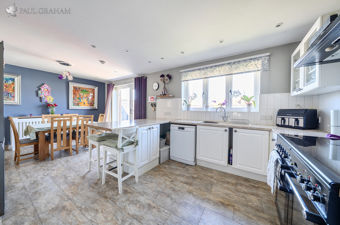
MARKETED BY PAUL GRAHAM. Extended three/four bedroom end of terrace home offering spacious and versatile living, featuring a large open plan kitchen/diner, landscaped garden, double garage with office, and off-road parking, ideally located within walking distance of Carshalton station.
DETAILS
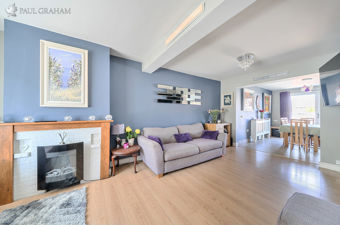
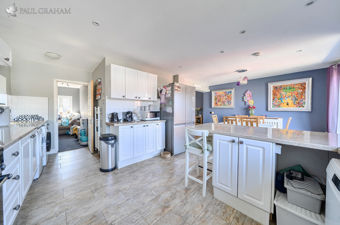
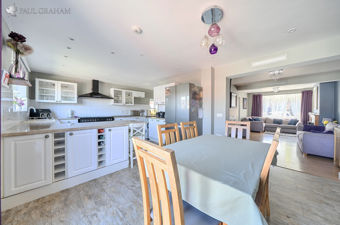
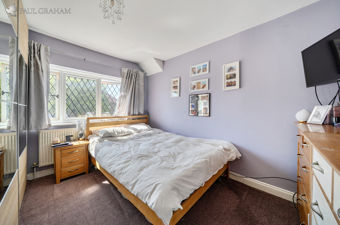
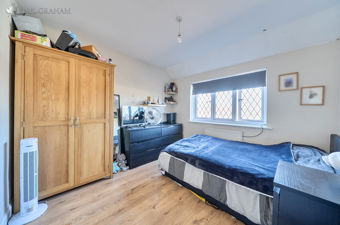
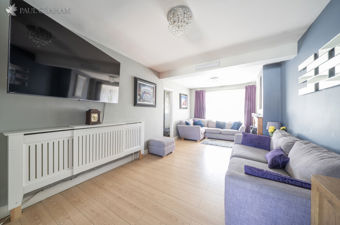
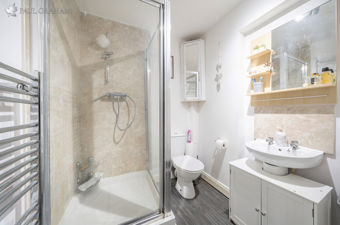
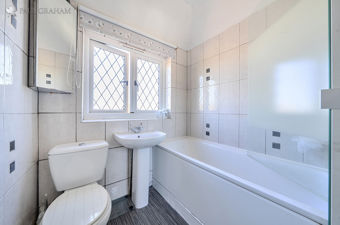
This extended three/four bedroom end of terrace home offers spacious and versatile accommodation, ideal for growing families. The ground floor features a bright and generous reception room, a large open plan kitchen/dining room perfect for modern living, a ground floor bathroom, and an additional study or fourth bedroom providing flexible use. Upstairs, there are three well-proportioned bedrooms and a family bathroom.
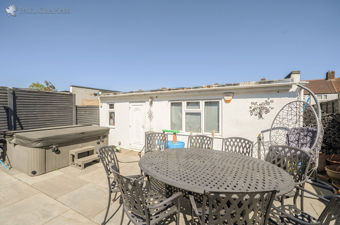
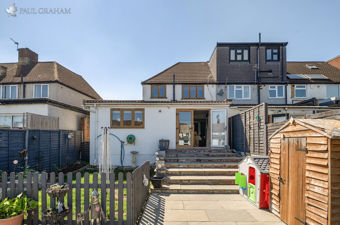
Externally, the property benefits from a landscaped rear garden, ideal for entertaining and outdoor enjoyment. A standout feature is the substantial double garage with an adjoining office space, offering excellent potential for home working, storage, or further development. The property also benefits from off-road parking.
Green Wrythe Lane is conveniently situated within walking distance of Carshalton train station, providing regular services into Central London. The property is also close to a range of well-regarded local schools, making it particularly appealing for families.
Carshalton Village is nearby, offering a selection of shops, cafes, and amenities, along with attractive green spaces and ponds. Excellent transport links and easy access to surrounding areas further enhance the property's desirable location.
Buyer Information
To conform with government Money Laundering Regulations 2019, we are required to complete Anti Money Laundering (AML) checks for all persons involved in a transaction. A fee of £45.00 plus VAT (per person) is payable for these checks, which we collect securely through our approved third party platform. Anti-Money Laundering (AML) checks cannot be carried out until payment has been received.
ENTRANCEHALL
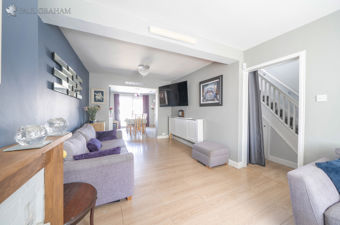
RECEPTIONROOM21' 2" x 10' 8" (6.45m x 3.25m)
KITCHEN/DININGROOM21' 1" x 17' 6" (6.43m x 5.33m)
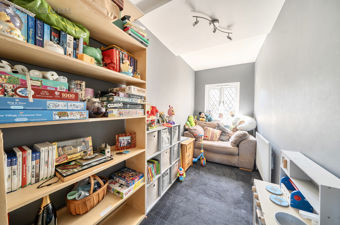
STUDY/BEDROOM12' 3" x 5' 3" (3.73m x 1.6m)
BATHROOM
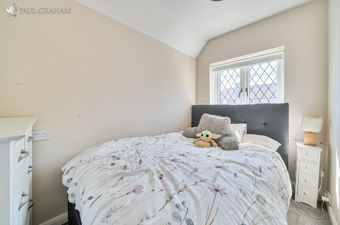
BEDROOM111' 0" x 10' 6" (3.35m x 3.2m)
BEDROOM210' 6" x 10' 2" (3.2m x 3.1m)
BEDROOM39' 7" x 5' 11" (2.92m x 1.8m)
BATHROOM
GARDEN38' 9" (11.81m
GARAGE23' 1" x 19' 8" (7.04m x 5.99m)
OFFROADPARKING
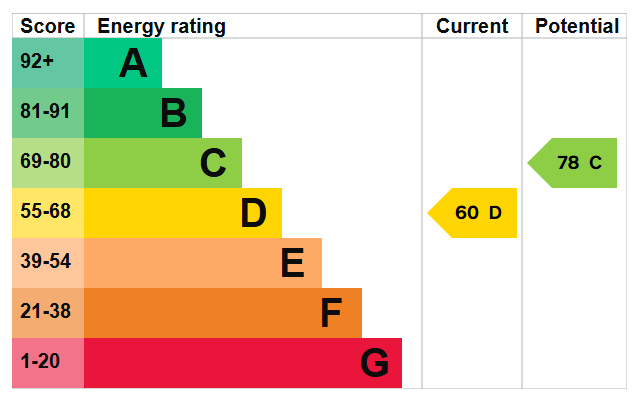
Although these particulars are thought to be materially correct their accuracy cannot be guaranteed and they do not form part of any contract.
Property data and search facilities supplied by www.vebra.com