
Suite F, The Old Dutch Barn, Westend
Stonehouse
Gloucestershire
GL10 3GE
Haresfield, Stonehouse
Guide price £750,000




4 Bedroom Cottage
- Handsome four-bedroom detached period home in sought-after Haresfield, formerly the village Post Office
- NO ONWARD CHAIN, VIEWERS MUST BE IN A POSITION TO PROCEED OR ON THE MARKET
- Fitted dining kitchen with central island, pantry, underfloor heating, French doors to the garden
- Inviting sitting room with feature fireplace, log burner and French doors opening onto the terrace
- Spacious family room plus versatile utility room, both enjoying excellent natural light
- Four double bedrooms including a generous master with en suite
- Four-piece family bathroom, downstairs cloakroom and character features throughout
- Detached double garage with solar panels and versatile room above, ideal as an office, studio, gym or games room
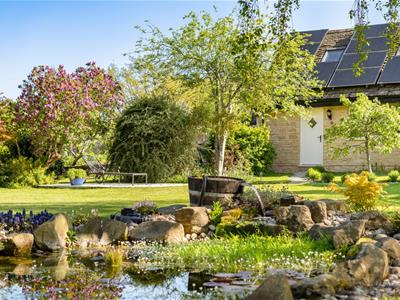
- Beautiful established grounds approaching 1/3 acre with lawns, stream, wildlife pond, garden pod and seating areas
- Excellent M5 access for Gloucester, Cheltenham, Bristol and the wider Cotswolds, potential holiday let/Airbnb opportunity (STC)
OFFERED TO THE MARKET WITH NO ONWARD CHAIN. A handsome and iconic four-bedroom detached period home, believed to be the former village post office, set within beautifully established grounds approaching one third of an acre in the heart of sought-after Haresfield. Rich in character and history, the property offers generous and versatile accommodation including a fitted dining kitchen, two reception rooms, four double bedrooms, master en suite and four-piece family bathroom. Outside, the mature gardens are a particular highlight, with level lawns, a stream, wildlife pond and numerous seating areas. A generous driveway provides ample parking and leads to a detached double garage with solar panels, EV charger and a versatile room above. The character, size and village setting of the main house may also appeal to purchasers looking to explore its potential as an Airbnb or holiday let, subject to any necessary consents. Ideally positioned for access to Stonehouse, Stroud, Gloucester, Cheltenham, Bristol and the M5. VIEWERS MUST BE IN A POSITION TO PROCEED OR ON THE MARKET.
AGENTS NOTES: Please note that the garden of this property backs directly on to the railway line.
AI has been used in the room above the garage to show how this space can be utilised.
OLD POST OFFICE is a handsome and iconic period village residence, set within beautifully established grounds approaching one third of an acre, in the heart of sought-after Haresfield. Rich in charm and history, the property is believed to have served as the village post office during the late nineteenth and early twentieth centuries before returning to private residential use.
Today, it presents a rare opportunity to acquire a characterful four-bedroom home combining heritage, generous living accommodation and a wonderfully mature garden setting. Its individuality, village location and wealth of character may also hold particular appeal for purchasers seeking a distinctive country retreat or those wishing to explore the potential of the main house as a holiday let or Airbnb, subject to any necessary consents.
Approached via a generous gravel driveway providing parking for five to six vehicles, the property immediately makes an attractive first impression. A detached double garage, with solar panels fitted to the roof, sits separately from the main house, with a substantial room above providing valuable additional ancillary space.
Step through the characterful front door, framed by original stonework reflecting the heritage and age of the property, into the welcoming entrance hall. With a tiled floor and underfloor heating, the hallway provides a warm introduction to the home, with a door to a convenient cloakroom and further doors leading to the fitted dining kitchen, sitting room and family room, creating a natural and well-balanced flow throughout the ground floor.
The fitted dining kitchen forms a wonderful everyday hub, well appointed with a wealth of wooden base and wall cabinets, generous work surfaces and a central island. Appliances include a range cooker, extractor, fridge, freezer and dishwasher, together with the added benefit of a useful pantry. There is ample room for a dining table and six chairs, while French doors open directly onto the garden terrace, creating an effortless connection between the house and gardens and making this a lovely setting for summer dining and entertaining. Underfloor heating extends throughout the fitted dining kitchen and hallway.
The sitting room is a particularly inviting space, centred around a feature fireplace with log burner, creating a warm and cosy focal point during the cooler months. French doors open onto the garden, drawing in natural light and allowing the room to flow beautifully into the outside space. Adjacent, the family room is partially divided by a striking glass feature wall incorporating blue and clear blocks, adding individuality and allowing light to travel between the spaces while retaining a sense of separation. Three windows overlooking the driveway bring in a wealth of natural light, creating a bright and airy room.
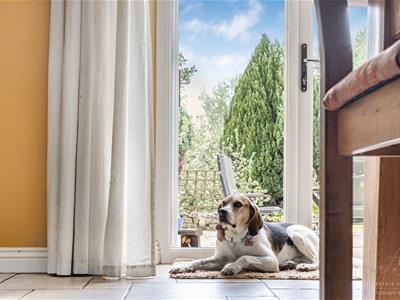
A door leads through to the utility room, a wonderfully adaptable space fitted with additional storage, work surfaces and space for a washing machine and tumble dryer, with the boiler also housed here. French doors open directly onto the garden, and the room offers plenty of flexibility depending on individual needs, whether retained as a generous utility or perhaps used as a home office, playroom or hobby room.
Stairs rise to the first-floor landing, with doors to all four bedrooms and the four-piece family bathroom.
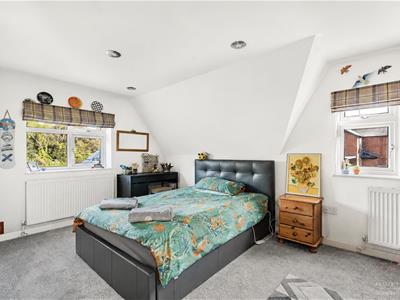
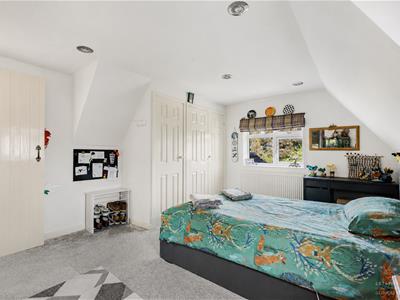
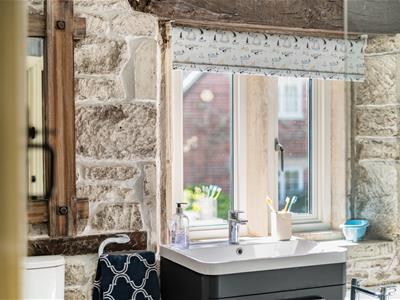
The master bedroom is a generous and restful room, enjoying windows to both the side and rear with pleasant views across the established gardens, and offering the convenience of fitted furniture, while the adjoining en suite is fitted with a shower enclosure, wash hand basin and WC, with a window providing natural light. Bedroom two is a generous double overlooking the gardens, while bedroom three is also a well-sized double with an attractive leafy outlook. Bedroom four provides further flexibility as a bedroom, guest room or home office, again enjoying a pleasant outlook. The four-piece family bathroom is thoughtfully arranged with a bath, separate shower enclosure, wash hand basin and WC. Character stonework and mullion-style detailing sit beautifully alongside contemporary fittings, creating a room sympathetic to the history of the house while remaining practical for modern family life.
Old Post Office is ultimately far more than simply a four-bedroom home. Its history, attractive architecture, generous accommodation and beautiful established grounds give it a distinctive identity of its own. For a family, it offers space to settle into and enjoy, while its character and setting may equally attract purchasers searching for a memorable country retreat or wishing to investigate the potential of the main house for Airbnb or holiday-let use, subject to any necessary permissions or consents.
Outside
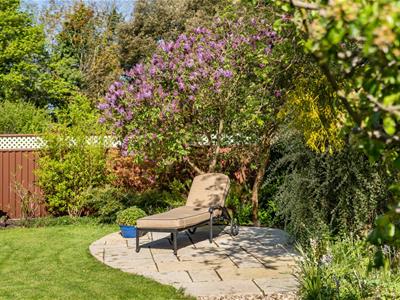
Outside, the established grounds are a particularly special feature of Old Post Office. Approaching one third of an acre, they provide a wonderfully mature setting with a lovely balance of space for entertaining, family life and relaxation.
Immediately adjoining the house, a generous terrace is accessed directly from the sitting room, utility room and fitted dining kitchen, creating a natural extension of the living accommodation and an inviting setting for outdoor dining and entertaining.
Beyond, expanses of level lawn are framed by mature trees, established planting and well-stocked borders, creating a good degree of privacy and seasonal colour. Stone retaining walls and pathways lead through the different areas of the garden, while a gently meandering stream and wildlife pond nestled within a landscaped rockery add real character and encourage an abundance of wildlife.
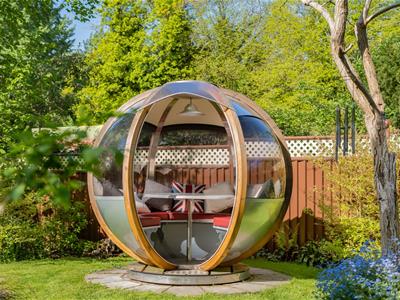
Several seating areas provide places to enjoy the garden throughout the day, including a striking garden pod offering a wonderfully sheltered spot from which to take in the surroundings.
The generous gravel driveway provides ample parking and leads to the detached double garage, with electric up-and-over doors, solar panels and an EV charger. External stairs rise to a substantial room above, providing valuable ancillary space ideal as a home office, studio, gym, games room or hobby space.
Behind the garage are further useful outbuildings, including a former stable now used for storage and a greenhouse, while established woodland provides an attractive leafy backdrop. PLEASE NOTE THE GARDEN BACKS DIRECTLY ONTO THE RAILWAY LINE.
Mature, interesting and full of character, the grounds complement the history and individuality of Old Post Office beautifully. The property may also appeal to purchasers wishing to explore the potential of the main house as an Airbnb or holiday let, subject to any necessary consents.
AGENTS NOTE: AI has been used within the imagery of the room above the garage to illustrate how this ancillary space could potentially be presented and utilised. The room does not have planning permission for use as separate residential or holiday accommodation. Any prospective purchaser wishing to change its current use should make their own enquiries with the relevant authorities
Haresfield is a well regarded village set at the foot of the Cotswold escarpment, offering a strong community atmosphere alongside a rural setting. The village benefits from a village hall hosting regular events, St Peter’s Church and the popular Beacon Inn pub. Haresfield Church of England Primary School sits within the village, with further schooling available in nearby Hardwicke, Kingsway and Quedgeley. Surrounding countryside provides immediate access to walking routes including the Cotswold Way and Haresfield Beacon, known for its far reaching views and open green space.
Despite its countryside feel, Haresfield is well positioned for everyday convenience and commuting. Junction 12 of the M5 is within easy reach, providing access to Gloucester, Cheltenham and Bristol, while train services are available from Stonehouse, Stroud and Gloucester. Nearby centres offer a range of shopping, cafés and leisure facilities, with retail parks at Quedgeley and Gloucester close by. The village offers a balance of rural lifestyle, community living and accessibility for work, schooling and day to day amenities.
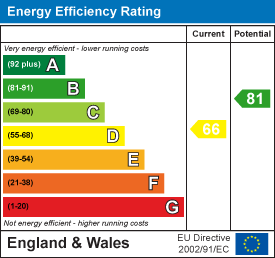
Energy Efficiency and Environmental Impact
Although these particulars are thought to be materially correct their accuracy cannot be guaranteed and they do not form part of any contract.
Property data and search facilities supplied by www.vebra.com