
7 King Street
Richmond
North Yorkshire
DL10 4HP
Forest Cottages, Scorton, Richmond
Offers over £400,000
3 Bedroom House - Semi-Detached
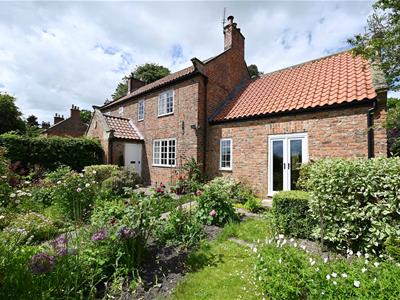
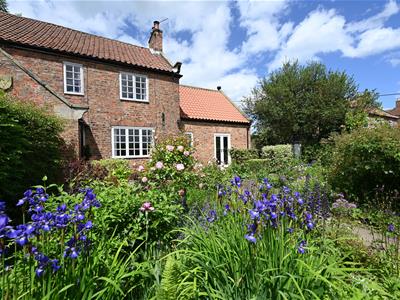
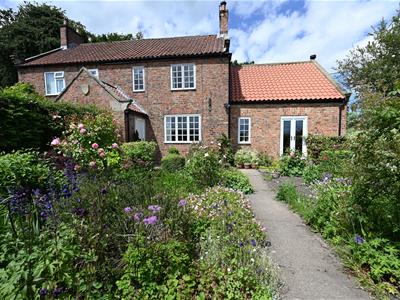
ABSOLUTELY GORGEOUS 3-Bedroom Semi-detached Cottage with bags of Character & SUPERB 6.71m x 5.15m/22'0" x 16'10" vaulted STUDIO with MEZZANINE etc. Sitting Room, Studio & Mezzanine, Kitchen, Pantry, Utility, Washroom/WC & glazed Rear Porch. 3 Bedrooms & Bath/Shower Room. Fabulous & good-sized screened front & rear Cottage Gardens, Vegetable/Fruit area & adjoining 3.62m/11'10" Outbuilding. Oil Central Heating & Double Glazing... ESSENTIAL VIEWING…!!
TRANQUIL RURAL & ACCESSIBLE Location: Richmond 8 miles, Bedale 10 miles & Northallerton 11 miles approx. Good Road & Rail links: (mainline rail to London Kings Cross just over 2 hours 20 mins). Scorton under 3 miles with 2 Pubs, a Shop/Post Office, Primary school, Surgery & a Church.
PORCH
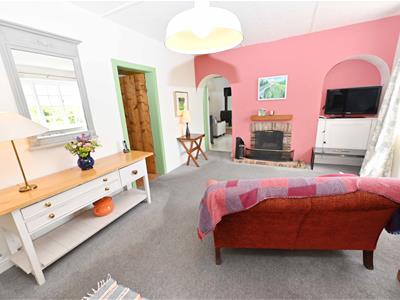
SITTING ROOM
4.83m x 3.66m (15'10" x 12'0")Open fireplace. Window to front overlooking the front garden. Staircase to first floor.
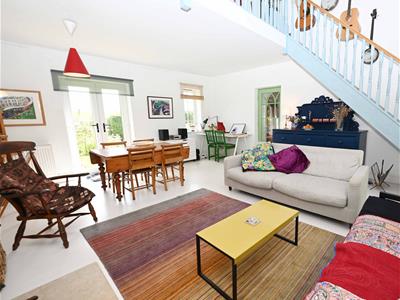
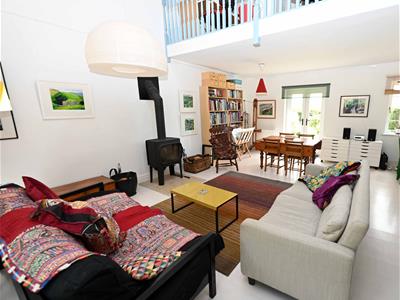
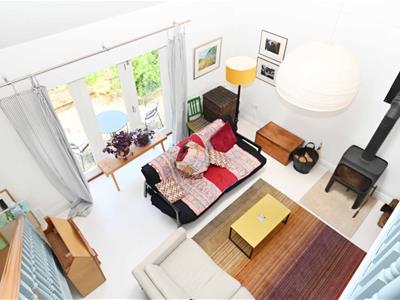
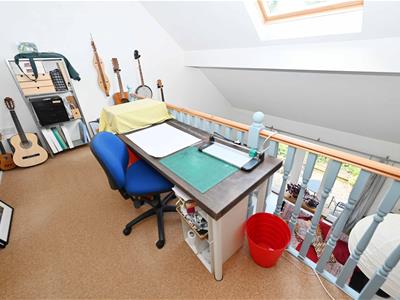
Vaulted LIVING ROOM/STUDIO
6.71m x 5.15m (22'0" x 16'10")A fabulous room with wood-stove & suitable for a variety of purposes. Stairs to:
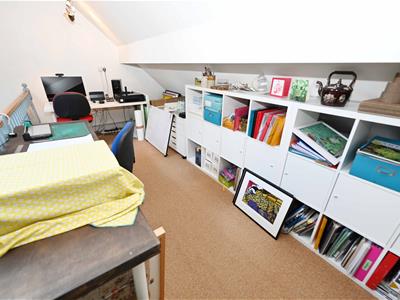
MEZZANINE OFFICE etc
5.15m x 3.21m max (16'10" x 10'6" max)
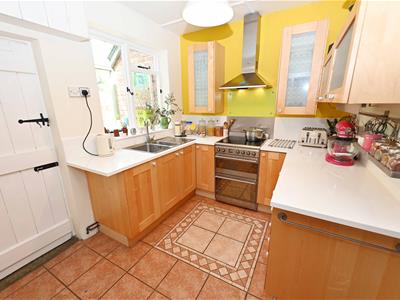
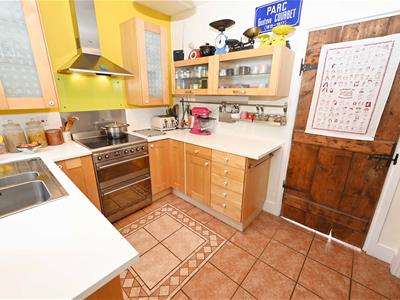
KITCHEN
2.90m x 2.38m plus... (9'6" x 7'9" plus...)...Plus PANTRY (2.38m x 1.02m/7'9" x 3'4") - POTENTIAL to extend internally.
INNER HALL & REAR PORCH
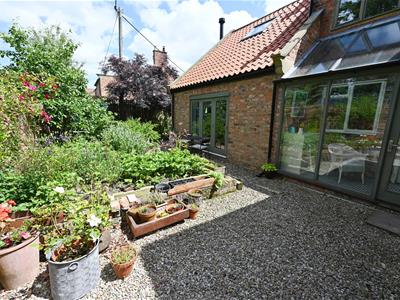
Contemporary vaulted space with full-height glazed screens & door.
UTILITY & WASHROOM/WC
2.71m x 1.92m overall (8'10" x 6'3" overall)Also housing the Eurostar oil boiler.
Adjoining OUTBUILDING
3.62m x 1.58m (11'10" x 5'2")See below.
FIRST FLOOR LANDING
Built-in airing cupboard.
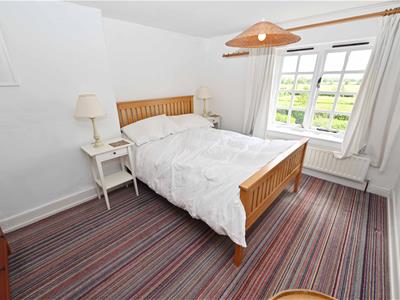
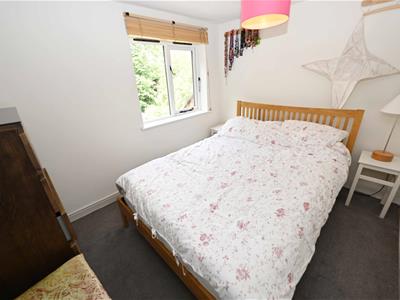
BEDROOM 1 (VIEWS)
3.71m x 2.92m (12'2" x 9'6")
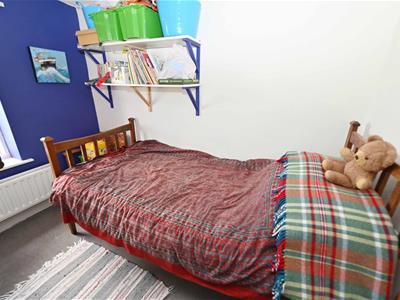
BEDROOM 2.
3.07m x 2.46m (10'0" x 8'0")
BEDROOM 3. (VIEWS)
2.75m x 2.14m (9'0" x 7'0")
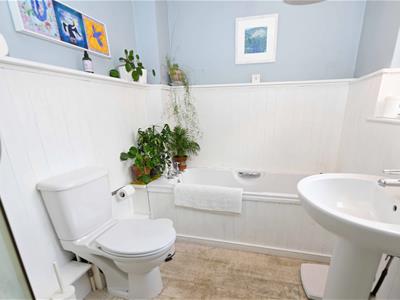
BATH/SHOWER ROOM
2.75m x 1.94m (9'0" x 6'4")4-piece suite.
OUTSIDE
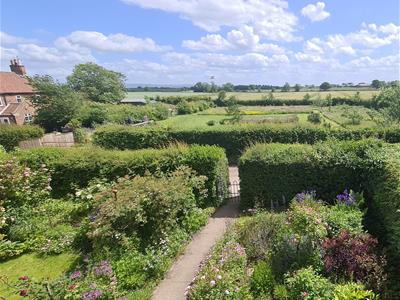
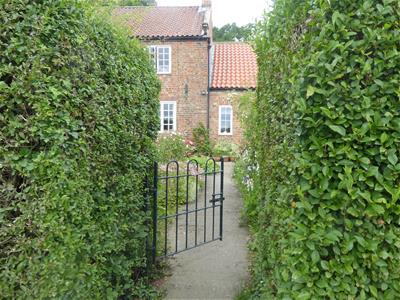
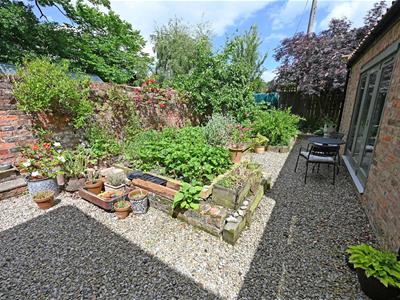
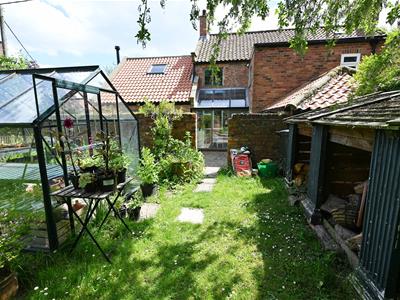
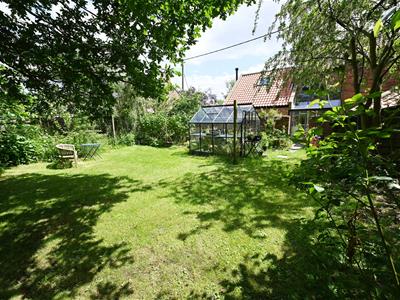
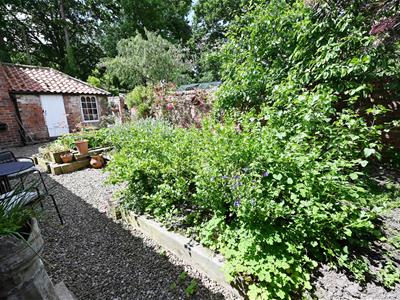
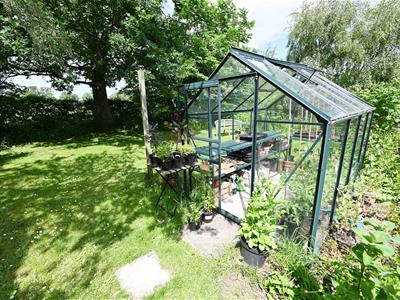
Hedged front boundary & gate to lovely established lawn & gravelled front Garden with outside light.. Access to rear raised-beds vegetable/fruit garden area, gravelled sitting area and cold water tap. Useful brick OUTBUILDING (3.62m x 1.58m/11'10" x 5'2"). Beyond is a further screened lawned garden with GREENHOUSE – All-in-all, an ABSOLUTE DELIGHT!
NOTES
(1) Mains Water, Electricity & NB: Yorkshire Water have confirmed that the property will be able to connect to a new public sewer which Yorkshire Water will be installing - currently the house is on a private system.
(2) Council Tax Band: B
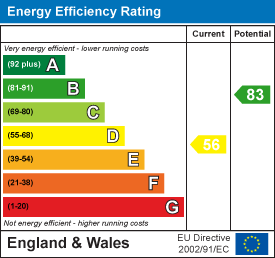
(3) EPC: 56-D
(4) Bridleway approach lane.
Energy Efficiency and Environmental Impact
Although these particulars are thought to be materially correct their accuracy cannot be guaranteed and they do not form part of any contract.
Property data and search facilities supplied by www.vebra.com