.png)
1st Call Sales & Lettings
Tel: 01702 616416
193 Woodgrange Drive
Southend On Sea
Essex
SS1 2SG
Beedell Avenue, Westcliff-On-Sea
£375,000
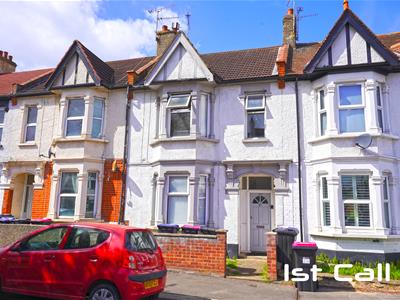
4 Bedroom House - Mid Terrace
- Spacious Terraced Family Home
- Four Bedrooms
- Lounge & Dining Room
- Ground & First Floor Shower Rooms
- Fully Double Glazed
- Gas Central Heating
- Approx. 35' Rear Garden
- No Onward Chain
- Situated Within Easy Access Of Southend University Hospital

- EPC Rating 'D' (Potential 'B')
No chain! Spacious 4-bed family home near Southend University Hospital. Lounge, dining room, fitted kitchen, 2 shower rooms & approx. 35ft west-facing garden
This spacious four-bedroom terraced family home occupies a fantastic location with easy access to Southend University Hospital, and is offered for sale with no onward chain. The well-appointed ground floor comprises a bright lounge, separate dining room, fitted kitchen, and shower room. Upstairs, four generously proportioned bedrooms are complemented by a second shower room. Further benefits include full double glazing, gas central heating, and an approx. 35ft west-facing rear garden.
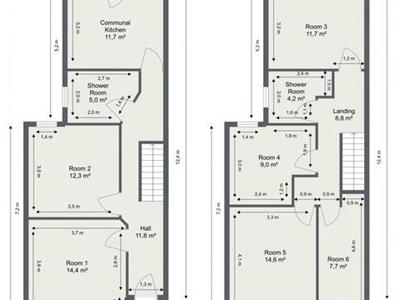
Accommodation Comprising
Front door leading to...
Entrance Hall
Staircase to first floor, understairs storage cupboard, radiator, doors off to...
Lounge
3.7 x 3.6 plus bay (12'1" x 11'9" plus bay)Double glazed bay window to front, radiator...
Dining Room
3.5 x 3.5 (11'5" x 11'5")Double glazed window to rear, radiator...
Shower Room
2.7 x 2 (8'10" x 6'6")Suite comprising enclosed shower cubicle, pedestal wash hand basin, low level W.C., radiator, tiled splashbacks, obscure double glazed window to side...
Kitchen
3.7 x 3.2 (12'1" x 10'5")Range of fitted base units with toning roll edged working surfaces over, inset single drainer sink unit, integrated gas hob with oven below, space for further appliances, matching range of wall mounted units, tiled splashbacks, radiator, double glazed door and window to rear...
First Floor Landing
Doors off to...
Bedroom 1
4.1 plus bay x 3.3 (13'5" plus bay x 10'9")Double glazed bay window to front, radiator...
Bedroom 2
3.7 x 3.2 (12'1" x 10'5")Double glazed window to rear, radiator...
Bedroom 3
3.3 x 2.4 max overall (10'9" x 7'10" max overall)Double glazed window to rear, radiator...
Bedroom 4
4.6 x 1.8 (15'1" x 5'10")Double glazed window to front, radiator...
Shower Room
2.4 x 2 (7'10" x 6'6")Suite comprising enclosed shower cubicle, pedestal wash hand basin, low level W.C., radiator, tiled splashbacks, obscure double glazed window to side...
Externally
Approx. 35' rear garden mostly laid to lawn...
Energy Efficiency and Environmental Impact
Although these particulars are thought to be materially correct their accuracy cannot be guaranteed and they do not form part of any contract.
Property data and search facilities supplied by www.vebra.com