
129a High Street,
Old Town
Stevenage
Hertfordshire
SG1 3HS
Archer Road, Stevenage
Offers In Excess Of £375,000
3 Bedroom House - End Terrace
- Three bedroom end terrace
- Well presented throughout
- Three reception rooms
- Garage en bloc
- Larger than average West facing garden
- Sought after location
Originally Built as a Three-Bedroom Home | Easily Reinstated | Generous West-Facing Garden with Additional Side Land
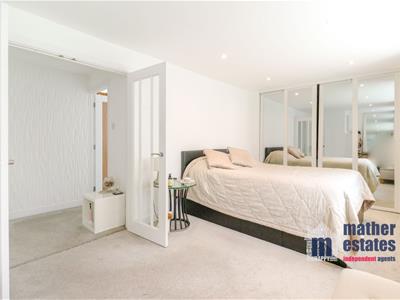
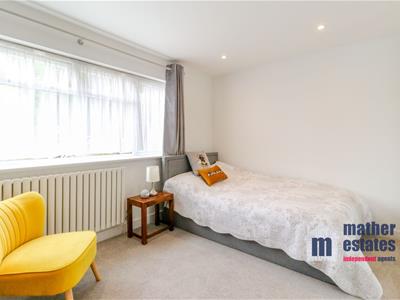
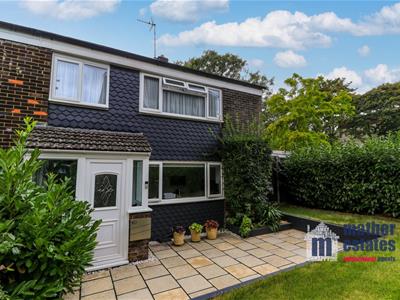
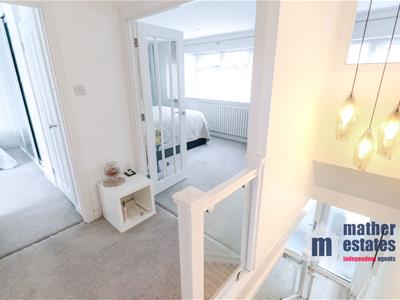
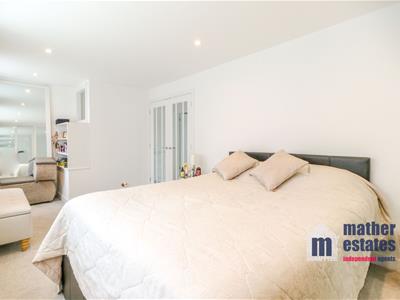
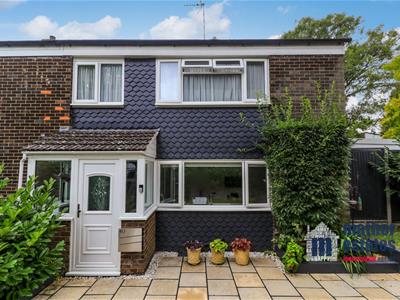
Tucked away on Archer Road in Stevenage, this beautifully presented end-terrace home offers flexible accommodation with the rare benefit of having originally been designed as a three-bedroom property. Currently arranged as two generous bedrooms, the layout can easily be reinstated to provide a third bedroom if required, making it ideal for first-time buyers, growing families or those needing additional space.
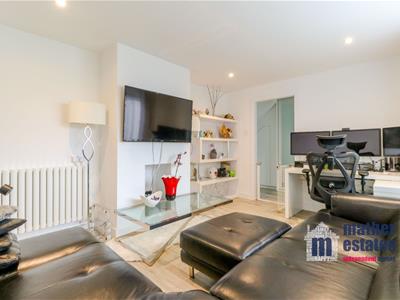
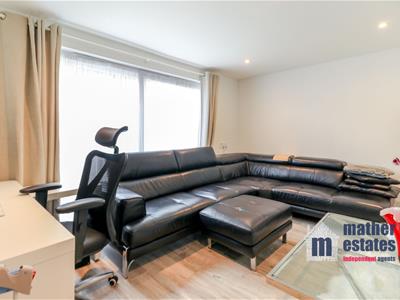
The home is presented in excellent condition throughout, with a bright and welcoming reception room, spacious bedrooms and a move-in-ready finish.
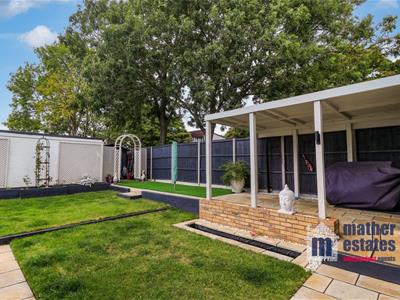
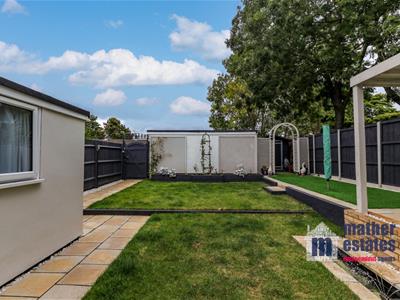
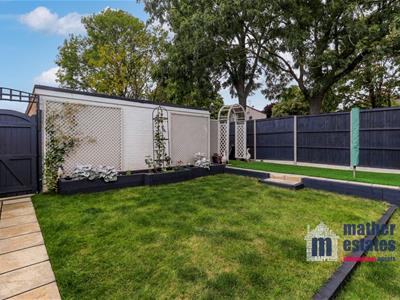

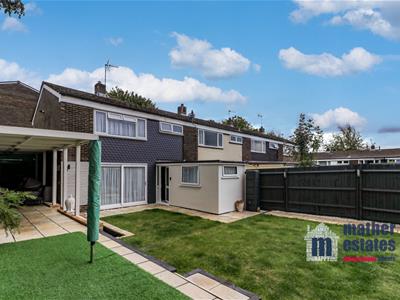
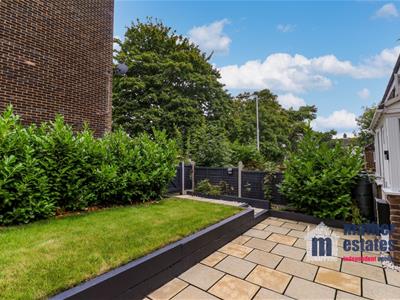
Outside is another real highlight. The generous west-facing rear garden has been enhanced by additional land acquired to the side, creating an impressive amount of outdoor space for a property of this style.
Well positioned for local schools, shops and leisure facilities, this is a home that offers buyers more than first meets the eye – combining excellent presentation, substantial outdoor space and the flexibility to create three bedrooms.
Porch:
UPVC double glazed windows to front and side and door to:
Entrance Hall:
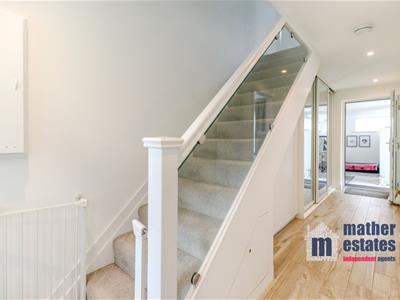
Radiator, stairs to first floor, cupboards and doors to:
Kitchen/Dining Room:
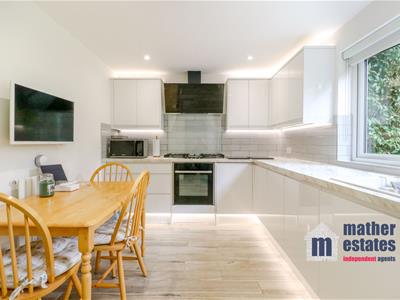
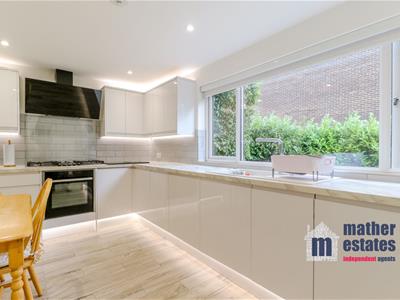
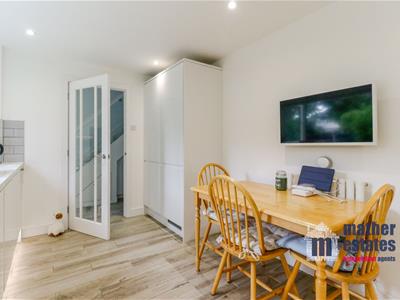
4.29m x 2.74m (14'1 x 9')Fitted with a contemporary range of base and wall mounted units with contrasting worksurface incorporating single bowl sink with mixer tap and drainer, five ring gas hob with extractor fan over, built in oven, fridge, freezer, washing machine and dishwasher, radiator and UPVC double glazed window to front.
Living Room:
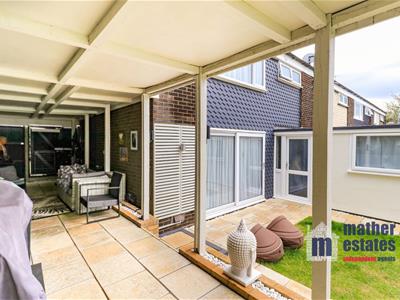
4.29m x 3.18m (14'1 x 10'5)UPVC double glazed sliding doors opening to rear garden and radiator.
Reception Room:
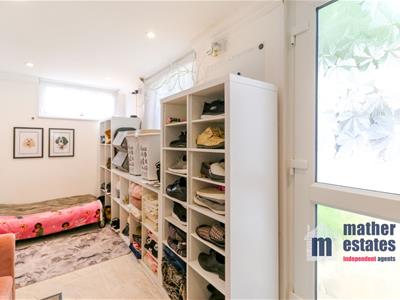
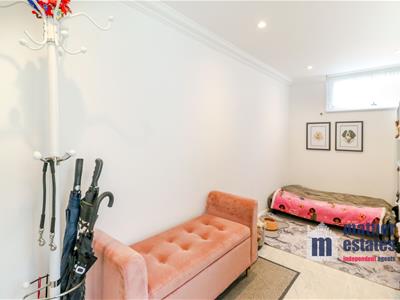
4.32m x 1.78m (14'2 x 5'10)UPVC double glazed window to rear and side, , door opening to garden and radiator.
First Floor Landing:
Loft access and doors to:
Bedroom One:
5.51m x 2.79m (18'1 x 9'2)Dual aspect UPVC double glazed window to front, radiator, built in wardrobes and cupboard.
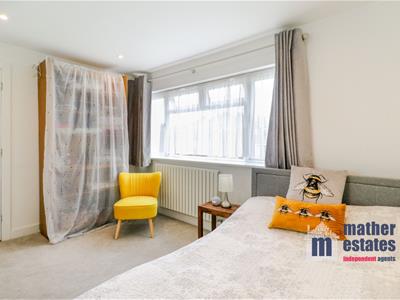
Bedroom Two:
3.66m x 2.57m (12' x 8'5)UPVC double glazed window to rear, radiator and built in wardrobes, cupboard.
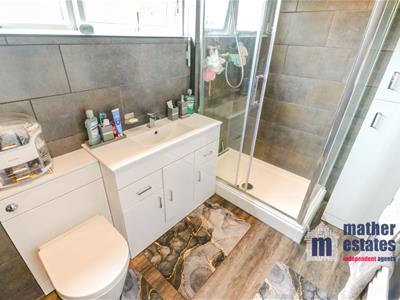
Bathroom:
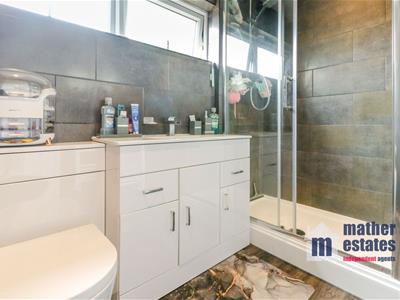
2.44m x 1.63m (8' x 5'4)Low level WC, wash hand basin with mixer tap, walk in shower with mixer tap, tiled throughout, heated towel rail, opaque UPVC double glazed window to rear.
Garden:
Sunny West facing garden mainly laid to lawn and enclosed by panel fencing, steps to enclosed seating area, outside light, pedestrian gated side and rear access, feature pond and shed.
Garage en bloc:
Located en bloc with up and over door.
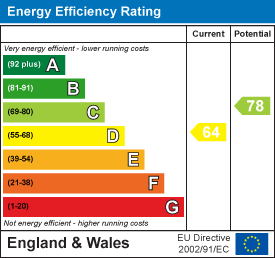
Energy Efficiency and Environmental Impact
Although these particulars are thought to be materially correct their accuracy cannot be guaranteed and they do not form part of any contract.
Property data and search facilities supplied by www.vebra.com