
Buckley Brown Estate Agents (Eakring Property Services Ltd T/A)
Tel: 01623 633633
Email: mansfield@buckleybrown.co.uk
55-57 Leeming Street
Mansfield
Notts
NG18 1ND
Leabrooks Avenue, Mansfield Woodhouse, Mansfield
Guide Price £210,000
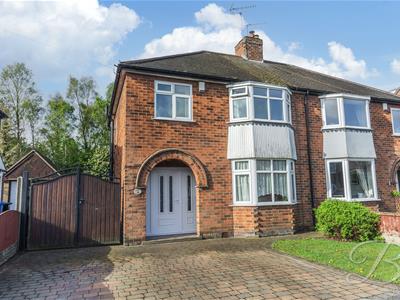
3 Bedroom House - Semi-Detached
- A great opportunity to purchase a three-bedroom semi-detached home in Mansfield Woodhouse
- Ideally located close to local amenities, schools, and transport links
- Neutral décor throughout, offering a blank canvas to create your dream home
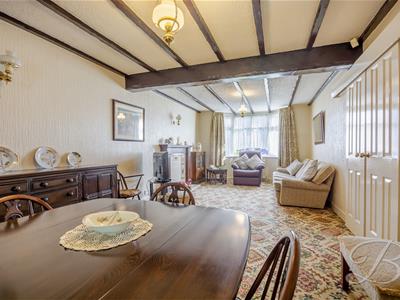
- Spacious open-plan living and dining area
- Character features including ceiling beams and a feature fireplace
- Kitchen to the rear with access to an additional living space
***GUIDE PRICE £210,000-£220,000***
A GREAT OPPORTUNITY!...
Welcome to this well-presented three-bedroom semi-detached home, ideally located in the popular area of Mansfield Woodhouse, close to a range of local amenities, schools, and transport links. Offering ample space throughout, this property provides the perfect canvas for buyers looking to create their dream home, with a neutral décor that is ready to personalise.
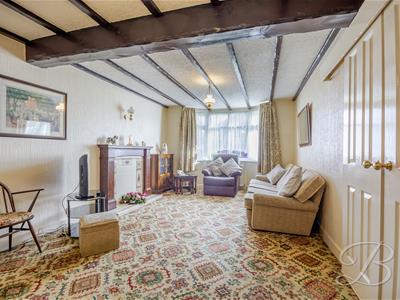
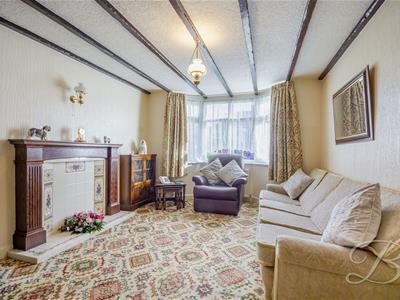
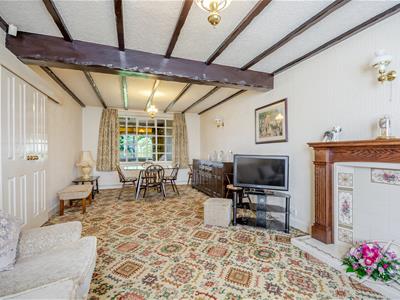
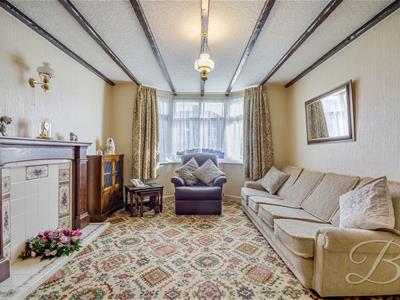
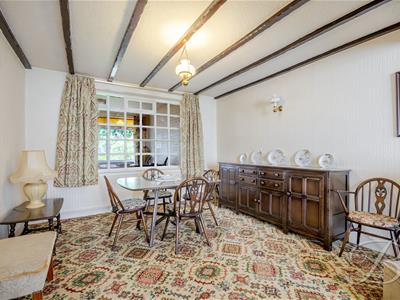
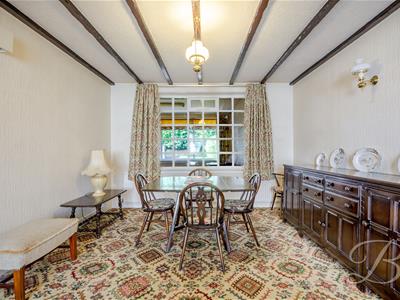
Upon entering, you are welcomed into a spacious open-plan living and dining area, featuring a large bay window that floods the room with natural light. Characterful ceiling beams and a feature fireplace add warmth and charm, creating a cosy yet versatile space ideal for both relaxing and entertaining.
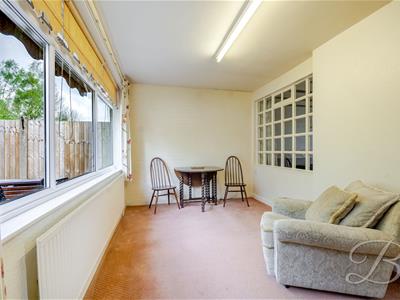
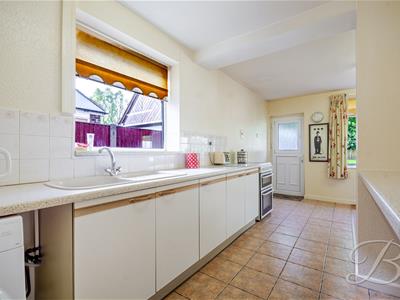
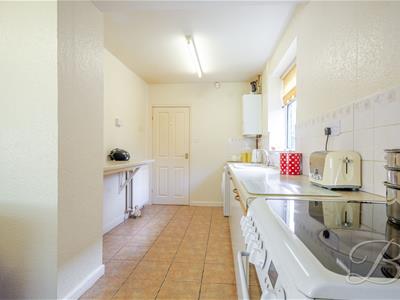
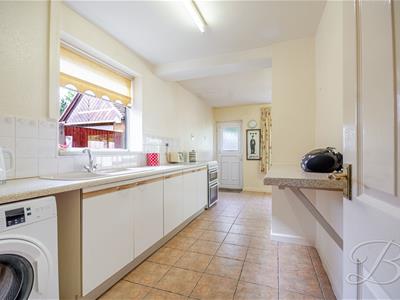
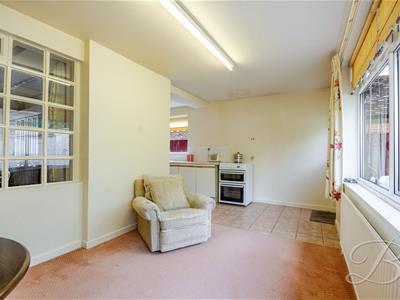
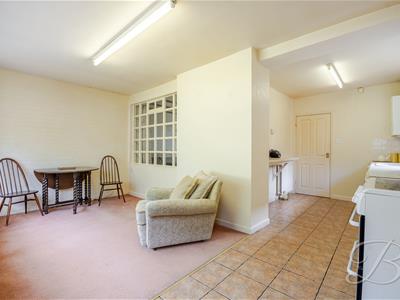
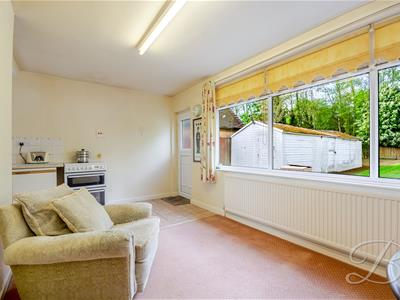
To the rear of the property is the kitchen, which leads into a secondary living area. This additional space benefits from a large window and direct access to the rear garden, making it a bright and functional area that could be used as a family room, home office, or playroom.
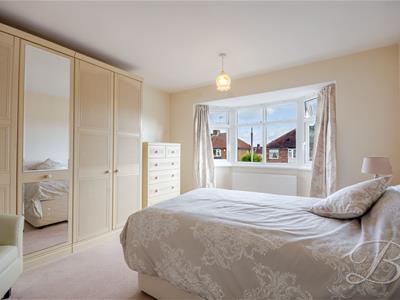
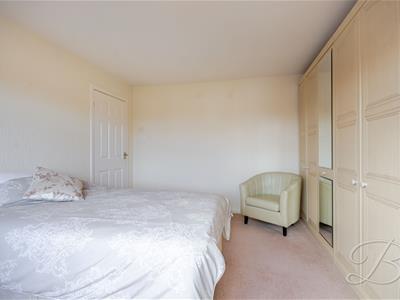
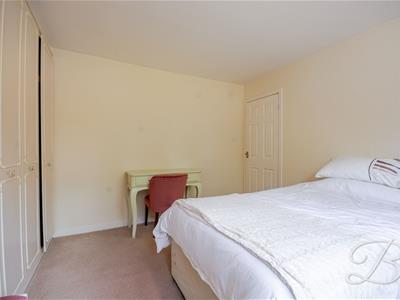
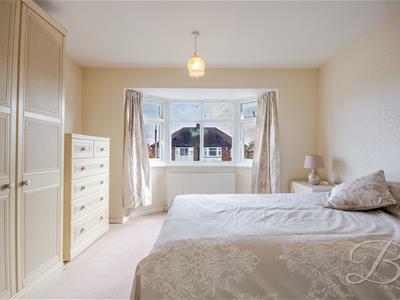
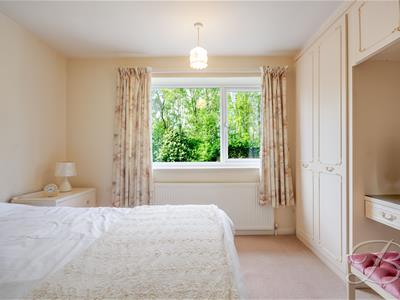
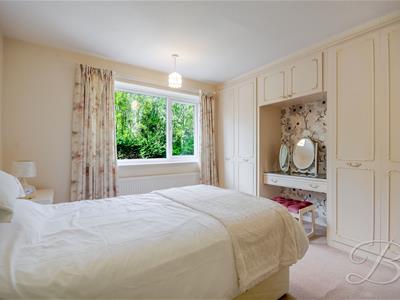
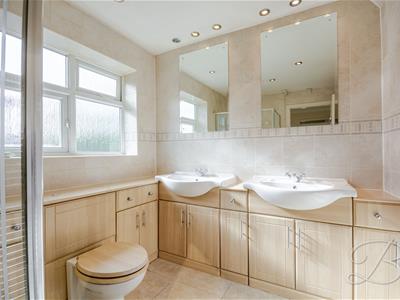
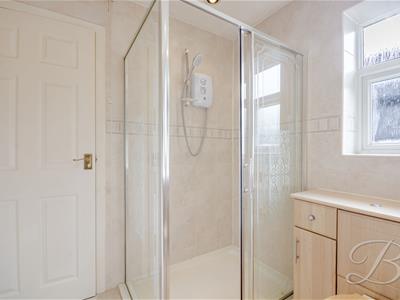
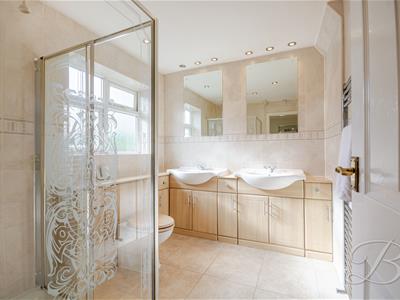
Upstairs, the property offers three well-proportioned bedrooms. The master bedroom features a bay window, while another bedroom benefits from built-in wardrobes, providing useful storage. The shower room is fitted with a four-piece suite, including a double hand wash basin unit, offering both practicality and convenience.
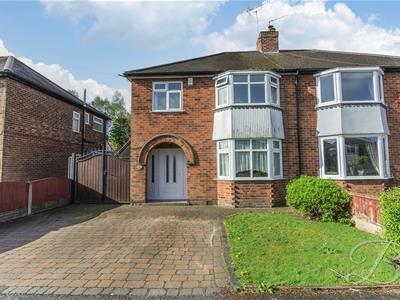
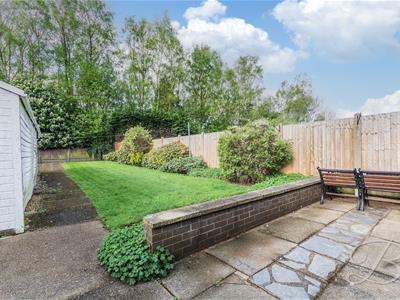
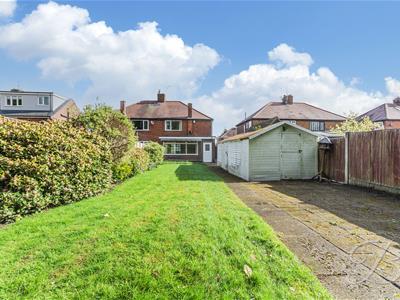
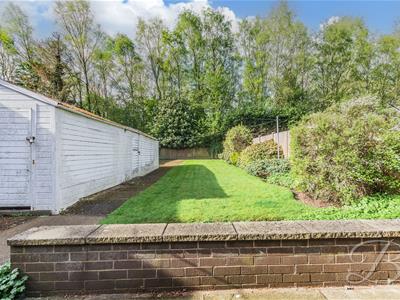
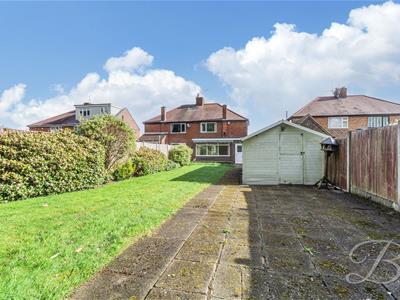
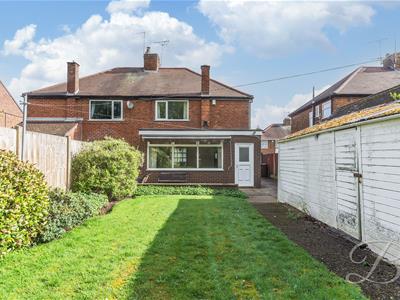
Externally, the property benefits from a driveway to the front alongside a laid lawn, with gated access to the side and rear, creating amazing kerb appeal. The rear garden features a patio seating area, a laid lawn, and a garage, all complemented by surrounding shrubbery.
Call today to arrange a viewing!!!
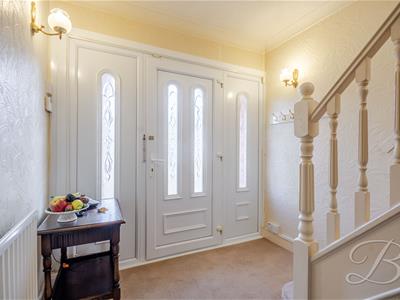
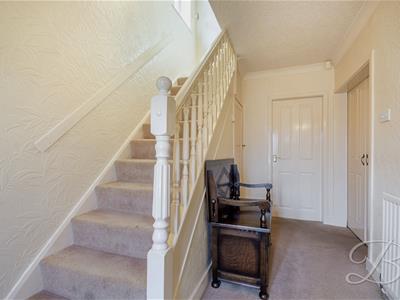
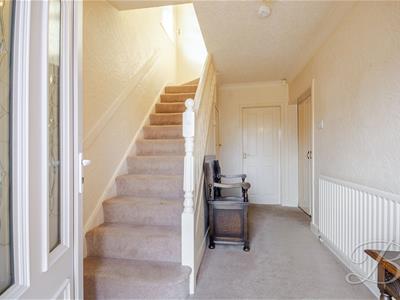
Entrance Hall
Housing the stairs to first floor accomodation, under stairs storage cupboard and access to;
Living Dining Room
3.53 x 7.25 (11'6" x 23'9")A spacious living diner with a lovely bay windows to front elevation, a window to rear elevation, carpet flooring, ceiling beams and a focal fire place. There is ample space for furnishings and provides a great social space to enjoy with family and friends.
Kitchen Living Room
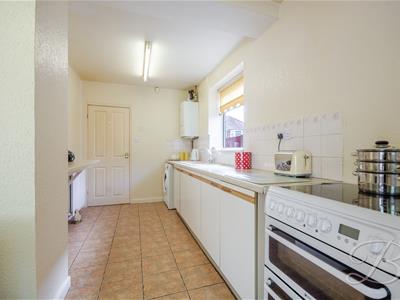
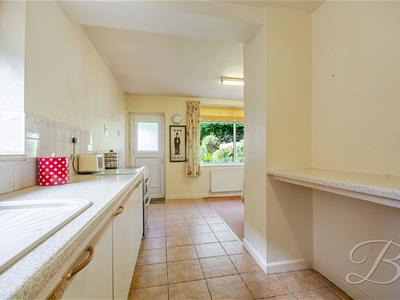
5.13 x 5.61 (16'9" x 18'4")Fitted with a range of cabinetry with complimentary work surface above, inset sink and drainer with mixer tap. There is space and plumbing for essential appliance, window to side elevation and tiled flooring. The living space has carpet flooring a door leading outside and a window to rear elevation.
First Floor Landing
Giving access to;
Bedroom One
3.50 x 3.58 (11'5" x 11'8")With ample space for your furnishings and bay window to the front elevation
Bedroom Two
3.58 x 3.62 (11'8" x 11'10")With fitted wardrobes and a window to the rear elevation.
Bedroom Three
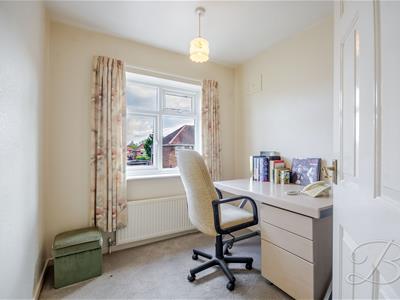
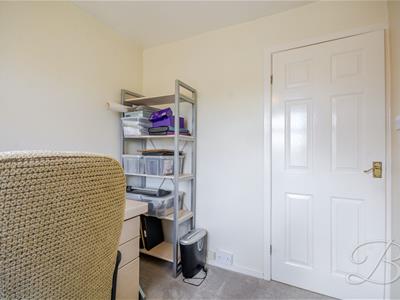
2.27 x 2.38 (7'5" x 7'9")With ample space and a window to the front elevation.
Shower Room
2.24 x 2.54 (7'4" x 8'3")Complete with a four piece suite including a shower, low flush WC and a double hand wash basin unit. With a window to the side elevation.
Outside
The property benefits from a driveway to the front, along with a laid lawn. There are gates providing access to the side and rear of the property.
The rear garden comprises a patio seating area, a laid lawn, with surrounding shrubbery.
Workshop
2.60 x 2.33 (8'6" x 7'7")The property includes a workshop, providing useful additional space suitable for storage or hobbies.
Garage
2.60 x 6.01 (8'6" x 19'8")With ample storage space. Accessible from the front and side elevation.
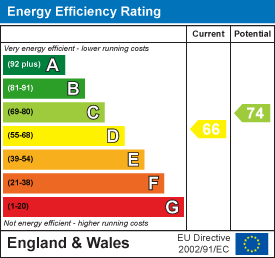
Energy Efficiency and Environmental Impact
Although these particulars are thought to be materially correct their accuracy cannot be guaranteed and they do not form part of any contract.
Property data and search facilities supplied by www.vebra.com