
7 King Street
Richmond
North Yorkshire
DL10 4HP
Albermarle Drive, Catterick Garrison
Offers over £250,000 Sold (STC)
4 Bedroom House - Semi-Detached
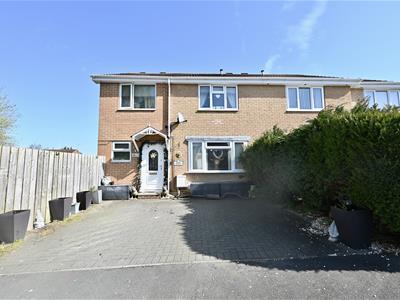
Four bedroomed semi detached property on this popular development within walking distance of local amenities. The property offers generous sized living accommodation having a lounge, family room and large garden room / conservatory.
With off road parking for two vehicles and a low maintenance garden to the rear. Early viewing is highly recommended.
HALL
With a UPVC double glazed entrance door and tiled flooring. Doors lead into the downstairs w.c and into the family room.
DOWNSTAIRS W.C
Having WC, wash-hand basin and a central heating radiator.
FAMILY ROOM
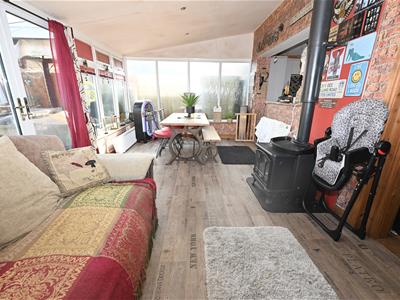
6.55 x 2.68 (21'5" x 8'9")Having wooden flooring and a central heating radiator. The room is open to the garden room.
GARDEN ROOM / CONSERVATORY
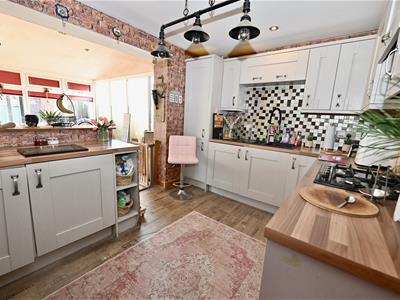
A generous sized room at the rear of the property with UPVC double glazed windows and UPVC double glazed Bi-folding doors leading out to the rear garden. Multi fuel stove, central heating radiator and spot lights. Walk through to the kitchen.
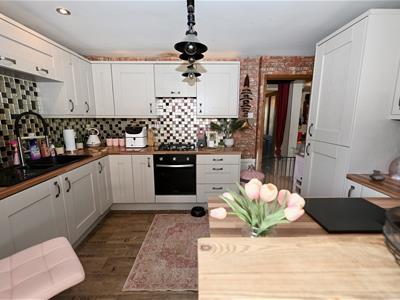
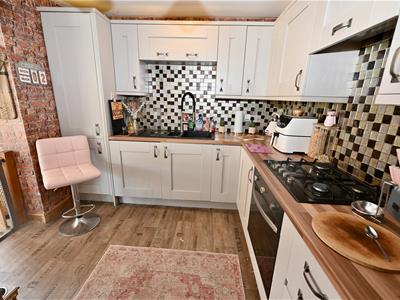
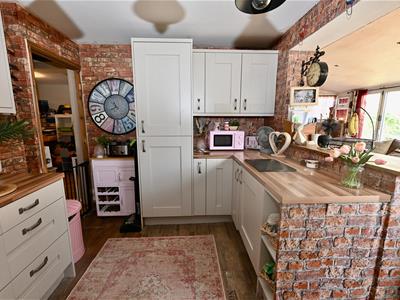
KITCHEN
3.70 x 2.70 (12'1" x 8'10" )With a range of wall, base and drawer units with worktops and tiled splash backs, one and a half bowl sink unit with mixer tap over, integrated fridge freezer and additional freezer. Glow worm central heating boiler, electric oven, gas hob and extractor hood, spot lights. Walk through to the inner hallway.
INNER HALLWAY
With an under the stairs storage cupboard and a door leading into the lounge.
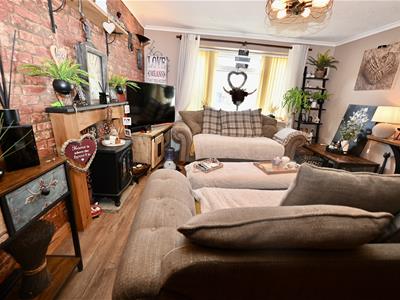
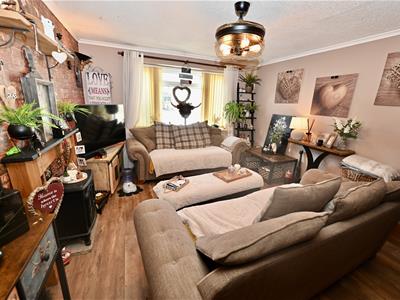
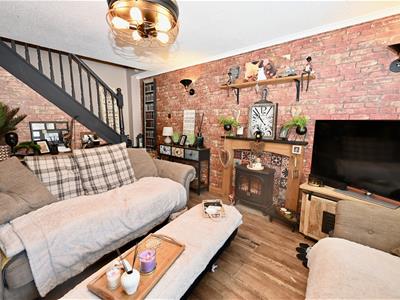
LOUNGE
4.70 x 3.69 (15'5" x 12'1")With a UPVC double glazed window to the front of the property, fireplace, central heating radiator and staircase leading to the first floor.
FIRST FLOOR
LANDING
Central heating radiator and loft hatch into the roof void with is partially boarded and has a light.
BEDROOM 1
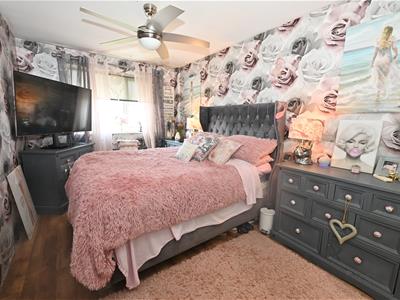
5.93 x 2.67 (19'5" x 8'9")With a UPVC double glazed window to the front, ceiling fan light, central heating radiator, shower cubicle with dual head shower.
BEDROOM 2
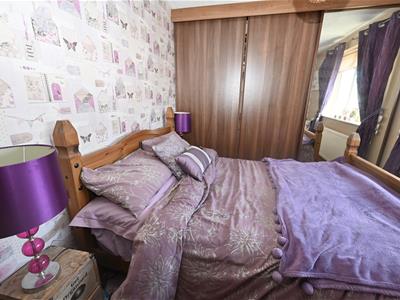
3.10 x 2.85 (10'2" x 9'4")A double bedroom with a central heating radiator and fitted wardrobes having sliding doors, hanging rail and shelving. There is a UPVC double glazed window to the front.
BEDROOM 3
3.01 x 2.70 (9'10" x 8'10")A double bedroom with a UPVC double glazed window to the rear, central heating radiator and fitted wardrobes with sliding doors, hanging rail and shelving.
BEDROOM 4
3.01 x 2.68 (9'10" x 8'9")A double bedroom with a UPVC double glazed window to the rear and a central heating radiator.
BATHROOM
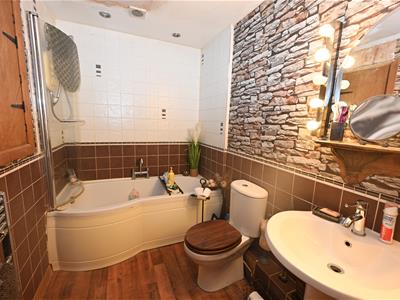
2.63 x 1.71 (8'7" x 5'7")Having a panelled bath with a shower over and a shower screen, wash hand basin, w.c and heated towel rail, part tiled walls, spot lights, extractor fan and airing cupboard.
EXTERNALLY
To the front there is a large block paved driveway for off road parking.
To the rear there is an enclosed garden with a paved patio, decked seating area, gazebo, cold water tap and external light.
NOTES
* FREEHOLD
* COUNCIL TAX BAND B
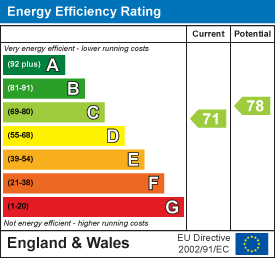
Energy Efficiency and Environmental Impact
Although these particulars are thought to be materially correct their accuracy cannot be guaranteed and they do not form part of any contract.
Property data and search facilities supplied by www.vebra.com