
Suite F, The Old Dutch Barn, Westend
Stonehouse
Gloucestershire
GL10 3GE
Coppice Hill, Chalford, Stroud
Offers over £369,950
3 Bedroom Cottage
- Charming three-bedroom cottage in sought-after village of Chalford
- OFFERED WITH NO ONWARD CHAIN
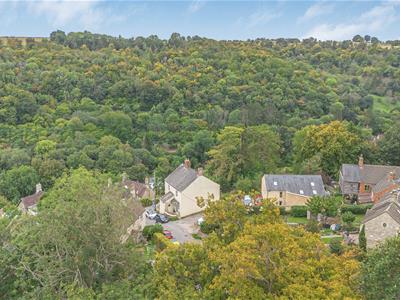
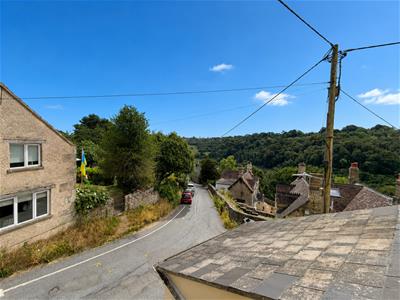
- Elevated setting with far-reaching views across the valley and surrounding hills
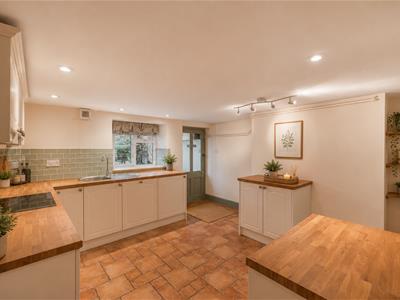
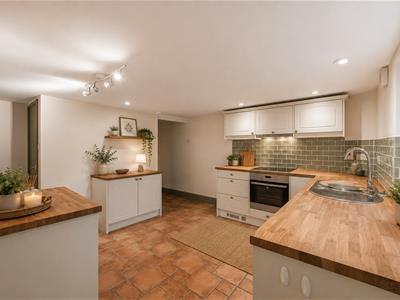
- Fitted dining kitchen with shaker-style units, solid wood worktops and under-stairs pantry
- Characterful first-floor sitting room with log burner and doors opening onto a balcony
- Master bedroom with dual-aspect valley views, built-in storage and en suite shower room
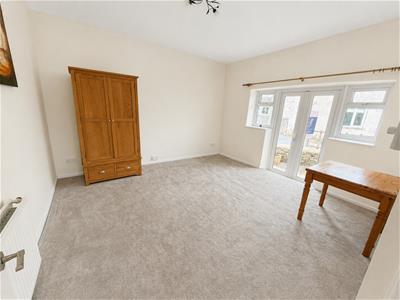
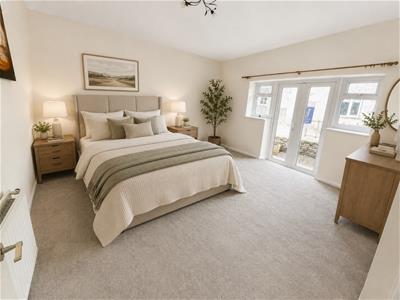
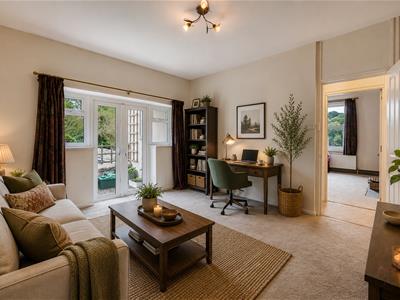
- Versatile guest bedroom or additional reception room with French doors opening onto the terrace
- Further generous double bedroom and well-presented family bathroom
- Three low-maintenance outside spaces including a stone-paved courtyard, terrace & balcony
- Useful outhouse with power and water, ideal for storage, bikes or walking equipment
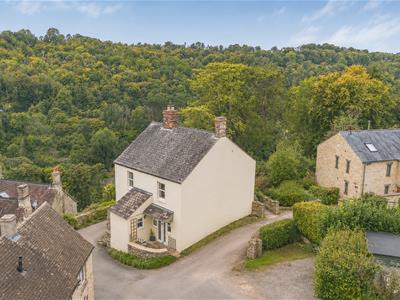
Located in the sought-after village of Chalford, this charming three-bedroom cottage combines period character, flexible accommodation and far-reaching valley views. Offered to the market with no onward chain, it would make an appealing full-time home, second home or holiday let. The accommodation includes a fitted dining kitchen, a characterful sitting room with log burner and balcony, a versatile guest bedroom or additional reception room opening onto a terrace, a family bathroom and two further double bedrooms on the second floor. The master bedroom enjoys dual-aspect views, built-in storage and an en suite shower room. Outside, the property offers three attractive, low-maintenance areas: an enclosed stone-paved courtyard, an elevated terrace and a balcony overlooking the surrounding hills. An adjoining outhouse with power and water provides useful storage and further potential. The property is currently vacant, and some images have been enhanced with furnishings to illustrate how the rooms could be arranged. OFFERED WITH NO ONWARD CHAIN
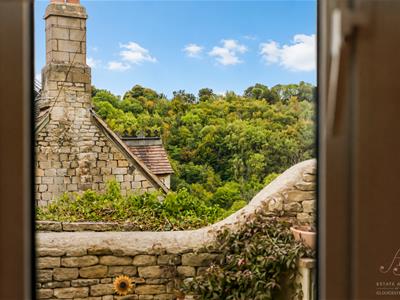
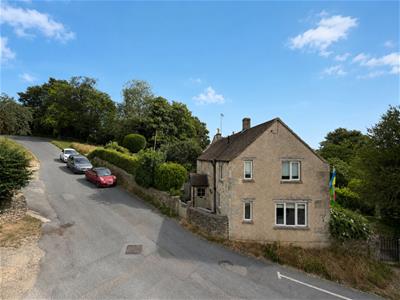
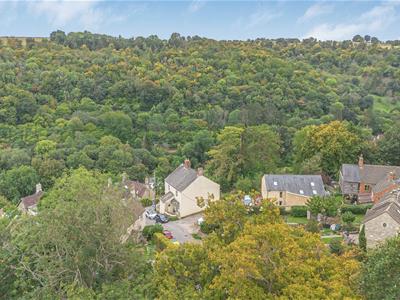
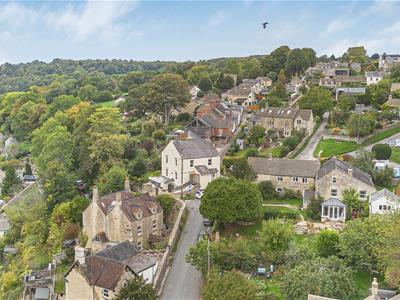
Located in the sought-after village of Chalford, this charming three-bedroom cottage offers a lovely balance of period character, flexible accommodation and practical living. Set in an elevated position, the property enjoys far-reaching views across the valley and surrounding hills from each floor. Offered to the market with no onward chain, it would suit those looking for a full-time home, a holiday let or an easy-to-manage lock-up-and-leave retreat.
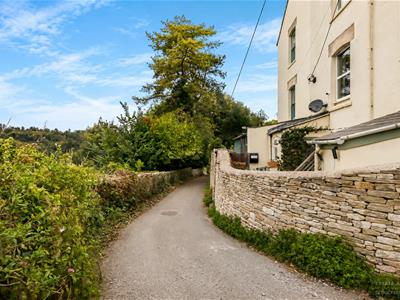
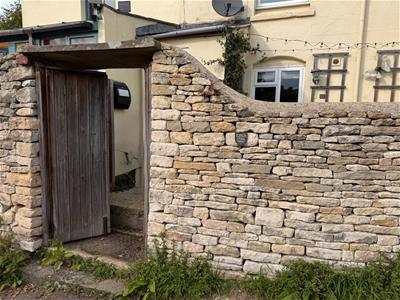
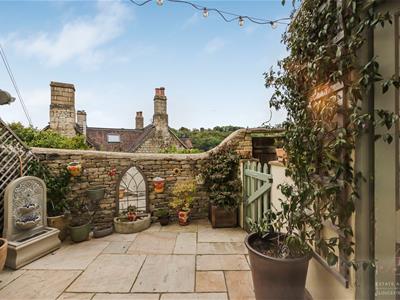
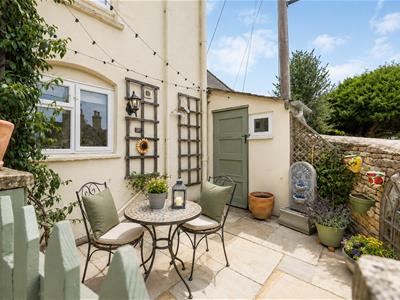
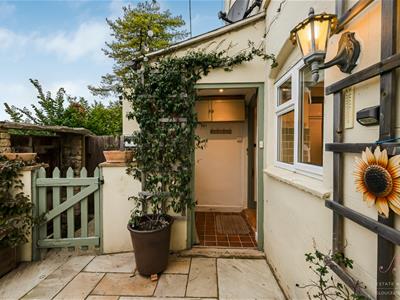
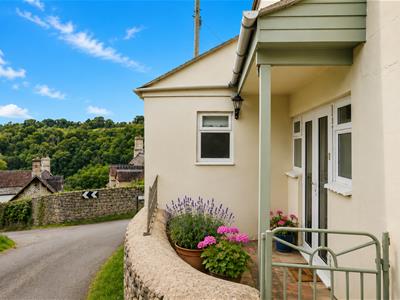
A pair of double gates opens into a paved courtyard enclosed by traditional stone walling. Designed with ease of maintenance in mind, this inviting outside space is ideal for a small table and chairs, potted plants or relaxed outdoor dining, while requiring minimal upkeep between stays. An adjoining utility outhouse provides further flexibility, complete with power and water, and offers useful storage, potential guest facilities or scope to reinstate a WC if required.
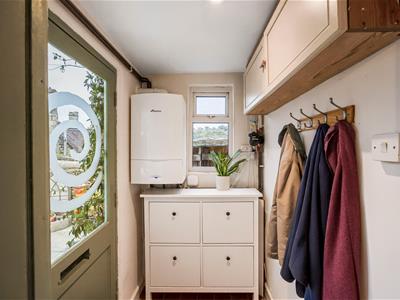
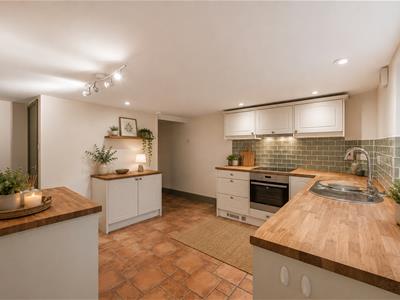
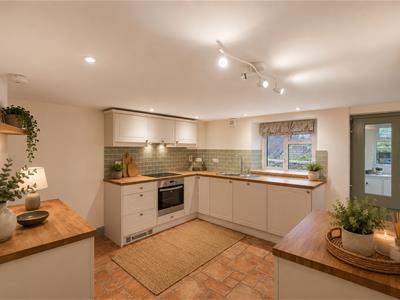
Stepping inside, the porch and boot room provide a practical place for coats, footwear and everyday essentials, particularly useful after countryside walks. The fitted dining kitchen is both welcoming and functional, with shaker-style units, solid wood worktops and integrated appliances. Terracotta tiled flooring adds warmth and character, while space for dining and a useful under-stairs pantry support both everyday living and short-term letting.
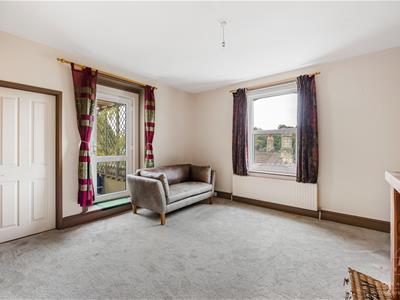
The first floor offers particularly flexible accommodation. The guest bedroom could also be arranged as an additional sitting room, with French doors opening directly onto the terrace and creating a lovely connection with the outside space. We have shown both possible layouts within our online slideshow, helping to demonstrate just how versatile this attractive room can be.
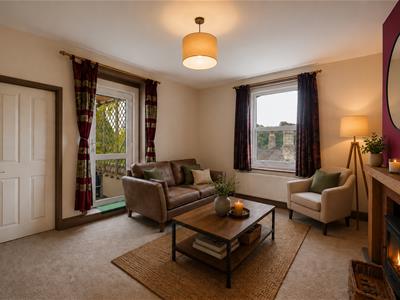
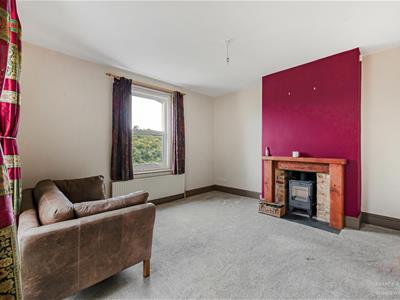
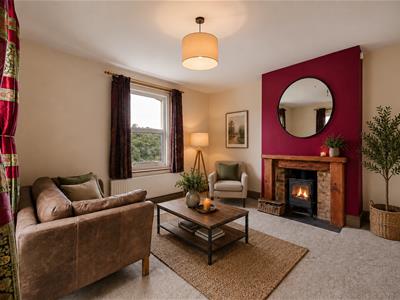
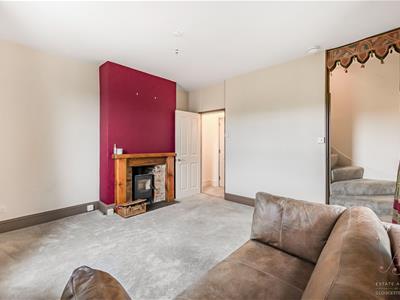
The main sitting room is filled with character and centred around a log burner with an exposed brick surround. Doors open onto a balcony, where far-reaching views provide a wonderful backdrop and a particularly appealing feature for those seeking a countryside escape.
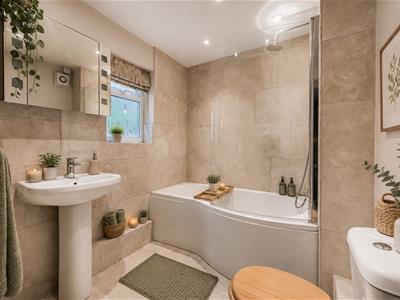
The bathroom is fitted with a P-shaped bath and rainfall shower, complemented by attractive stone-effect tiling.
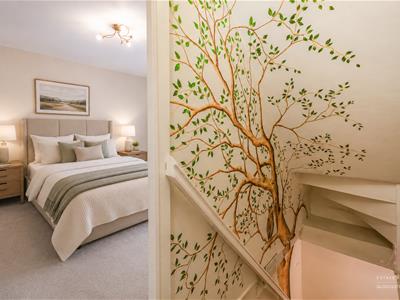
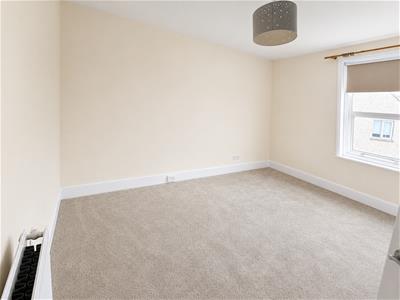
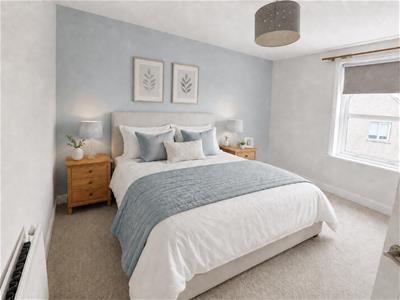
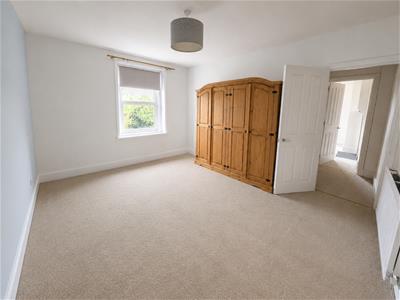
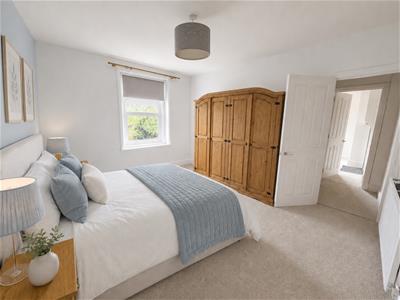
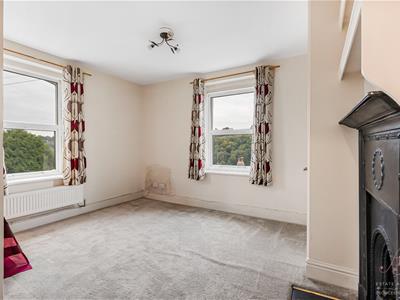
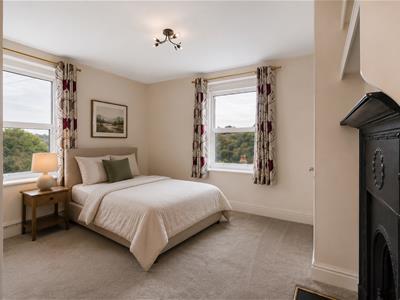

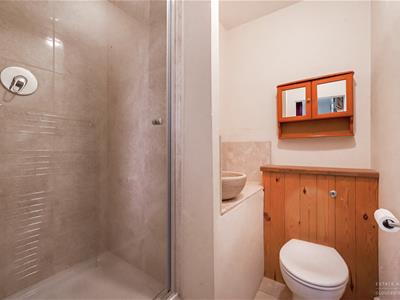
On the second floor are two well-proportioned double bedrooms. The master bedroom is especially impressive, with dual-aspect windows capturing panoramic valley views, built-in storage and an en suite shower room, making it ideal for owner use or as premium guest accommodation. A cast-iron fireplace adds further charm. The remaining double bedroom is another generous room, with a wide front-facing window and fitted triple wardrobe.
The flexible layout, character features and elevated setting combine to create a home with broad appeal. It lends itself particularly well to holiday letting, offering guests an attractive Cotswold base with memorable views, while working equally well as a second home or permanent residence with secure, manageable outside space.
Please note that the property is currently vacant. Some images have been enhanced with furnishings to help illustrate how the rooms could be arranged.
Outside
The outside spaces have been thoughtfully arranged to offer enjoyment without the upkeep of a traditional garden, making them well suited to both holiday letting and a second home. Each area provides its own setting to take in the surroundings, while remaining easy to manage between stays.
The courtyard sits just off the porch, enclosed by attractive stone walling. Laid with natural stone paving, it creates a welcoming and low-maintenance space, ideal for a café table, potted plants or relaxed outdoor dining. Private and sheltered, it works well for guests on arrival or for owners looking for a simple, usable outdoor area. The adjoining outhouse adds further practicality, offering storage for bikes and walking gear, with power and water already in place.
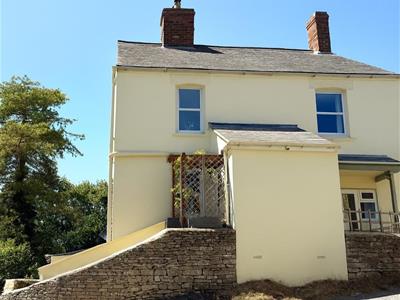
The terrace leads directly from the first floor guest bedroom, creating a natural extension of the accommodation. Elevated in position, it enjoys open views across the valley and offers space for seating or loungers. This is a strong feature for guest appeal, providing a private outdoor space to relax and take in the setting.
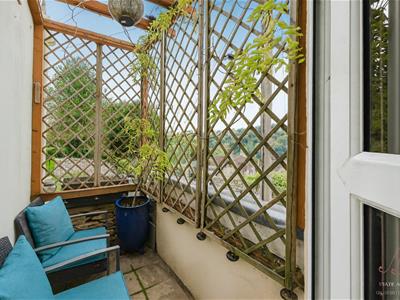
The balcony opens from the sitting room and offers a quiet spot for morning coffee or an evening drink. With space for a couple of chairs and uninterrupted views across the surrounding hills, it adds to the overall experience of the property and enhances its appeal as a countryside retreat.
All three areas are designed with ease in mind, requiring minimal upkeep while still delivering usable and attractive outdoor space. The layout suits those looking for a lock-up-and-leave home or a property with clear potential for holiday letting, where outside space adds value without ongoing maintenance.
Chalford offers the most beautiful countryside with great walks, and benefits from being in close proximity to both Eastcombe and Bussage. With a strong community identity, popular primary and secondary schools. Further local facilities include public houses, village stores, post office, chemist, doctor’s surgery and take away food. Also a lot of small businesses supporting the local community. A wonderful tea rooms that is very well known, The Lavender Bakehouse. Stroud town is approximately 5 miles distant with a wider range of shops and amenities, community and primary schooling, a leisure and sports centre, award winning weekly farmers market and Five Valleys indoor shopping centre offering a wealth of independent shops and larger names with a lovely florist and food hall of local produce.
Stroud has two state Grammar Schools, for boys and girls, and Thomas Keble and Cirencester Deer Park schools are both very popular secondary schools in the area. Nearby there are also several Independent Schools such as Beaudesert Park School in Minchinhampton, Wycliffe College in Stonehouse and the prestigious Cheltenham College and Cheltenham Ladies College are approximately 30 minutes away.
Stroud has good transport links with London Paddington only 90 minutes (approx.) by train and Bath and Bristol 45 minutes by car.

Energy Efficiency and Environmental Impact
Although these particulars are thought to be materially correct their accuracy cannot be guaranteed and they do not form part of any contract.
Property data and search facilities supplied by www.vebra.com