
Links Avenue, Morden
£850,000
4 Bedroom House
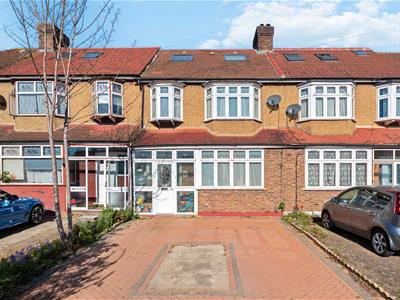
- 1930s Blay-Style Four-Bedroom Terrace Family Home
- Three Bathrooms
- Off-Street Parking for Four Cars
- Thoughtfully Extended
- Central Location
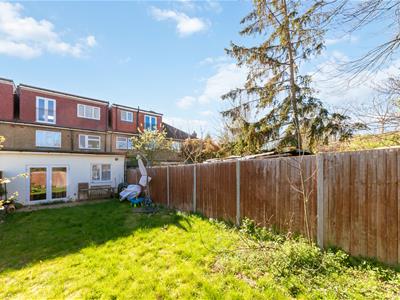
- West Facing Garden
- Prime Transport Links to Morden Underground & South Merton Train Station
- Freehold
- Merton Council Tax Band - E
- EPC - D
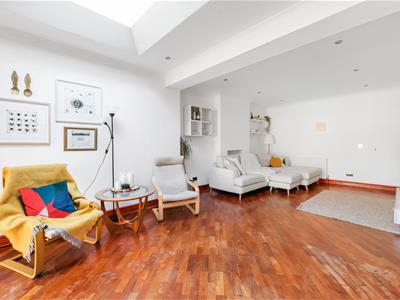
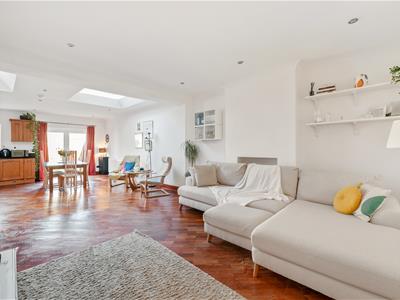
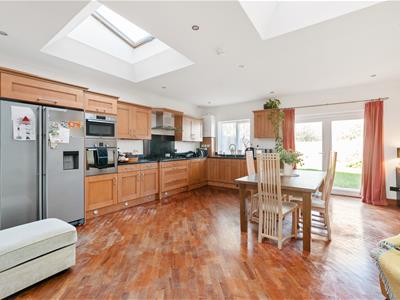
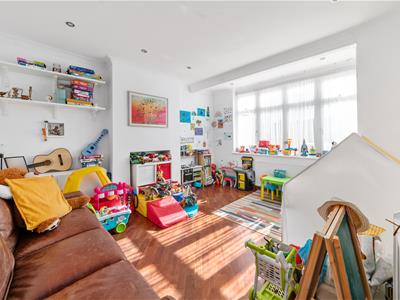
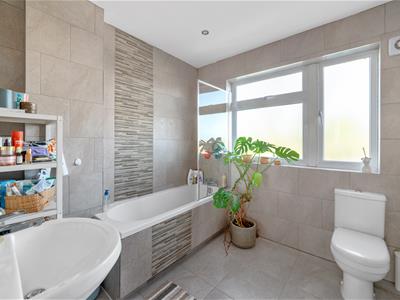
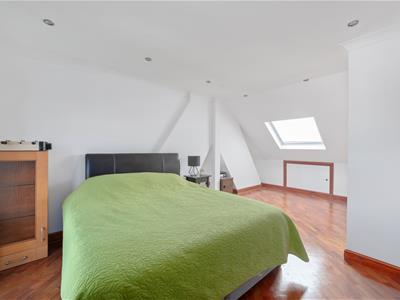
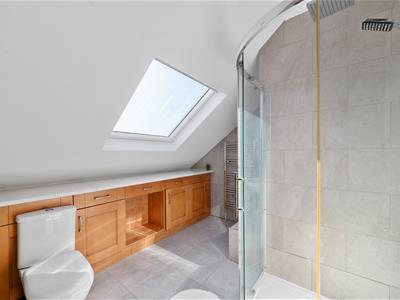
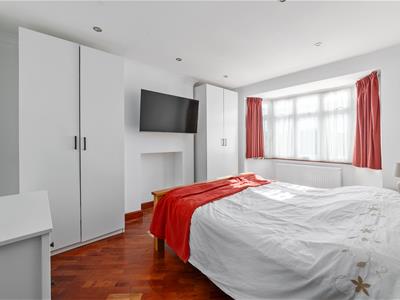
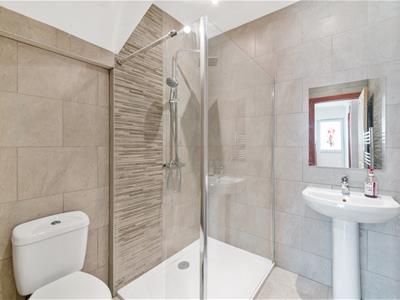
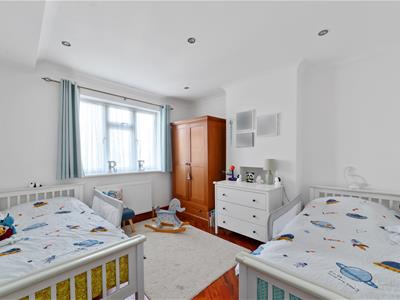
A thoughtfully extended 1930s Blay-style four-bedroom mid-terrace family home with off-street parking for at least four cars and a west-facing garden. The ground floor offers a welcoming front reception room, a modern downstairs bathroom, and a spacious second reception which flows into the open-plan kitchen/diner set within an impressive 6m rear extension. The kitchen is complemented by a separate utility room, creating a practical and sociable living space. Upstairs provides three bedrooms, including two well-proportioned doubles and a larger-than-average single bedroom, along with a contemporary and generously sized family bathroom. The loft conversion is seamless and well designed, creating a substantial fourth bedroom with modern en-suite shower room. Well-presented throughout, the home offers flexible family accommodation in a popular residential location, within easy reach of local schools, transport links and amenities.
IMPORTANT NOTE TO POTENTIAL PURCHASERS
To conform with Government Money Laundering Regulations 2019, we are required to confirm the identity of all prospective buyers. We use the services of a third party, Thirdfort, you will receive an email with details of how to download their APP. You will need to input full name, date of birth and current address of all buyers, along with your passport and a liveness check. There is a nominal charge of £60 plus VAT per property transaction, (not per person). Please note, we are unable to issue a memorandum of sale until the checks are complete.
Although these particulars are thought to be materially correct their accuracy cannot be guaranteed and they do not form part of any contract.
Property data and search facilities supplied by www.vebra.com