
Buckley Brown Estate Agents (Eakring Property Services Ltd T/A)
Tel: 01623 633633
Email: mansfield@buckleybrown.co.uk
55-57 Leeming Street
Mansfield
Notts
NG18 1ND
Clumber Avenue, Edwinstowe, Mansfield
£280,000
2 Bedroom Bungalow - Detached
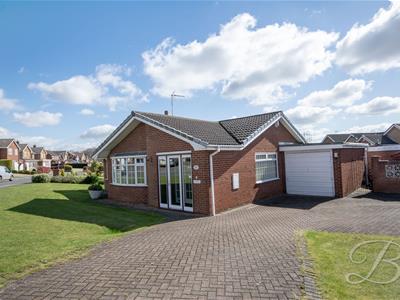
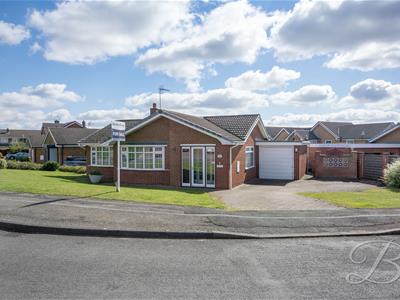
- Detached bungalow in Edwinstowe
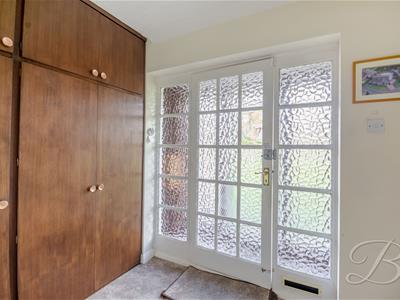
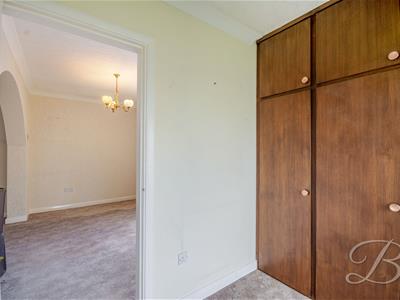
- Spacious porch and hall
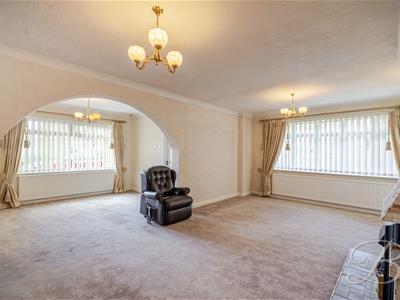
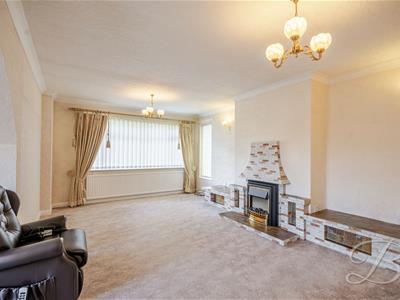
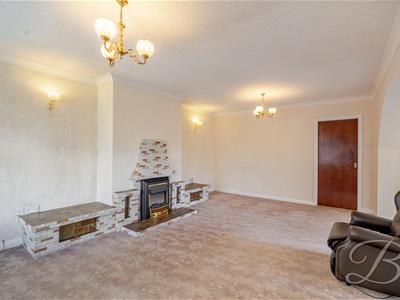
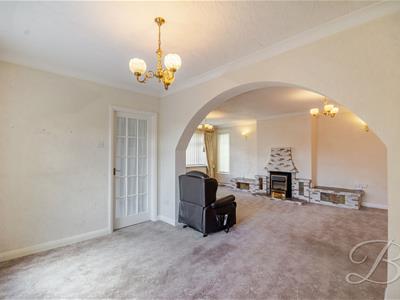
- Open-plan living/diner
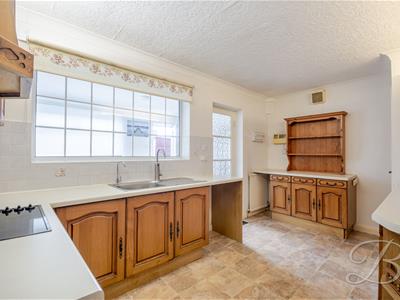
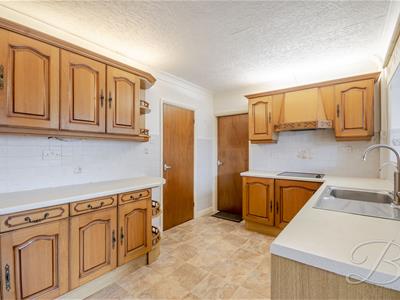
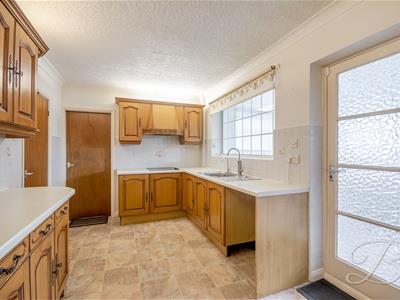
- Modern kitchen design
- Cosy sitting room
- Two comfortable bedrooms
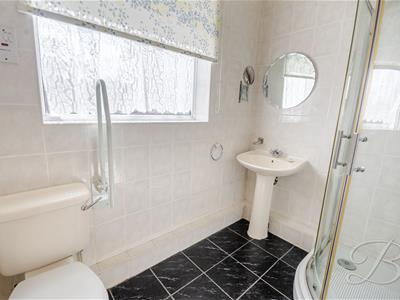
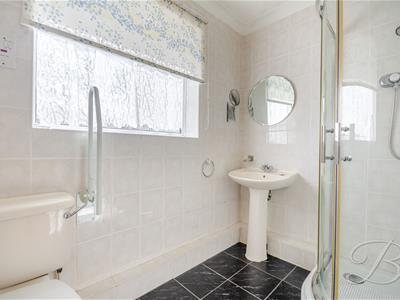
- Contemporary shower room
- Garage with ample storage
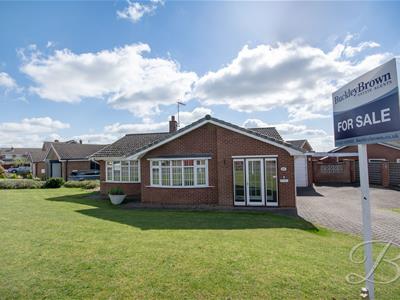
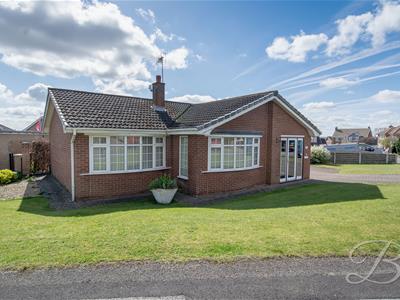
A PEACEFUL OPPORTUNITY. Nestled on Clumber Avenue in the charming village of Edwinstowe, Mansfield, this delightful detached bungalow offers a perfect blend of comfort and convenience. Built in 1976, the property is situated in a peaceful neighbourhood, making it an ideal retreat for those seeking a tranquil lifestyle while remaining close to local amenities.
Upon entering, you are welcomed by a spacious porch that leads into a bright and airy hall. The living room/diner is a generous space, perfect for entertaining or relaxing with family. The well-appointed kitchen provides ample storage and workspace, while the adjoining sitting room offers a cosy area to unwind, making this home both functional and inviting.
The bungalow features two comfortable bedrooms, each designed to provide a restful atmosphere. The modern shower room is conveniently located, ensuring ease of access for all residents and guests. This layout is perfect for small families or those looking to downsize without compromising on space.
Externally, the property boasts a garage, providing secure parking and additional storage options. The outdoor space is well-maintained, offering a pleasant area for gardening or enjoying the fresh air. This bungalow on Clumber Avenue is a wonderful opportunity for anyone looking to settle in a serene environment with all the comforts of home.
Porch
Porch leading to;
Hall
Hallway leading to open plan living room/dining room.
Living Room/Dining Room
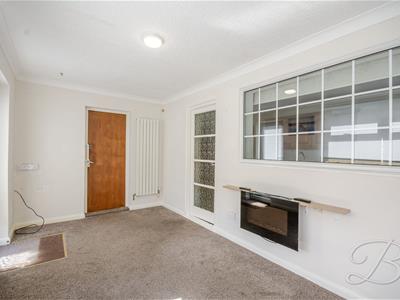
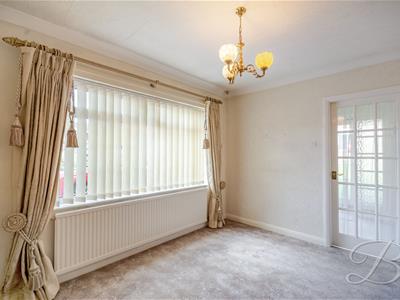
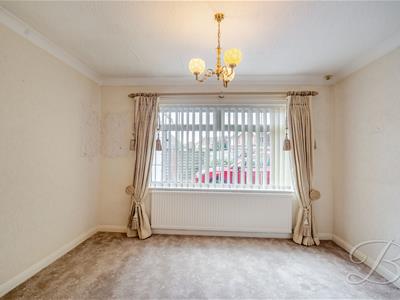
6.56 x 6.04 (21'6" x 19'9")Spacious open-plan living/dining room with carpeted flooring, a feature fireplace, central heating radiators, a bay window to the front elevation, and a window to the side elevation. Space for your desired dining furniture.
Kitchen
4.51 x 2.67 (14'9" x 8'9" )Matching wooden cabinets with ample worktop space, space for appliances, an electric hob, inset sink, window and access to the second sitting room
Sitting Room
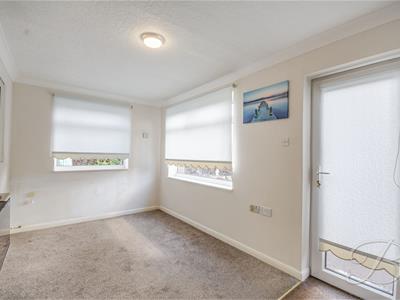
4.51 x 2.50 (14'9" x 8'2")Spacious and airy second sitting room with carpeted flooring, two large windows, and a patio door to the rear garden, perfect for summer.
Hall
Hall leading to;
Bedroom One
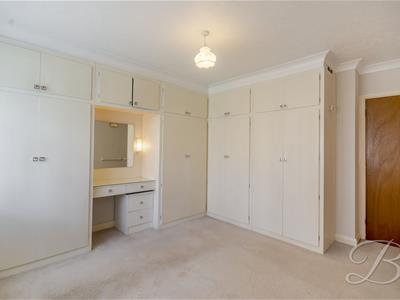
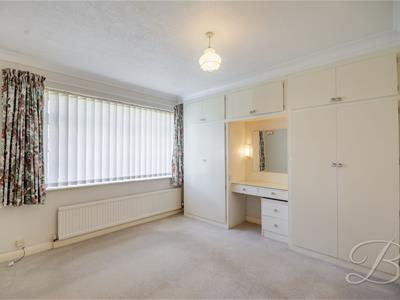
2.57 x 3.96 (8'5" x 12'11")Spacious master bedroom with carpeted flooring, central heating radiator, built in wardrobes and a window to the front elevation.
Bedroom Two
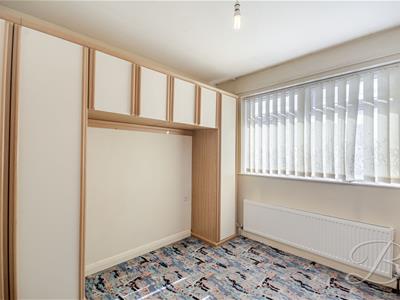
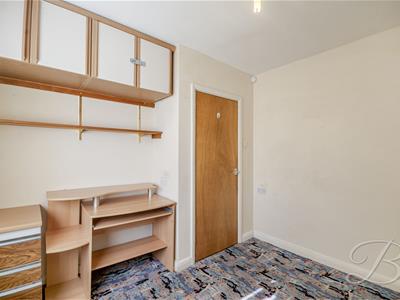
3.30 x 3.03 (10'9" x 9'11")Spacious second bedroom with carpeted flooring, central heating radiator, built-in wardrobes, and a window to the rear elevation.
Shower Room
2.48 x 1.65 (8'1" x 5'4")Three-piece suite with shower, low flush WC, and hand wash basin.
Outside
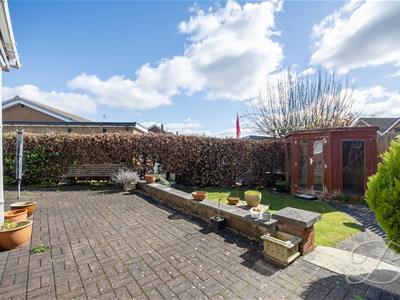
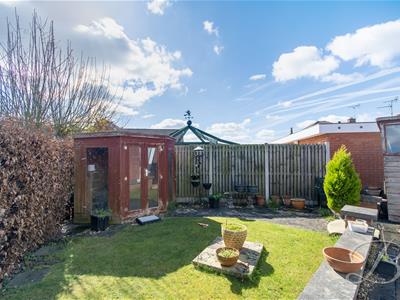
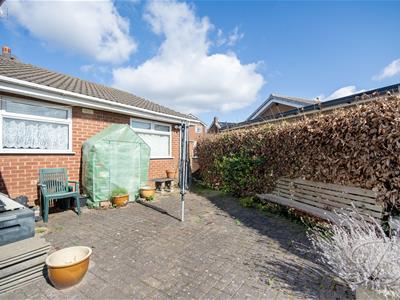
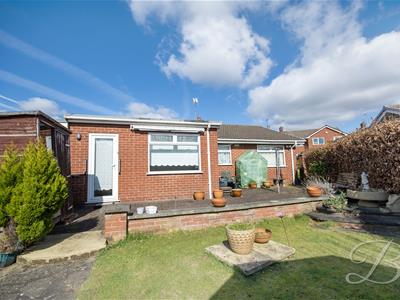
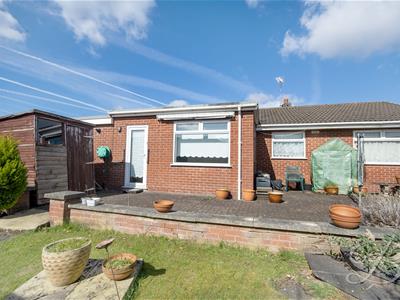
Beautifully maintained lawn to the front with a spacious driveway and garage, and to the rear a lovely patio with a well-maintained lawn.
Garage
With space for a vehicle or storage.
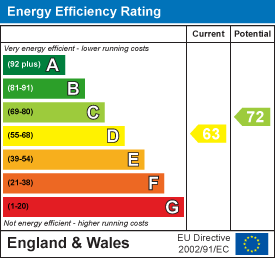
Energy Efficiency and Environmental Impact
Although these particulars are thought to be materially correct their accuracy cannot be guaranteed and they do not form part of any contract.
Property data and search facilities supplied by www.vebra.com