
31 Parsonage Street
Dursley
Glos
GL11 4BW
New Road, Dursley
Offers Around £285,000
2 Bedroom Bungalow - Detached
- Detached two bedroom bungalow in cul-de-sac
- Large Rear Garden
- Parking
- Two Bedrooms
- Lounge
- Kitchen/Breakfast room & Dining Room
- Shower room

- EPC: D
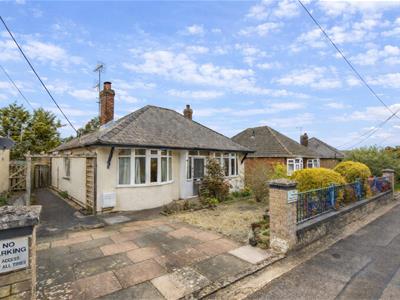
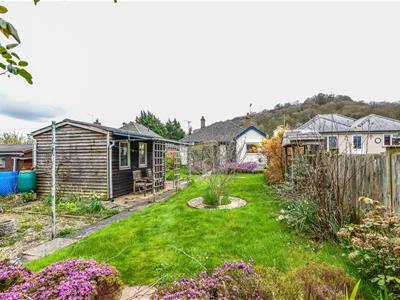
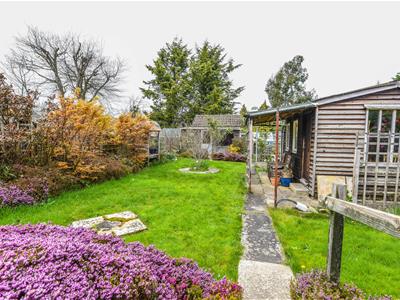
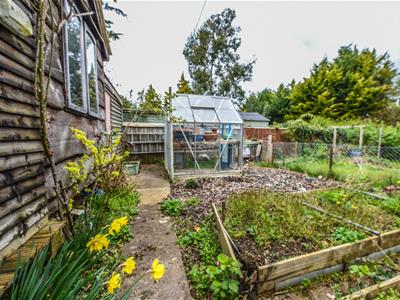
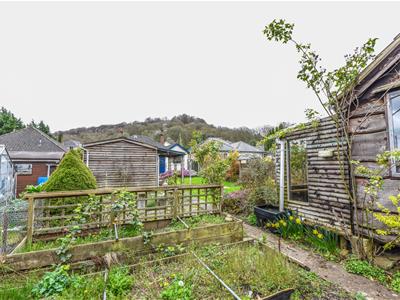
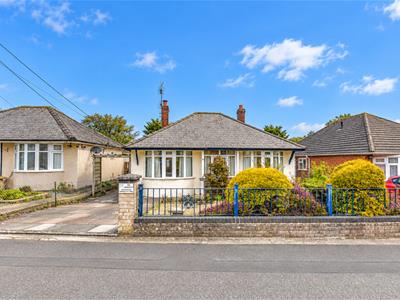
Detached two bedroom bungalow is in a quiet yet popular residential spot with NO ONWARD CHAIN. With it's own driveway, front garden and larger than average rear garden with a shed/workshop, greenhouse and summerhouse and comprising: entrance hallway, lounge, separate dining room, kitchen-breakfast room creating an open plan social space, two bedrooms, shower room, EPC: D Council Tax Band: D
SITUATION
The property is situated in this popular residential area, located in Woodfield, between Cam and Dursley centres, within a short walk is a range of local shops including: mini-mart and butchers, also within walking distance is Cam Woodfield primary school and the Leaf and Ground. Cam village centre is within a short drive which has a good range of local facilities including: Tesco supermarket and train station in Cam; with regular services to Gloucester, Bristol, Bath and Cheltenham. Dursley town is within five minutes drive and has a wider range of shopping facilities, along with recreational facilities including: swimming pool, sports hall, and eighteen hole golf course.
DIRECTIONS
From Dursley town centre, proceed out of town in a north westerly direction, continuing straight across at the first and second mini roundabouts, at the third mini roundabout take the first exit into Woodfield Road and proceed for approximately a quarter of a mile and New Road will be found just before the mini roundabout on the left hand side. After approximately 150ft, turn left to continue on New Road and No. 15 can be found on the left hand side, towards the end of the road.
DESCRIPTION
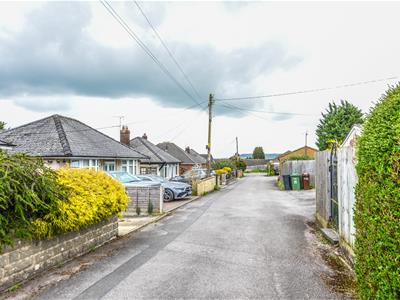
This detached two bedroom bungalow has been in the same ownership for many years and is offered with no onward chain. Located in a quiet cul-de-sac within New Road the property is in need of some updating and comprising: Entrance hallway, lounge, kitchen/dining room, boot room, bedroom one, bedroom two and shower room. There is a larger than average rear garden, driveway with off street parking.
THE ACCOMMODATION
(Please note that our room sizes are quoted in metres to the nearest one hundredth of a metre on a wall to wall basis. The imperial equivalent (included in brackets) is only intended as an approximate guide).
ENTRANCE PORCH
Front door and side screens leading to:
ENTRANCE HALL
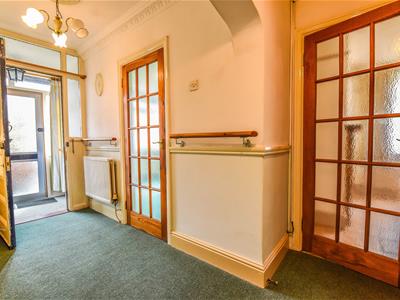
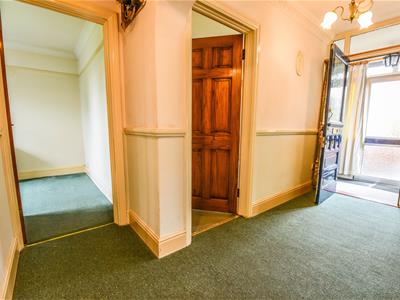
Having inner front door, radiator and leading on to:
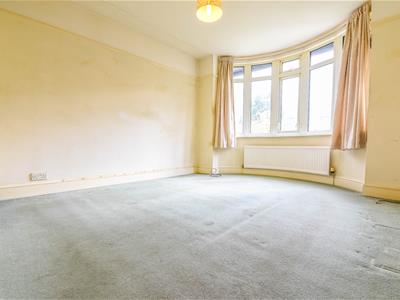
LOUNGE
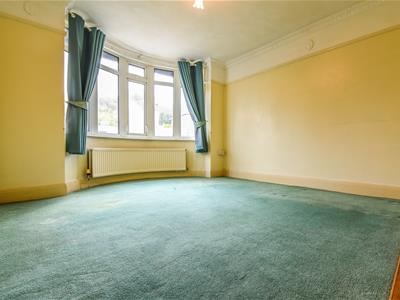
4.24m max x 3.52m max (13'10" max x 11'6" max)With attractive double glazed bay window to front, radiator, chimney breast and picture rail.
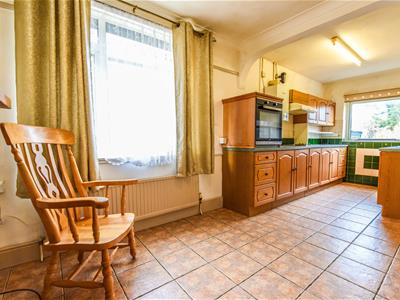
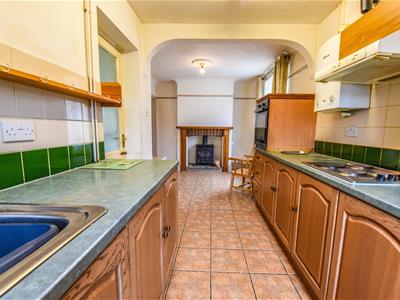
OPEN PLAN KITCHEN/BREAKFAST ROOM
6.24m max x 2.87m max (20'5" max x 9'4" max )
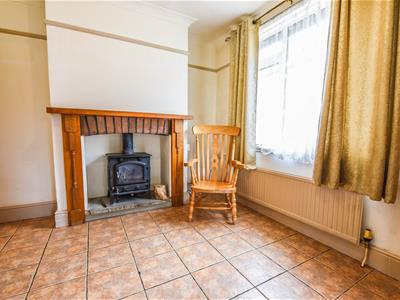
DINING AREA
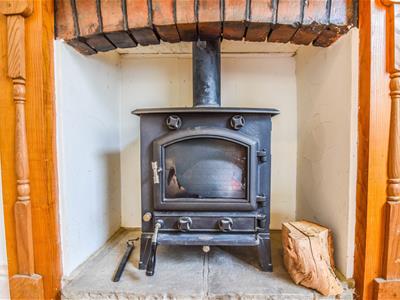
Having double glazed window to side, attractive woodburning stove, radiator and tiled flooring with space for dining and leading on to:
KITCHEN AREA
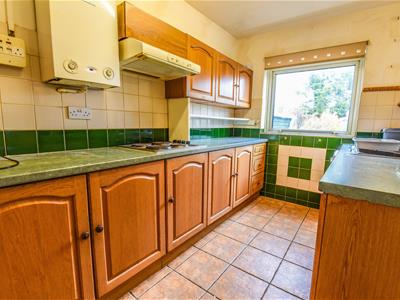
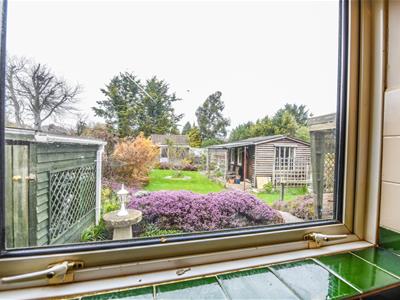
With wall and base units with worktop over, sink and drainer, built in ceramic hob and oven with extractor over, Worcester gas boiler and plumbing for washing machine, double glazed window to rear with views over rear garden.
DINING ROOM
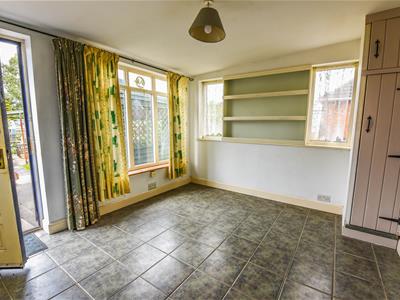
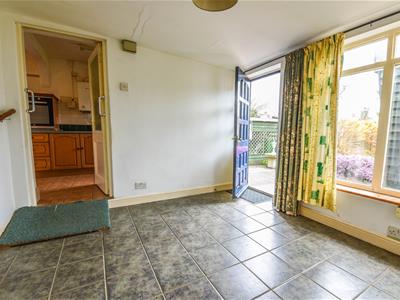
3.48m x 3.10m (11'5" x 10'2" )Additional space added to the property in previous years with window to side and rear and door leading to rear garden, power, lighting and built in cupboard.
SHOWER ROOM
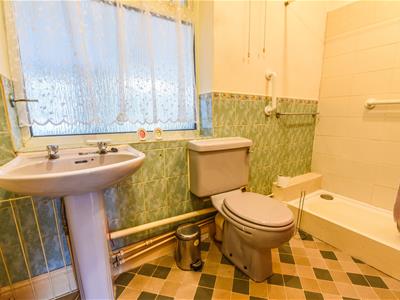
Having WC, pedestal wash hand basin, shower cubicle with mains shower, airing cupboard, double glazed window to rear and partially tiled walls.
BEROOM ONE
3.88m max into bay x 3.51m max (12'8" max into bayHaving built in cupboard, attractive double glazed window to front, radiator, chimney breast and picture rail.
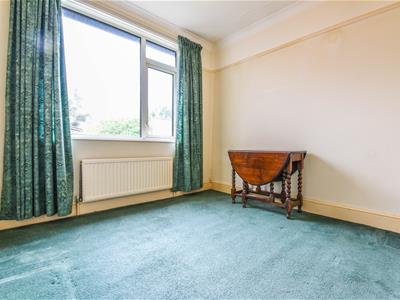
BEDROOM TWO
2.89m x 2.78m (9'5" x 9'1")With double glazed window to rear and radiator.
EXTERNALLY
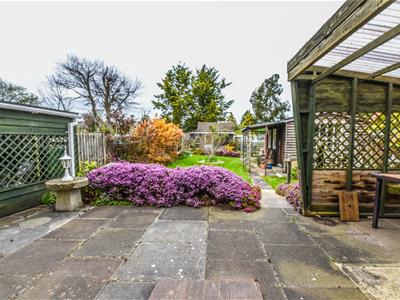
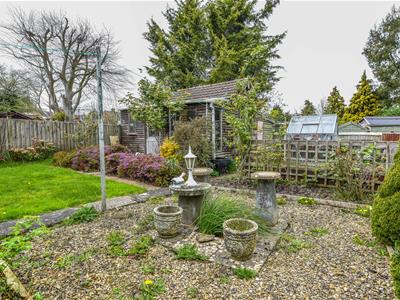
The front of the property is low maintenance gravelled area with borders and pathway leading to the front porch and beyond, a driveway with off street parking leads to the side and provides access to the larger than average enclosed rear garden, having an array of plants and shrubs and patio area with pathway leading to the summerhouse, with lawned area . The pathway continues towards to end of the garden with greenhouse and vegetable plot along with workshop/shed.
AGENT NOTES
Tenure: Freehold
Services: All mains services are believed to be connected (Power will need to be reinstated to outbuildings).
Council Tax Band: D
New Road is a private road for residents access.
Broadband: Fibre to an external box.
For mobile signal and wireless broadband: Please see www.checker.ofcom.org.uk for more information
FINANCIAL SERVICES
We may offer prospective purchasers' financial advice in order to assist the progress of the sale. Bennett Jones Partnership introduces only to Kingsbridge Independent Mortgage Advice and if so, may be paid an introductory commission which averages £128.00.
VIEWING
By appointment with the owner's sole agents as over.
Energy Efficiency and Environmental Impact
Although these particulars are thought to be materially correct their accuracy cannot be guaranteed and they do not form part of any contract.
Property data and search facilities supplied by www.vebra.com