
74 Long Street, Atherstone
Warwickshire
CV9 1AU
Merevale Road, Atherstone
Offers Over £250,000 Sold (STC)
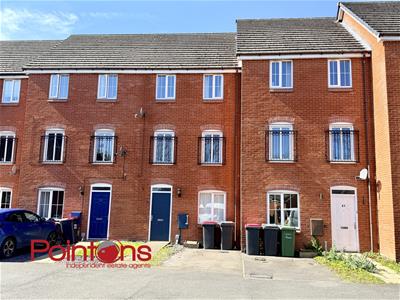
4 Bedroom House - Terraced
- MODERN TOWN HOUSE BUILT BY WESTBURY HOMES
- FOUR BEDROOMS, MASTER WITH ENSUITE SHOWER ROOM
- ENTRANCE HALL, BREAKFAST KITCHEN
- DINING ROOM & GUEST CLOAKROOM
- LOUNGE TO THE FIRST FLOOR
- GARDEN TO REAR, DRIVEWAY TO FRONT
- GAS CENTRAL HEATING & DOUBLE GLAZING

- EPC: C, COUNCIL TAX BAND: D
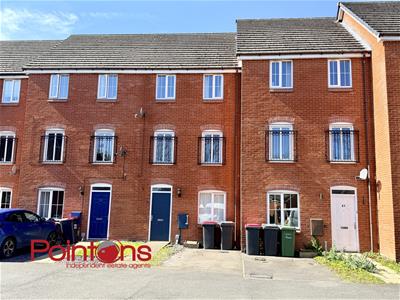
Nestled on the charming Merevale Road in Atherstone, this delightful terraced house offers a perfect blend of modern living and comfort. Built in 2006, the property spans an impressive 1,453 square feet, providing ample space for families or those seeking a little extra room to breathe.
Upon entering, you are greeted by a welcoming entrance hall that sets the tone for the rest of the home. The ground floor features a breakfast kitchen and a dining room, ideal for entertaining guests or enjoying quiet family evenings. The guest cloakroom adds a touch of convenience, making it easy for visitors to feel at home.
The first floor boasts the lounge and master bedroom with ensuite and the second floor has three further bedrooms and family bathroom making morning routines will be a breeze, ensuring that everyone has their own space when needed.
For those with vehicles, the property includes a driveway for a vehicle, a valuable asset in this desirable area. The modern auction offering presents a unique opportunity for potential buyers to secure this lovely home.
Entrance
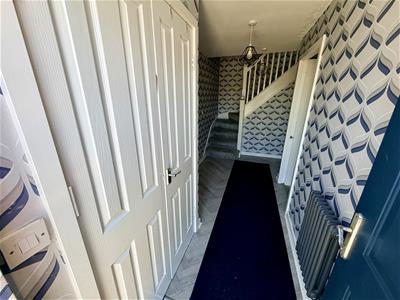
Via double glazed entrance door leading into:
Reception Hall
Double door to storage cupboard, radiator, stairs rising to first floor landing and doors to:
Breakfast Kitchen
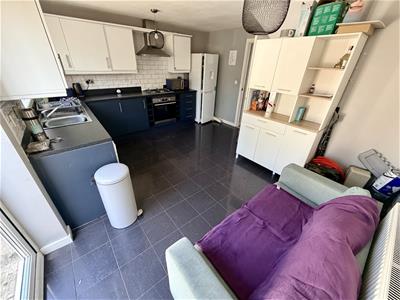
Fitted with a matching range of wall mounted and base units with inset sink, plumbing for washing machine, space for fridge, built in electric oven and gas hob with extractor, tiling to splash back areas, double glazed window to rear, double doors to garden .
Dining Room
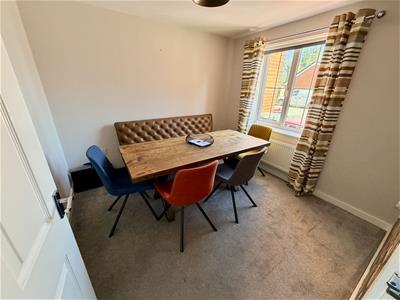
Double glazed window to the front and radiator
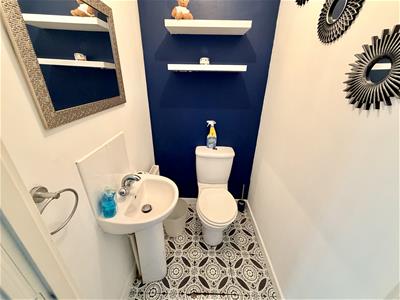
WC
Being fitted with a Low Level W.C., hand basin, extractor fan and radiator
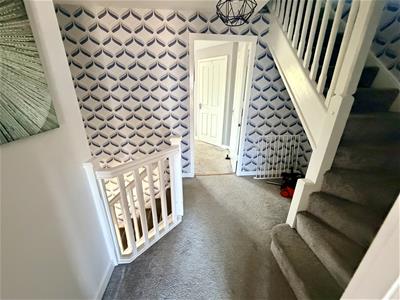
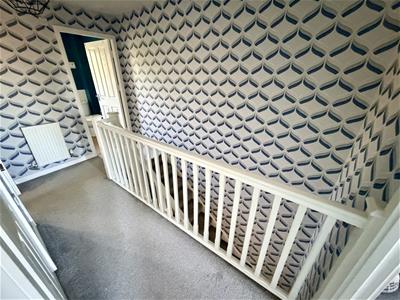
Landing
Stairs rising to second floor with balustrade, doors to:
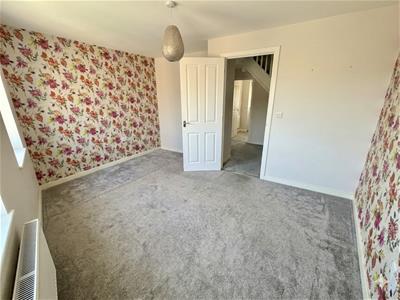
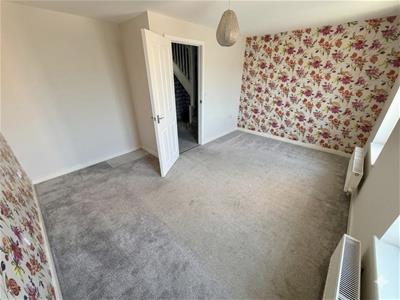
Lounge
Two Juliet Balcony windows to the front, radiator, tv & telephone point.
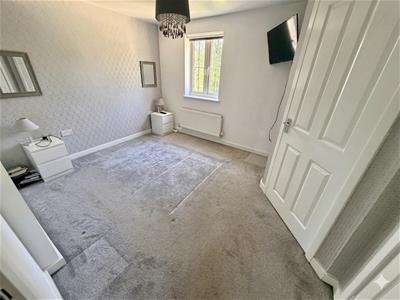
Master Bedroom
Double glazed window to rear, radiator double doors to wardrobe and door to:
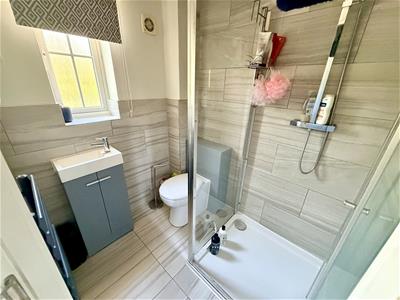
En-suite
Being fitted with a three piece suite comprising shower cubicle, pedestal wash basin and low level, w.c, tiling to walls, extractor fan, radiator and window to rear.
Landing
Door to Storage cupboard, doors to:
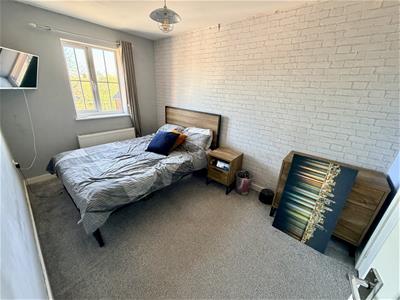
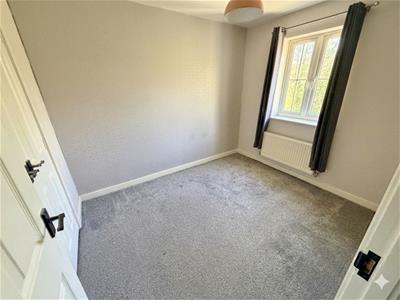
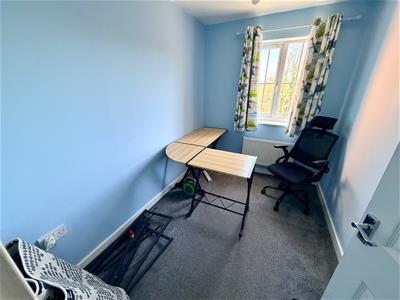
Bedroom 2
Double glazed window to front and radiator.
Bedroom 3
Double glazed window to rear, radiator
Bedroom 4
Double glazed window to front, radiator.
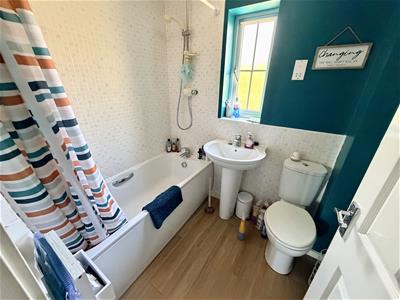
Bathroom
Being fitted with three piece suite comprising a panelled bath, pedestal wash basin and low level w.c, extractor fan, radiator and double glazed window to rear.
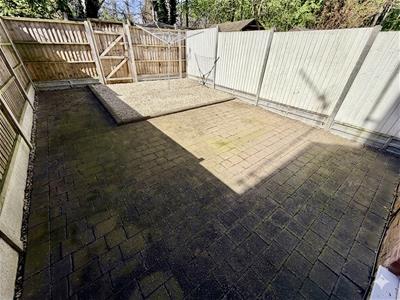
Outside
To the rear is an enclosed garden mainly paved. To the front is a tarmac driveway with path leading to entrance
General Information
Please Note: All fixtures & Fittings are excluded unless detailed in these particulars. None of the equipment mentioned in these particulars has been tested; purchasers should ensure the working order and general condition of any such items. Council tax is band D and payable to North Warwickshire Borough Council
Energy Efficiency and Environmental Impact
Although these particulars are thought to be materially correct their accuracy cannot be guaranteed and they do not form part of any contract.
Property data and search facilities supplied by www.vebra.com