
7 King Street
Richmond
North Yorkshire
DL10 4HP
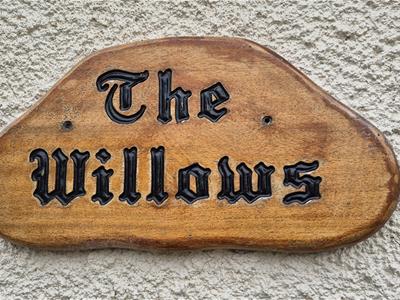
The Willows, Aldbrough St. John, Richmond
Offers over £585,000
4 Bedroom House - Detached
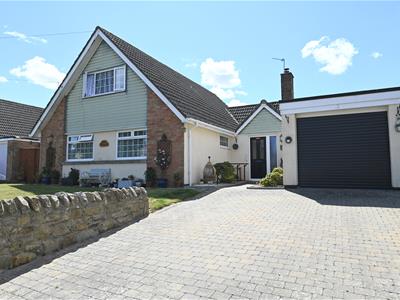
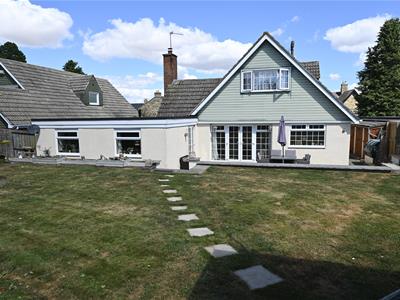
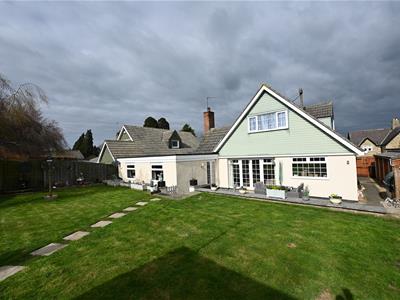
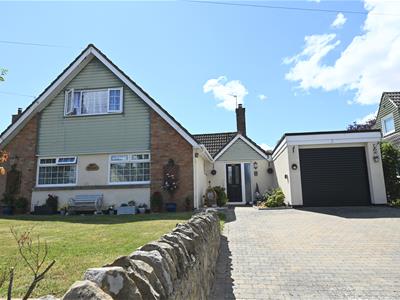
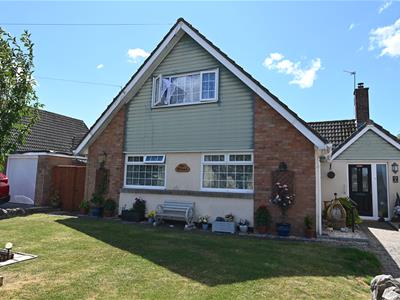
Proudly occupying a prime position in the highly sought-after village of Aldbrough St John, The Willows is a remarkably versatile detached home designed for modern, flexible living.
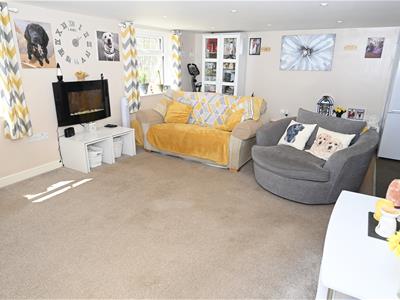
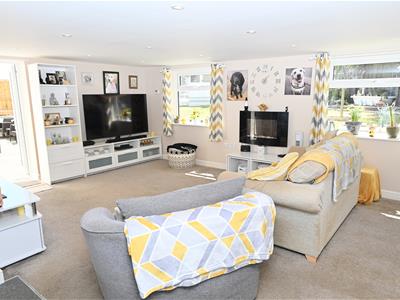
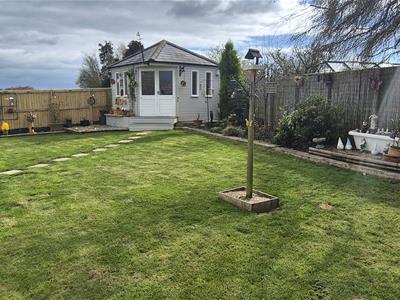
Alongside a spacious four-bedroom dormer layout with three independent bathrooms, the property boasts a brilliant detached garage conversion. Currently styled as a premium media lounge with a secondary kitchen, this self-contained zone offers an ideal layout for multi-generational living, a dedicated home cinema, or independent guest quarters. Complemented by a south-west facing garden studio, a separate garage, and a four-car driveway, it is the ultimate village retreat for those seeking space, privacy and adaptable living.
Large HALL
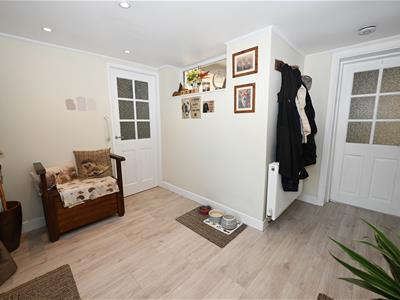 3.11m x 2.20m (10'2" x 7'2")An open space with UPVC double-glazed front door with side screen, Garage & door to:
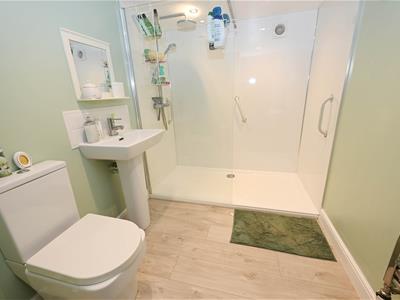
SHOWER ROOM (1)
2.60m x 1.80m (8'6" x 5'10")Contemporary suite with glazed shower area, washbasin & WC.
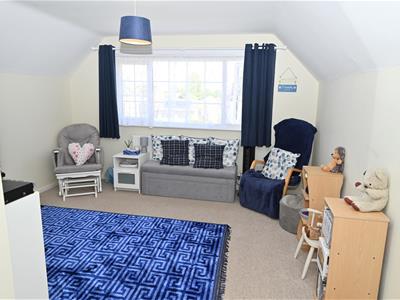
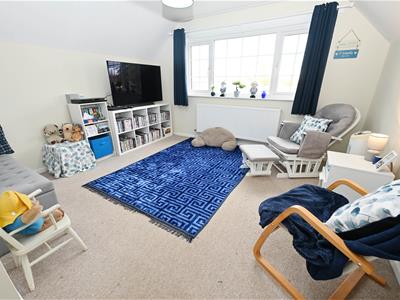
Huge LOUNGE
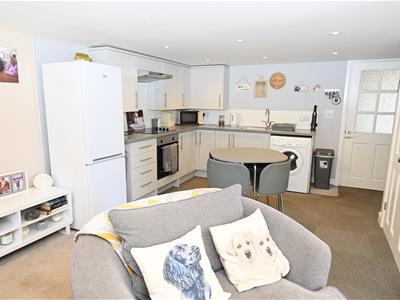
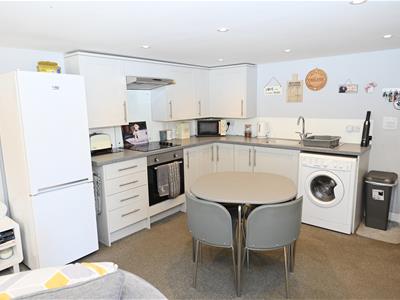
6.78m max x 6.01m (22'2" max x 19'8")An IDEAL ENTERTAINING AREA with fitted kitchen area (Wall & floor units with worktops & inset sink , plumbing for a washing machine / dishwasher, integrated electric oven & ceramic hob with extractor over).
.....or Huge KITCHEN/DINING ROOM
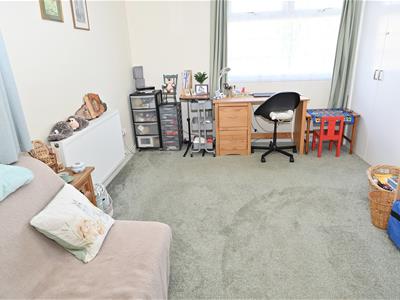
see above (see above).....OR separate BEDROOM SUITE.
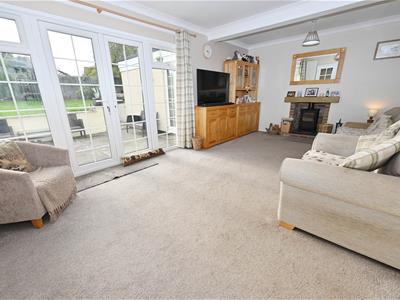
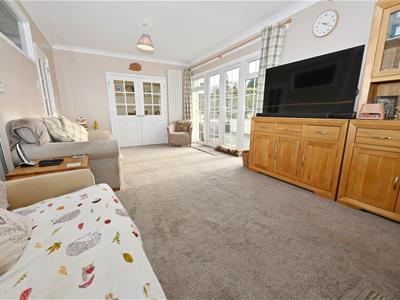
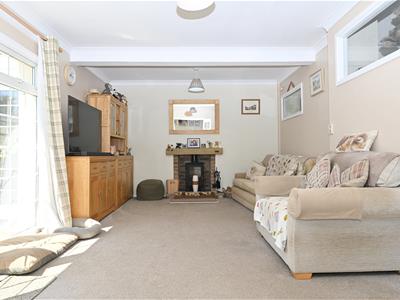
SITTING ROOM
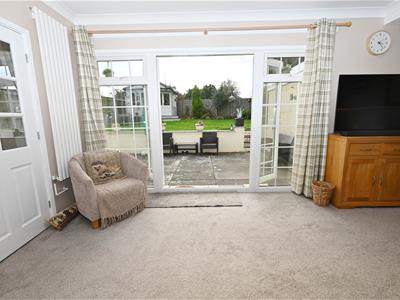
6.07m x 3.47m (19'10" x 11'4" )Recessed multi-fuel stove with timber mantel & brick surround. UPVC double-glazed patio doors with side screens to rear & double doors to:
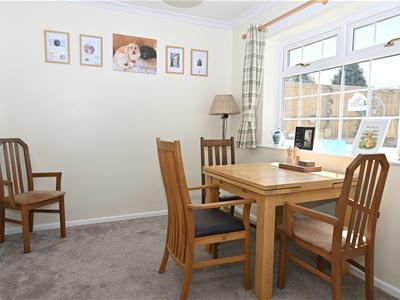
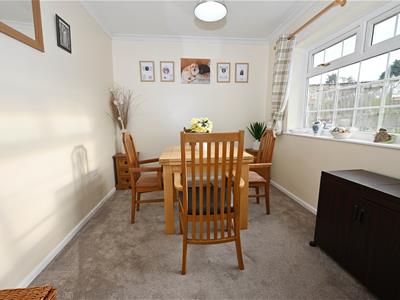
DINING ROOM
3.05m x 2.71m (10'0" x 8'10")UPVC double-glazed window to rear.
NB: POTENTIAL KITCHEN/DINING ROOM
5.86m x 3.05m (19'2" x 10'0")
KITCHEN
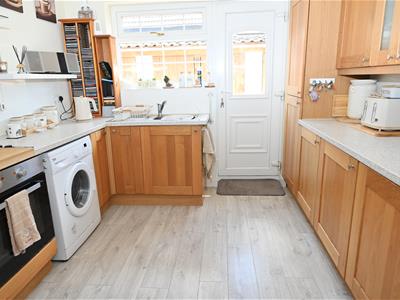
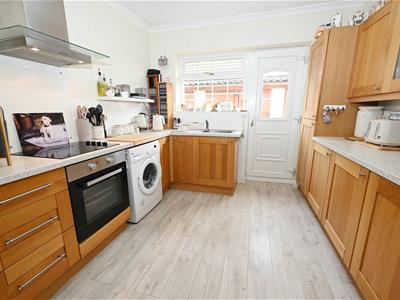
3.07m x 3.05m (10'0" x 10'0")Oak wall & floor units with worktops & inset sink unit; integrated electric oven & ceramic hob with stainless steel & glazed extractor over, plumbing for washing machine & UPVC double-glazed window & door to side.
INNER HALL
Staircase to first floor & high vaulted ceiling.
VESTIBULE
Built-in store cupboard.
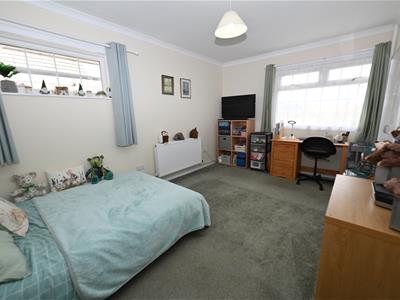
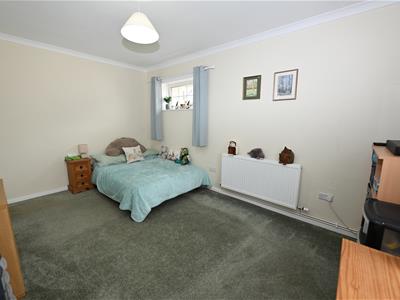
BEDROOM 1.
4.63m x 3.06m (15'2" x 10'0")Plus built-in double wardrobes & UPVC double-glazed windows to front & side.
BEDROOM 2.
3.56m x 2.71m (11'8" x 8'10")Plus built-in wardrobe cupboard & UPVC double-glazed window to front.
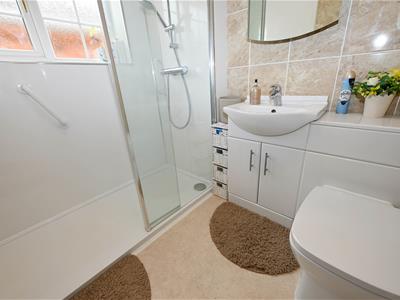
SHOWER ROOM (2)
2.14m x 1.83m (7'0" x 6'0")Contemporary suite with glazed shower area, inset washbasin with cupboards under & WC. UPVC double-glazed window to side.
Adjoining GARAGE
5.96m x 2.75m (19'6" x 9'0")(See below)
FIRST FLOOR GALLERIED LANDING
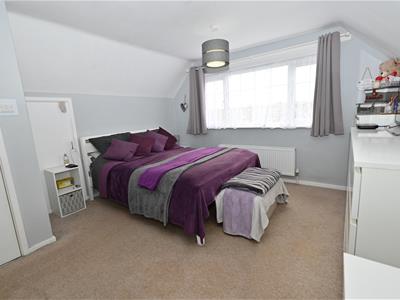
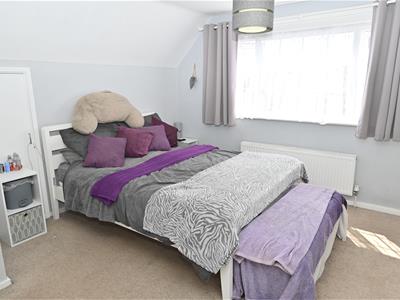
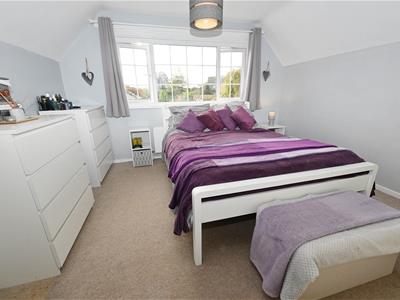
BEDROOM 3.
4.64m x 3.82m plus eaves (15'2" x 12'6" plus eavesIncluding walk-in Dressing Area with light point. Door to useful Eaves Storage & UPVC double-glazed window to front.
BEDROOM 4.
3.90m x 3.82m plus eaves (12'9" x 12'6" plus eavesBuilt-in cupboard, doors to useful Eaves Storage Areas & UPVC double-glazed window to rear with fine countryside views.
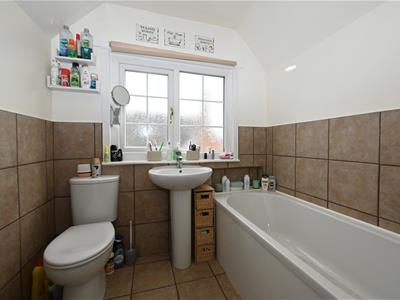
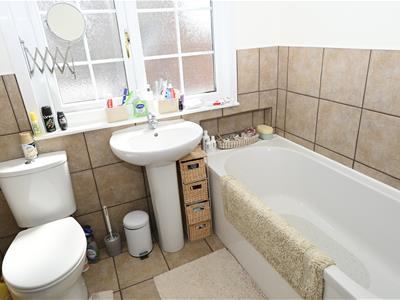
BATHROOM (3)
2.05m x 1.69m (6'8" x 5'6")Panelled bath, washbasin & WC. UPVC double-glazed window to side.
OUTSIDE FRONT
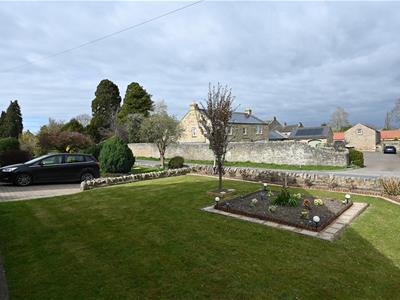
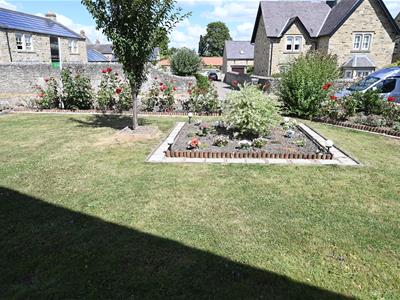
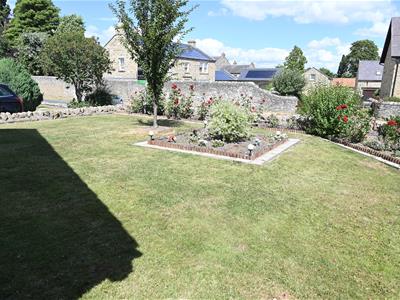
Stone boundary wall & double-width 4-car drive, lawn with flower bed & Sitting Area. Side gate to rear.
Integral GARAGE
5.96m x 2.75m (19'6" x 9'0")Electric up & over door, strip-lighting & power. Grant oil boiler (New January 2019 & last service February 2026) & hot-water cylinder. Door to Hall.
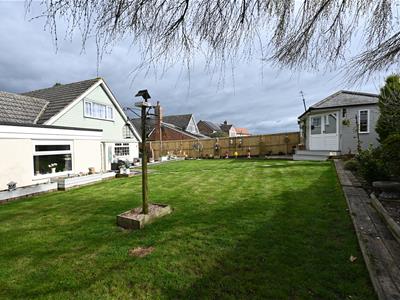
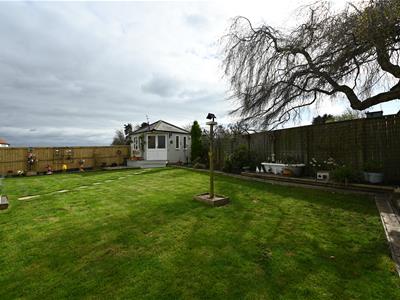
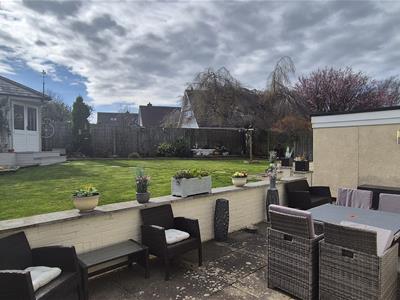
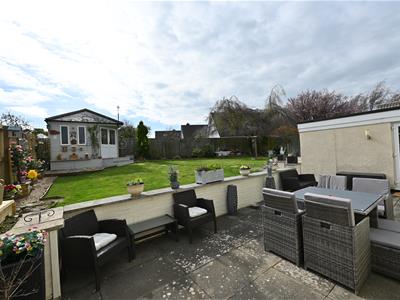
Enclosed South-west REAR GARDENS
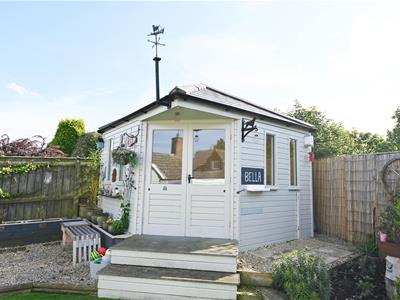
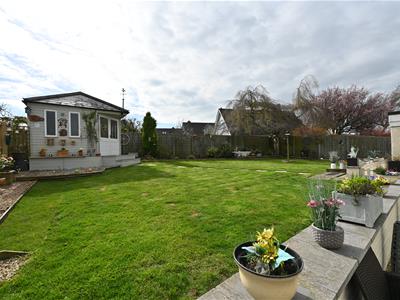
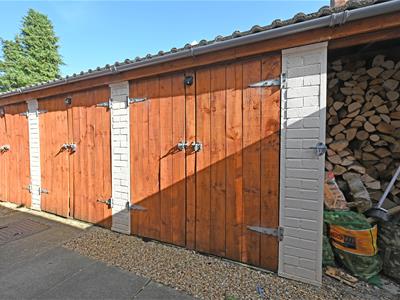
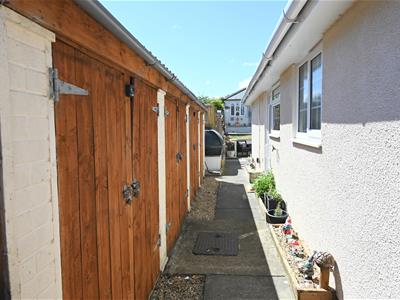
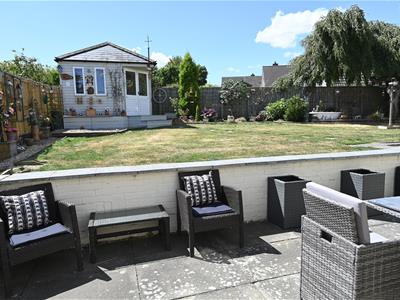
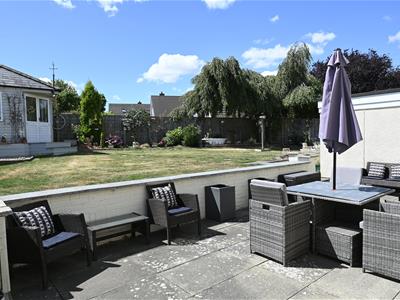
The enclosed gardens include a 3.47m x 3.45m/11'4" x 11'3" SUMMER HOUSE/STUDIO/GYM etc with light, power & double-glazed windows & doors. Large flagged patio & lawn with flower/shrub borders, cold water tap & outside light point, 4 STORE SHEDS with double doors & outside power socket.
NOTES
(1)Freehold
(2)Council Tax band: E
(3)EPC: D-64
(4) Oil Boiler (2019) last serviced: February 2026
(5) The property was rewired 2019
Energy Efficiency and Environmental Impact

Although these particulars are thought to be materially correct their accuracy cannot be guaranteed and they do not form part of any contract.
Property data and search facilities supplied by www.vebra.com