5 High Street
Ludlow
SY8 1BS
Wigmore, Leominster
Offers In The Region Of £525,000
4 Bedroom House - Detached
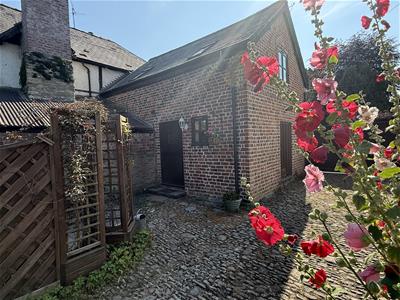
- Additional One Bedroom, Semi-Detached Cottage With Private Courtyard
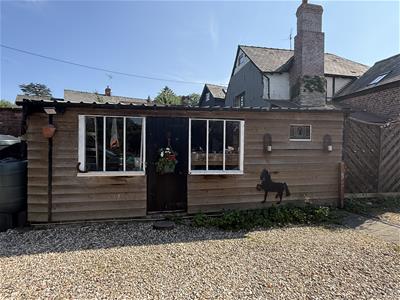
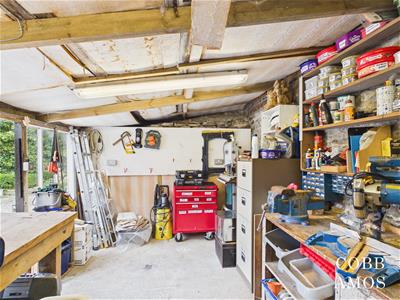
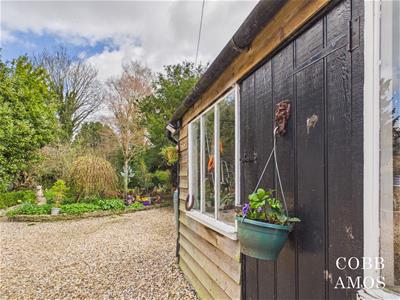
- Detached Workshop With Power And Lighting
- 4 Bedrooms
- 3 Versatile Reception Rooms
- Countryside, Village Location
- Downstairs Shower Room
- Kitchen / Utility Rooms
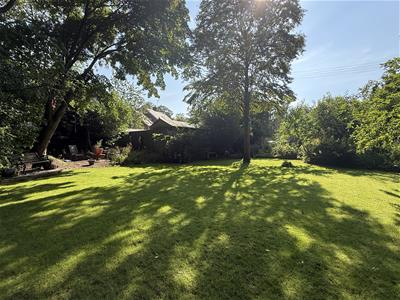
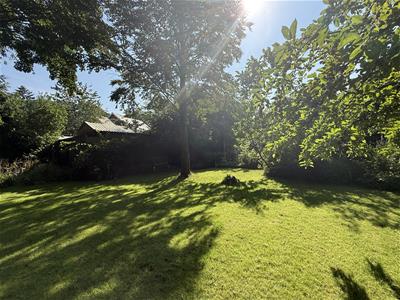
- Well maintained gardens
- Off Road Parking For A Number of Vehicles
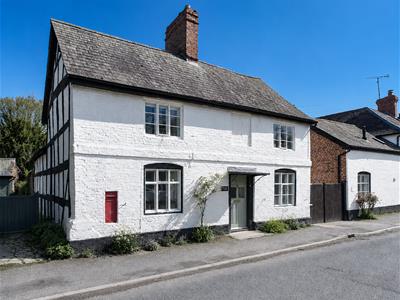
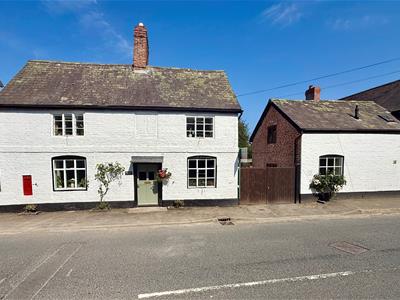
Welcome to Burgage Farm, a truly unique four-bedroom family home nestled in the charming village of Wigmore. Offering three versatile reception rooms, a well-appointed kitchen, a separate utility room, and a loft space with endless potential (subject to the necessary planning permissions), this home provides flexible living accommodation for families of all sizes. The property also benefits from a detached workshop and a self-contained one-bedroom annexe, previously used by the current owners to generate rental income, offering fantastic potential for multi-generational living, guest accommodation, or continued investment. Beyond the traditional wooden gates, you'll discover ample off-road parking for multiple vehicles, along with beautifully maintained gardens that seem to stretch on endlessly, creating a wonderful setting to enjoy throughout the seasons. Burgage Farm is a rare opportunity to acquire a characterful home with an abundance of space, versatility, and potential. viewing is highly recommended to fully appreciate everything this property has to offer.
Introduction
Welcome to Burgage Farm, a charming Grade II listed cottage rich in character and period features throughout. This unique home has a lot to offer, four well-proportioned bedrooms, 3 generous reception rooms in addition to the kitchen, separate utility room and a downstairs shower room. The property also offers a loft space with potential STNP and a cellar being used for storage. Outside you'll find a detached workshop complete with power and lighting—ideal for a variety of uses, and a self-contained one-bedroom annex with its own private courtyard, perfect for guests, extended family, or potential rental income.
A truly special home, viewing the property is highly recommended to fully appreciate all it has to offer.
Property Description
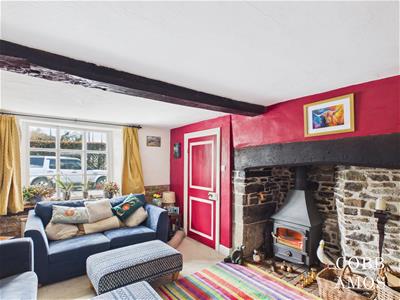
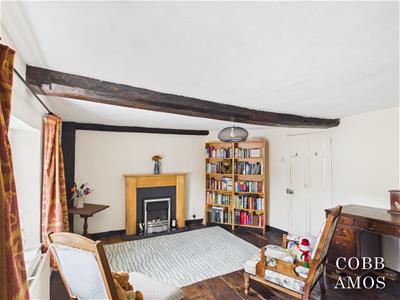
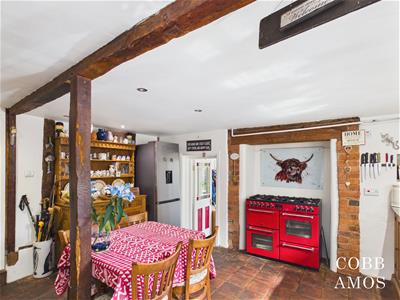
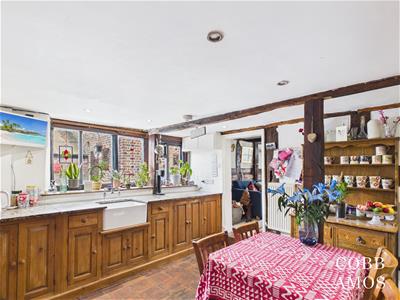
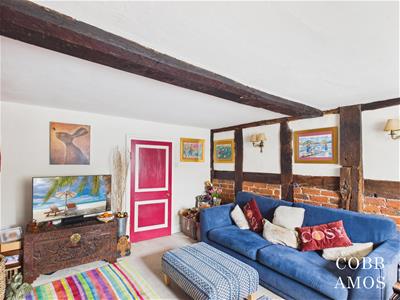
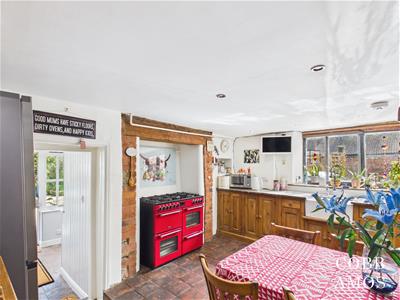
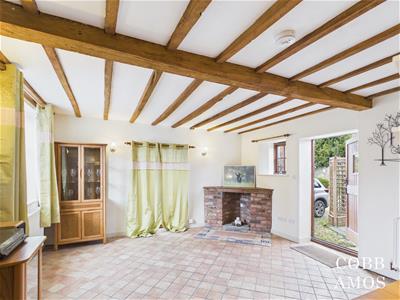
Upon entering the property, you step into a welcoming entrance hall that provides access to the main reception areas. To the right, the first reception room showcases exposed beams and an impressive inglenook fireplace fitted with a Clearview stove. From here, the space flows into the kitchen/breakfast room, which is equipped with bespoke pine cabinetry and rose granite worktops, along with a striking red brick inglenook fireplace designed to accommodate an Aga.
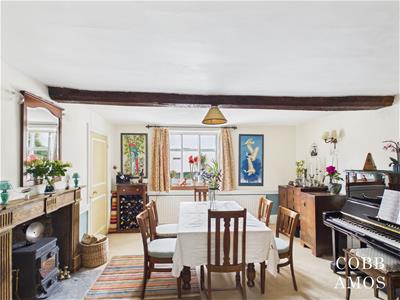
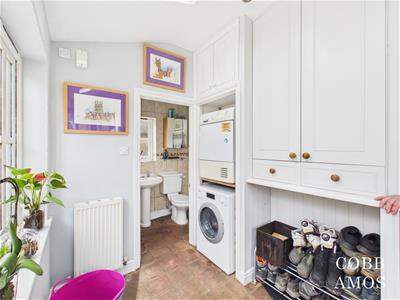
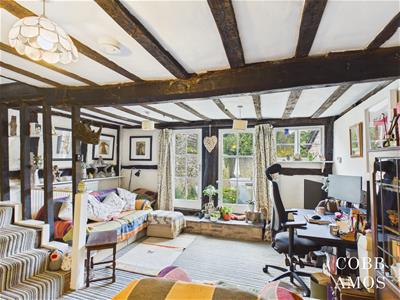
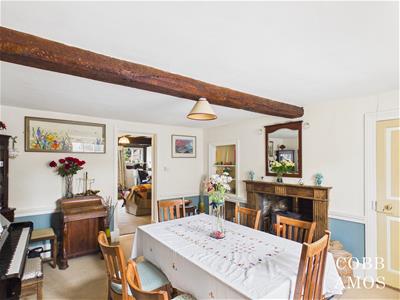
In addition, there are two further reception rooms, including a dining room featuring an inset Morso wood-burning stove, and a second sitting room with exposed beams to both the walls and ceiling, as well as French doors that open out onto the secluded rear garden. The ground floor also includes a practical utility room and a conveniently located shower room.
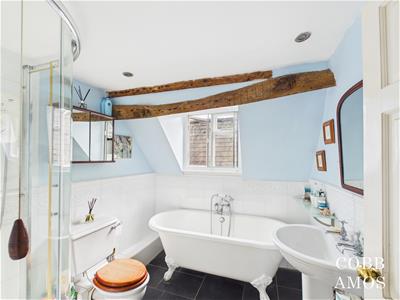
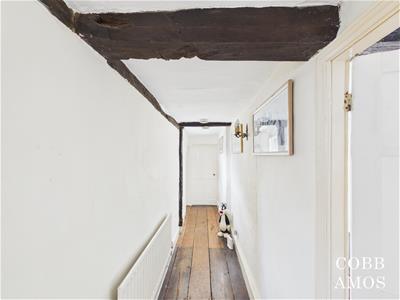
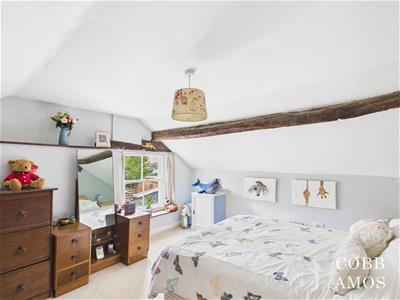
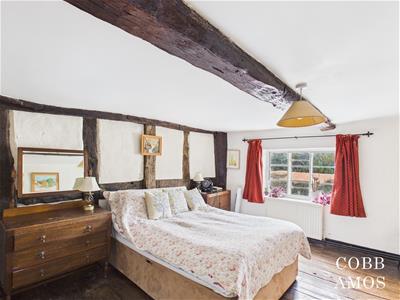
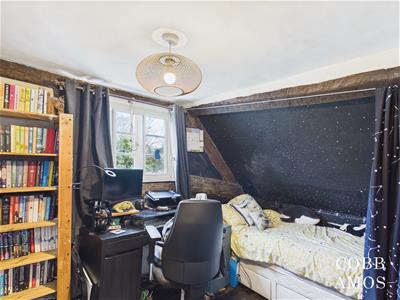
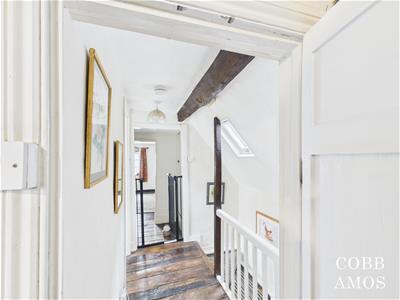
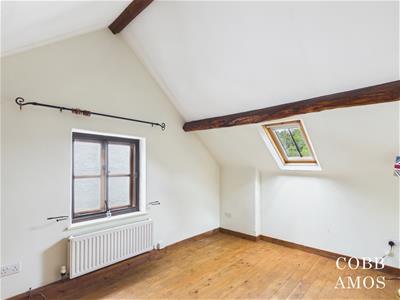
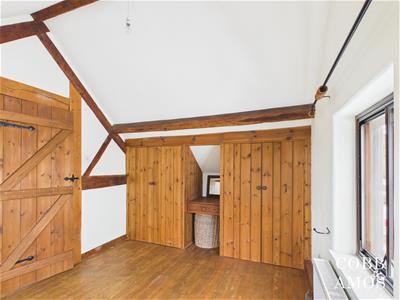
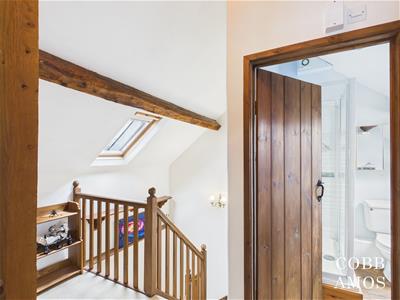
take the stairs up to the first floor, where you will find four generously sized double bedrooms, all enhanced by exposed floorboards and beams, and served by a family bathroom. A further staircase leads to the second floor, which is currently arranged as separate rooms but offers excellent potential to be reconfigured into a fifth bedroom or a spacious principal suite.
Gardens and Parking
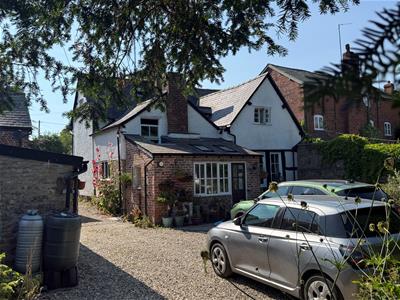
Externally, the property is approached via a gated driveway, providing access to the rear and offering ample private parking for up to four vehicles. The rear garden is predominantly laid to lawn and further benefits from raised vegetable beds and a patio area, ideal for outdoor entertaining, with access to the cellar.
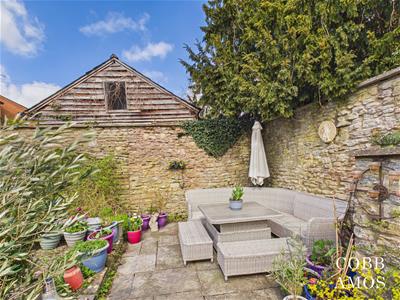
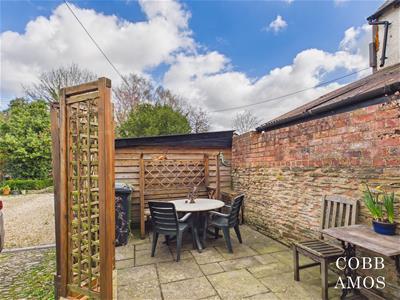
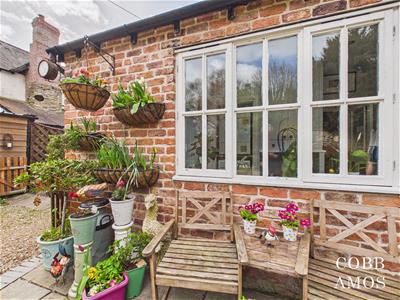
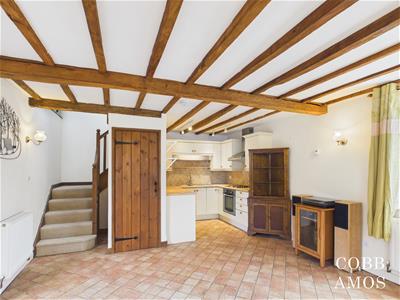
The property also features a detached workshop with power and lighting, in addition to a well-appointed one-bedroom annexe. The annexe comprises an open-plan kitchen/dining/living area on the ground floor, with a double bedroom and family bathroom on the first floor. It also enjoys its own private courtyard garden.
Offering exceptional versatility, the annex is perfectly suited to multi-generational living, has potential to generate rental income, or could serve as an ideal short-term holiday let.
Property Location
The property is located in the well serviced village of Wigmore, which is sought after due to the reputable high school.
The village itself offers a range of amenities including a village shop, garage, church, sought after primary and secondary schooling plus a thriving community. The historic Wigmore Castle ruins and Wigmore rolls are popular with walkers and are only a short distance away. The bustling market towns of Leominster and Ludlow offering a further array of amenities are located within a short drive away.
Services
Mains drainage, water & electricity, oil fired central heating and water
Broadband Speed
Average speeds in your area
Download: ~69.7 Mbps
Upload: ~25 Mbps
Tenure
Freehold
Agents Notes
In accordance with The Money Laundering Regulations 2007, Cobb Amos are required to carry out customer due diligence checks by identifying the customer and verifying the customer’s identity on the basis of documents, data or information obtained from a reliable and independent source. At the point of your offer being verbally accepted, you agree to paying a non-refundable fee of £24 inclusive of VAT per purchaser in order for us to carry out our due diligence.
Although these particulars are thought to be materially correct their accuracy cannot be guaranteed and they do not form part of any contract.
Property data and search facilities supplied by www.vebra.com