.png)
Marine Parade, Leigh-On-Sea
£1,225,000
5 Bedroom House - Semi-Detached
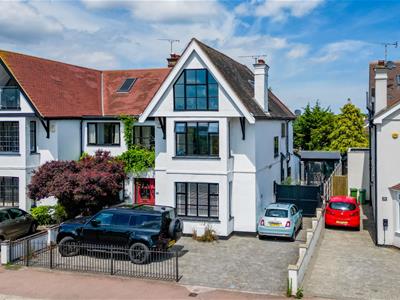
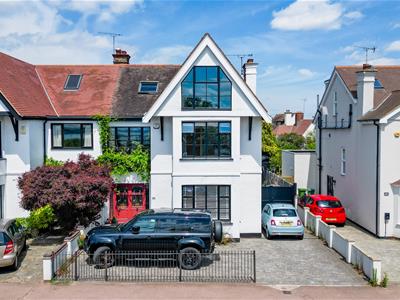
- Four/Five Bedroom Semi Detached Character Property
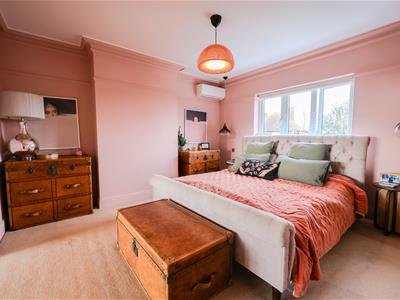
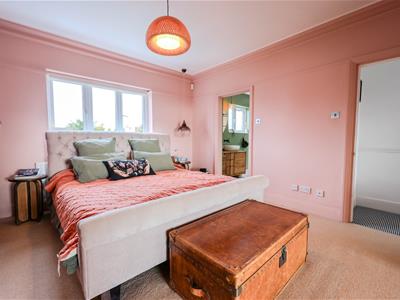
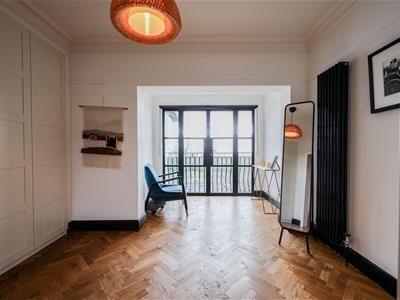
- Master Bedroom Suite With Dressing Room & En-Suite
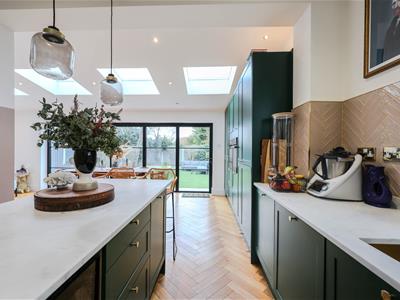
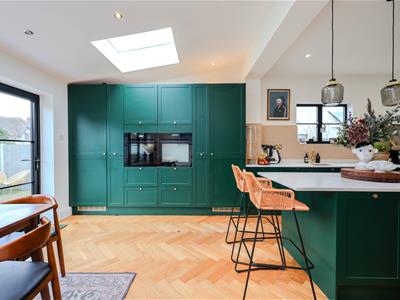
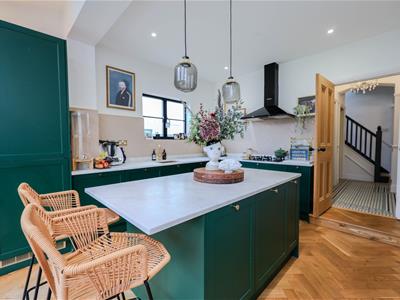
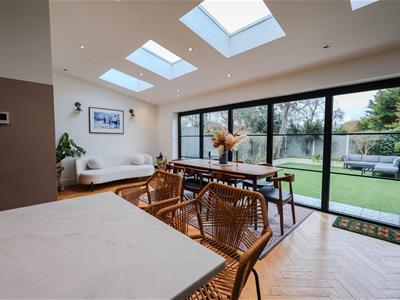
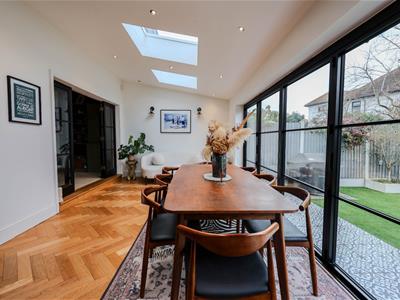
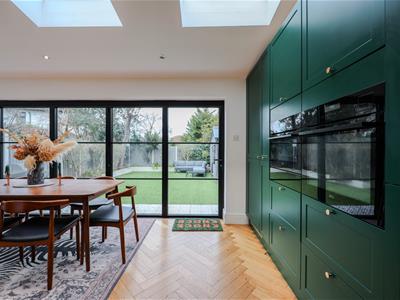
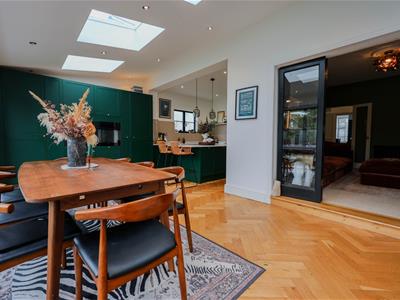
- Stunning Open Plan Kitchen & Family Space
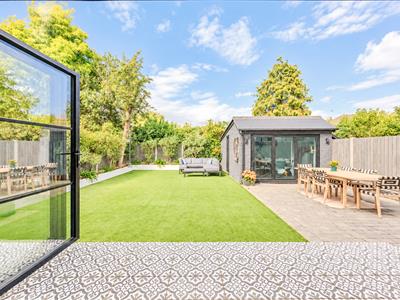
- Great Size Rear Garden With Purpose Built Garden Room
- Walking Distance Of Leigh Broadway & Mainline Station
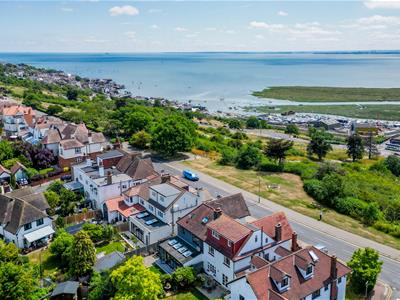
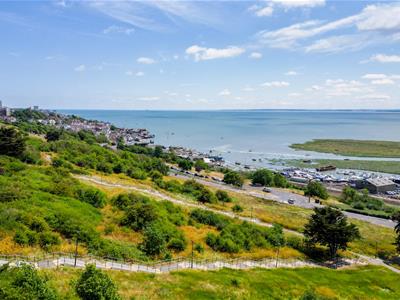
- Estuary Views
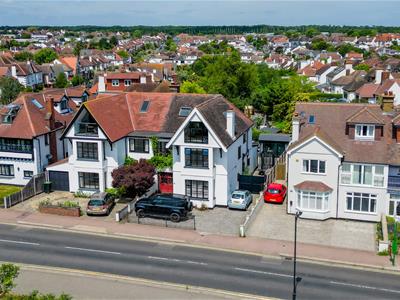
- Ample Off Street Parking
- Marine Estate
*** Guide Price £1,225,000 - £1,275,000 ***
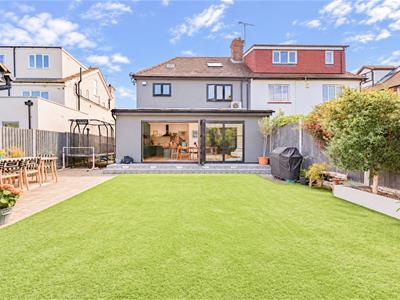
A welcoming entrance hall leads to an elegant formal lounge with panoramic sea views, a separate sitting room, and an outstanding open-plan kitchen, dining and family room at the heart of the home. Full-width bi-fold doors open onto the landscaped rear garden, creating a seamless connection between inside and out. A utility room and guest cloakroom complete the ground floor.
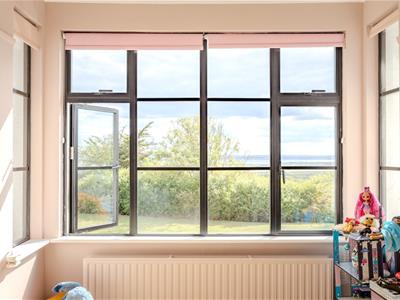
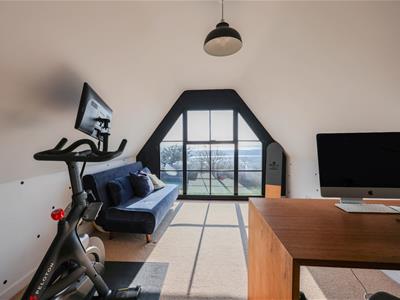
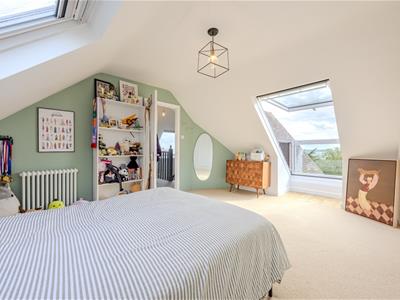
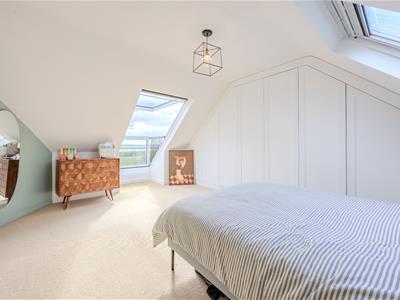
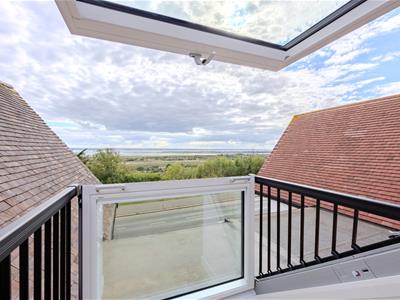
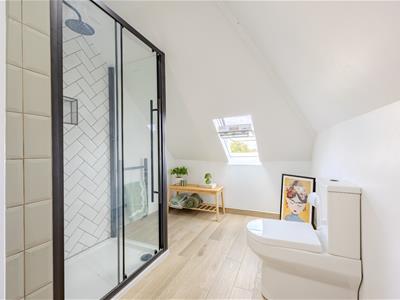
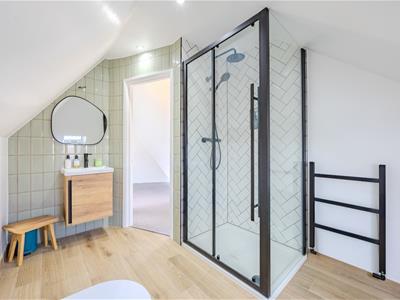
The first floor hosts a superb principal suite with a luxurious en-suite, south-facing dressing room and Juliet balcony, alongside a further double bedroom and beautifully appointed family bathroom. The top floor offers two generous double bedrooms with uninterrupted estuary views, a stylish recently renovated shower room, and newly installed Velux Cabrio roof windows that open to create Juliet balconies, perfectly framing the spectacular coastal outlook.
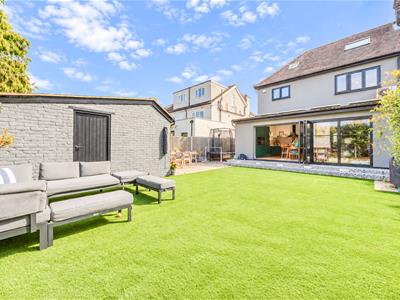
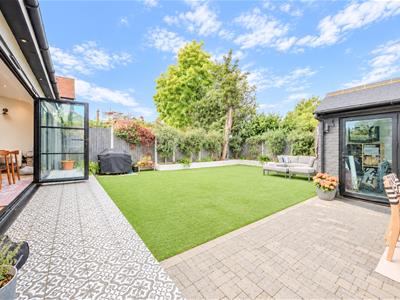
Outside, the landscaped rear garden provides a private retreat, complemented by a bespoke garden room ideal as a home office, studio, gym or entertaining space, surrounded by mature silver birch trees. To the front, a generous driveway provides ample off-street parking.
Moments from the charm of Leigh Old Town and the boutiques, cafés and restaurants of Leigh Broadway, the property also benefits from highly regarded school catchments and easy access to Chalkwell and Leigh stations, offering direct services to London Fenchurch Street.
Perfectly positioned just moments from the historic Leigh Old Town, renowned for its galleries, seafood eateries and traditional pubs, and within easy walking distance of the vibrant Leigh Broadway with its boutiques, bars, bookshops and bistros. Set within highly regarded school catchments, with swift access into London Fenchurch Street, this is the ideal family home to put down roots and enjoy coastal living.
Accommodation Comprises
The property is approached via coloured lead light double doors leading to:
Entrance Porch
2.64m x 1.85m (8'8 x 6'1)With tiled flooring, coved cornice to smooth plastered ceiling with central ceiling rose, further glazed windows and door leading to:
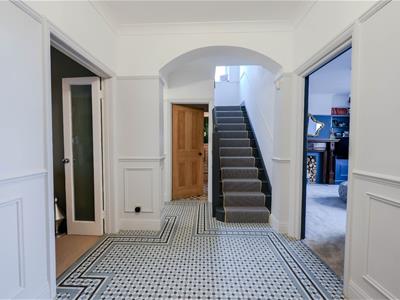
Entrance Hall
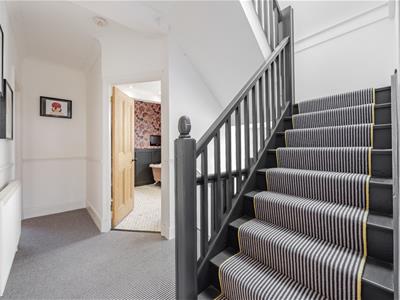
4.90m x 3.89m < 2.24m (16'1 x 12'9 < 7'4)A spacious and welcoming entrance hall with tiled flooring throughout, stairs leading to the first floor accommodation, feature wood panelling to waist height, coved to smooth plastered ceiling with central ceiling rose, dado rail, cast iron effect radiator. Doors to:
Ground Floor Cloakroom
2.16m x 1.55m (7'1 x 5'1)Double glazed obscure window to side aspect, modern suite comprising wall mounted wash hand basin, low level WC, understairs storage cupboards, smooth plastered ceiling, tiled flooring, half tiled to surrounding walls, two wall light points, feature cast iron effect radiator.
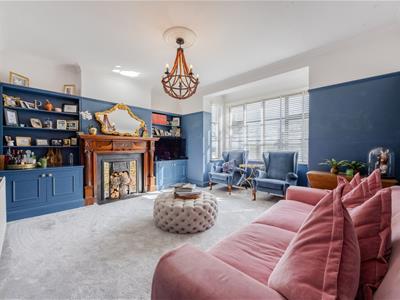
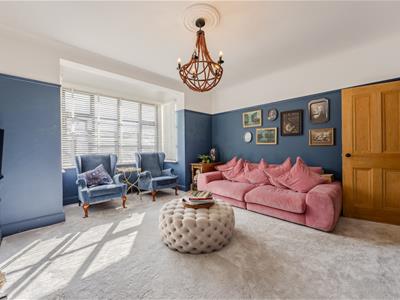
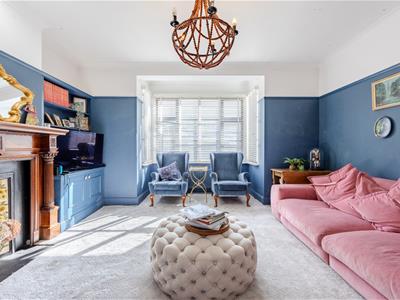
Lounge
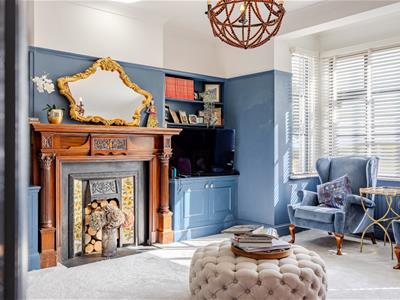
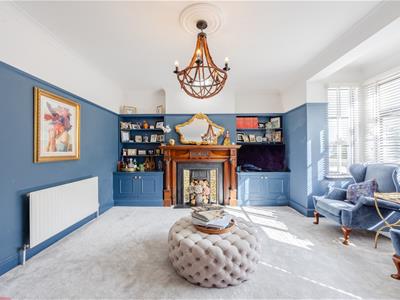
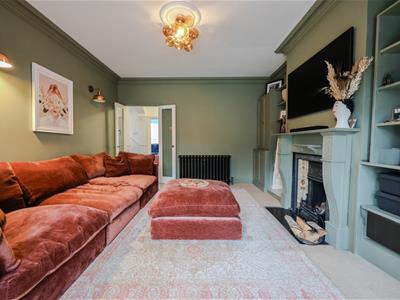
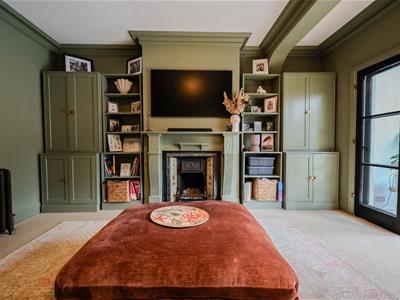
4.60m into bay x 4.60m (15'1 into bay x 15'1)A fabulous south facing main reception room with double glazed bay window to front aspect affording estuary views, carpeted, feature fireplace with tiled hearth and attractive wooden surround and twin alcove storage cupboards to either side with shelving above, picture rail, radiator.
Sitting Room
4.60m x 3.99m (15'1 x 13'1)Carpeted, feature cast iron open fire with attractive wooden surround and tiled hearth, coved cornice to smooth plastered ceiling with central ceiling rose, two wall light points, feature cast iron effect radiator, glazed double doors leading through to the kitchen.
Open Plan Kitchen & Family Room
6.58m < 3.30m x 6.12m (21'7 < 10'10 x 20'1)An incredible L shaped kitchen and family room with double glazed window to side aspect and double glazed bi-folding doors to rear giving access to the garden. The kitchen is fitted to include a modern sink unit with water filter and hot tap inset into a range of worksurfaces with cupboards and drawers beneath, integrated double oven with steamer, five ring gas hob and extractor hood above, further integrated oven with microwave and warming drawer beneath, ample floor to ceiling storage, integrated dishwasher and wine fridge, further integrated bin storage and full height fridge and separate freezer, central island with seating around, solid oak wood flooring throughout with underfloor heating, smooth plastered ceiling with inset spotlighting with four feature roof windows.
Utility Room
2.18m x 1.55m (7'2 x 5'1)Double glazed window to side aspect, square edge worksurfaces with cupboards beneath, concealed boiler (n/t), matching eye level wall mounted units, appliance space and plumbing for washing machine and dryer, coved to smooth plastered ceiling, tiled flooring.
First Floor Landing
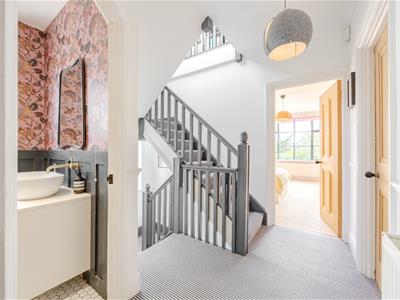
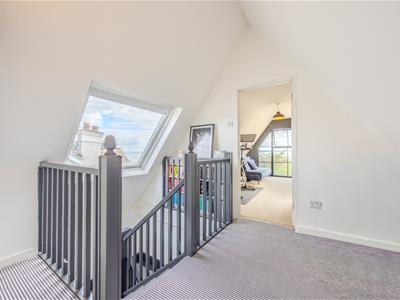
3.89m x 1.42m (12'9 x 4'8)Double glazed window to side aspect with estuary views, carpeted, coved to smooth plastered ceiling, stairs leading to the second floor accommodation, radiator. Doors to:
Master Suite
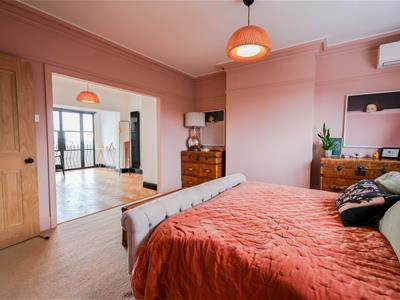
An incredible master suite comprising:
Bedroom One
13'6 x 12'1Double glazed window to rear aspect, carpeted, coved cornice to smooth plastered ceiling, picture rail, wall mounted air conditioning unit, radiator, door to en-suite and square archway leading to:
Dressing Room
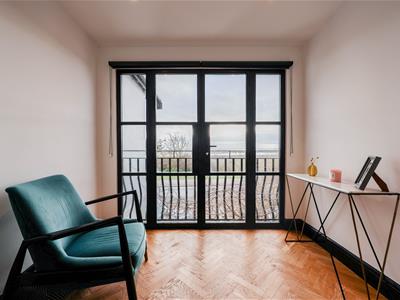
4.29m x 3.25m plus depth of wardrobes (14'1 x 10'8Double glazed French doors to front aspect giving access to Juliet balcony with fabulous estuary views, Parquet wood flooring throughout, coved cornice to smooth plastered ceiling, picture rail, extensive range of fitted floor to ceiling wardrobes, feature cast iron vertical radiator.
En-Suite Shower Room
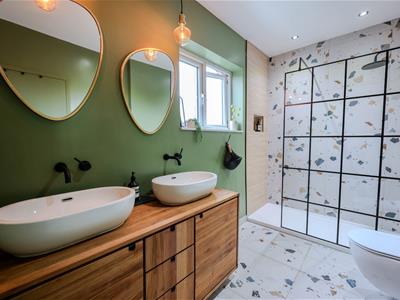
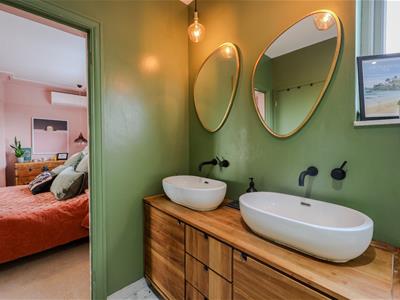
3.38m x 1.85m (11'1 x 6'1)Double glazed obscure window to rear aspect, modern suite comprising fully tiled walk in shower cubicle, low level WC, twin 'His and Her' wash hand basin with mixer tap and vanity units and drawers beneath, attractive tiled flooring, built in cupboard housing new hot water tank (n/t), smooth plastered ceiling with inset spotlighting, heated towel rail.
Bedroom Two
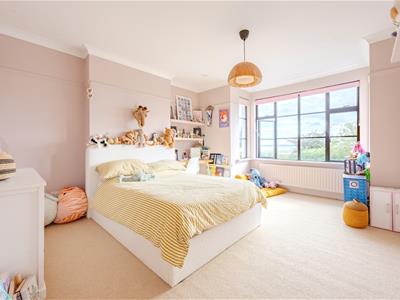
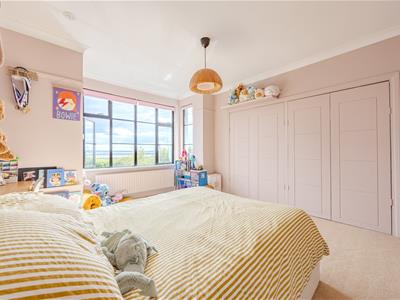
4.62m into bay x 3.89m plus depth of wardrobes (15Double glazed window to front aspect with estuary views, carpeted, coved to smooth plastered ceiling, range of fitted wardrobes, radiator.
Bathroom
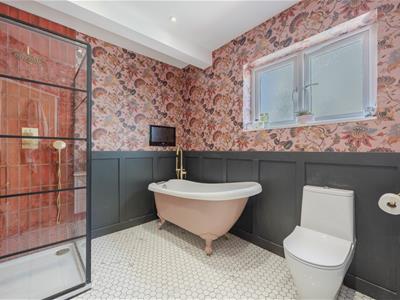
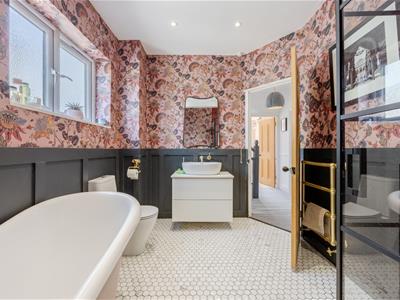
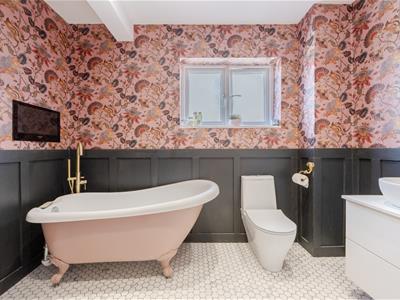
2.77m x 2.36m (9'1 x 7'9)Double glazed obscure window to side aspect, luxury fitted suite comprising floor standing claw footed bath with mixer tap and shower attachment, wash hand basin with mixer tap and vanity unit beneath, low level WC, fully tiled shower cubicle, feature wood panelling to waist height, smooth plastered ceiling with inset spotlighting, tiled flooring, heated towel rail.
Second Floor Landing
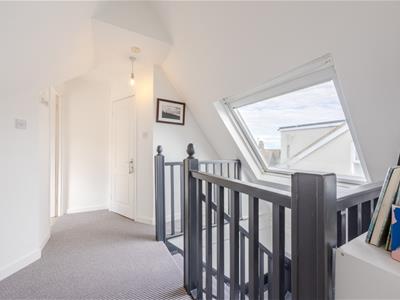
3.56m x 2.92m (11'8 x 9'7)Double glazed window to side aspect with estuary views, carpeted, smooth plastered ceiling. Doors to:
Bedroom Three
4.67m x 3.40m plus depth of wardrobes (15'4 x 11'2Velux windows to front and rear aspect providing fabulous estuary views, carpeted, range of fitted floor to ceiling wardrobes, built in eaves cupboard, cast iron effect radiator.
Bedroom Four
4.65m x 3.12m (15'3 x 10'3)Double glazed window to front aspect with estuary views, carpeted, smooth plastered ceiling, radiator.
Shower Room
3.40m x 2.16m (11'2 x 7'1)Velux window to rear aspect, recently fitted suite comprising fully tiled shower cubicle, low level WC, wash hand basin with mixer tap and vanity unit beneath, wood flooring, smooth plastered ceiling, heated towel rail.
Externally
Front Garden
Paved providing off street parking for several vehicles with further gated side access leading to the rear.
Rear Garden
The property benefits from a great size rear garden which is mainly laid with artificial lawn with side access to the front, outside lighting, outside tap, access to a purpose built garden room.
Energy Efficiency and Environmental Impact

Although these particulars are thought to be materially correct their accuracy cannot be guaranteed and they do not form part of any contract.
Property data and search facilities supplied by www.vebra.com