
23 High Street
Rothwell
Northants
NN14 6AD
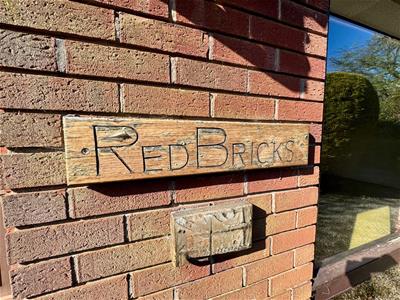
NO CHAIN - Red Bricks, Meadow Road, Rothwell, Kettering
£325,000 Sold (STC)
3 Bedroom Bungalow - Detached
- NO CHAIN
- Three Bedrooms
- Dorma Bungalow
- DOUBLE GARAGE
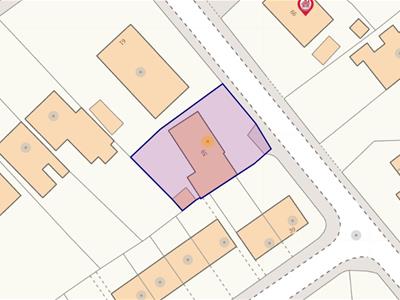
- Good sized plot
- Two reception rooms
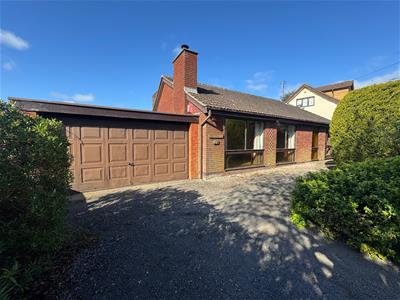
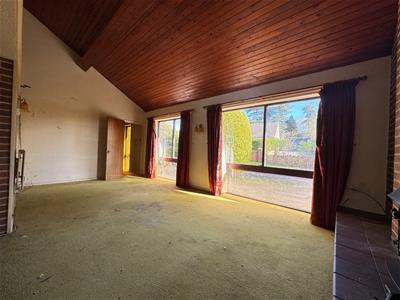
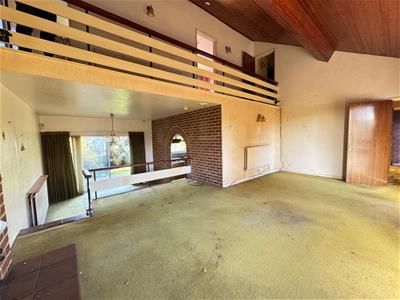
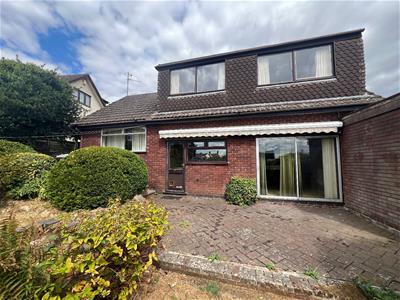
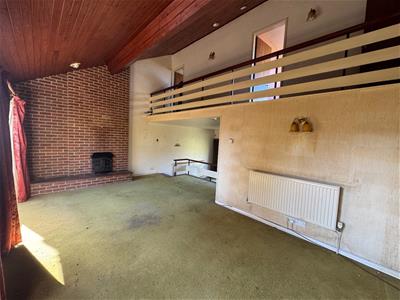
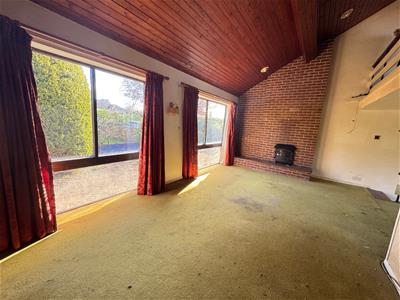
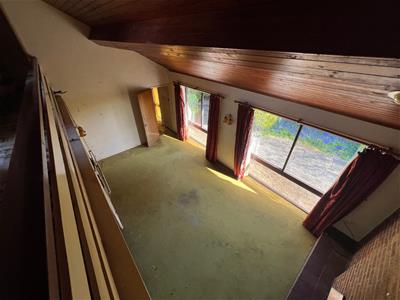
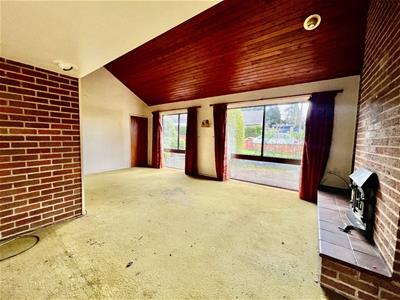
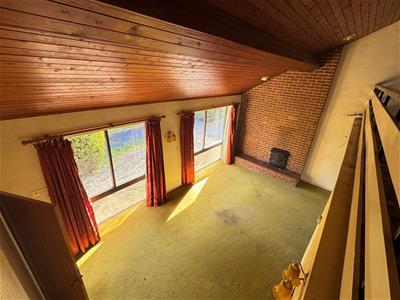
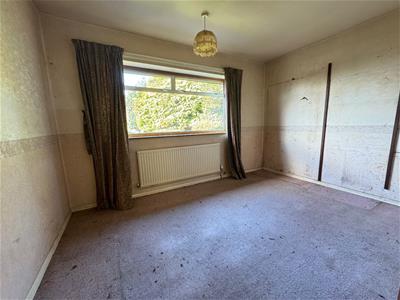
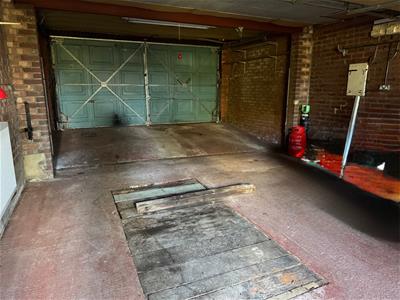
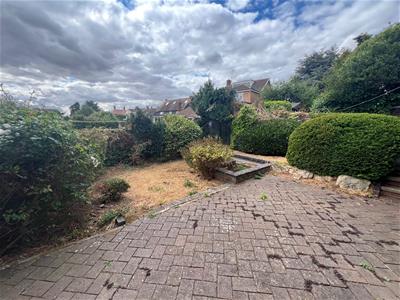
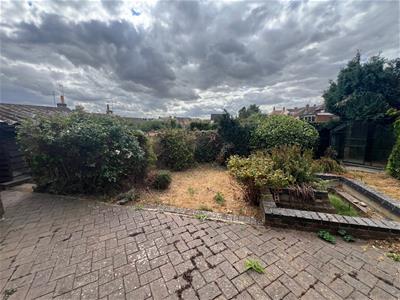
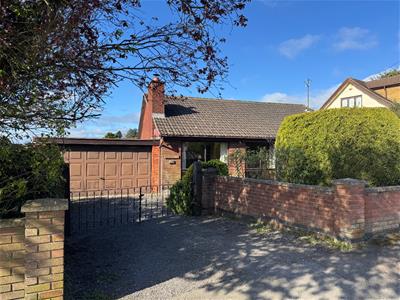
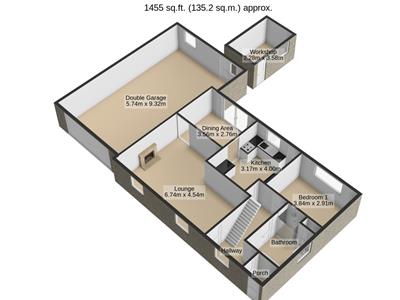
**IN PERSON AND VIDEO VIEWINGS AVAILABLE** IN NEED OF COMPLETE REFURBISHMENT is this spacious three bedroom dorma bungalow (arranged over two floors), sitting on a good sized plot with a FOUR VEHICLE DOUBLE GARAGE and gardens to front and rear. The overall accommodation comprises of Entrance Porch, Entrance Hall, Lounge with vaulted ceiling, separate Dining Room, Kitchen, Study/Bedroom Three and Bathroom. The first floor has a mezzanine landing overlooking the Lounge and gives access to two further double bedrooms and a Guest WC. Outside is a well maintained front garden with drive way providing off road parking for three or more cars and a double length and double width four vehicle garage. To the rear is a larger enclosed rear garden with garden hut, greenhouse and small pond feature. Viewing is essential.
Entrance Porch
Via glazed and timber panelled door having matching side screens, quarry tiled flooring, timber panelled door to Entrance Hall
Entrance Hall
Having obscured sealed unit double glazed window to front stair case raising to first floor, single panelled radiator, timber panelled doors to Bathroom, Study/Bedroom Three, Kitchen and Lounge/Sitting Room
Lounge/Sitting Room
6.35m x 4m max narrowing to 3.35m (20'9" x 13'1"Being the prime former of the property having two sealed unit double glazed windows to front, double panelled radiator, full height brick built feature fire place with tiled display mantel and hearth housing multi fuel burner, steps down to separate Dining Room
Dining Room
3.45m x 2.52m (11'3" x 8'3" )Having sliding double glazed patio doors offering outlook and access to rear garden , double panelled radiator and feature sliding doors to Kitchen
Kitchen
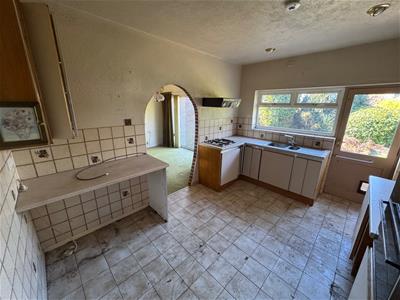
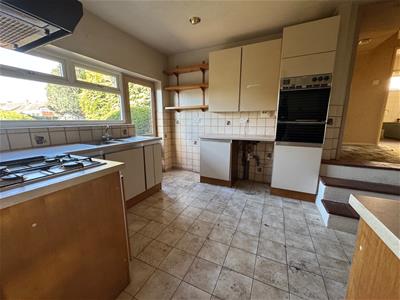
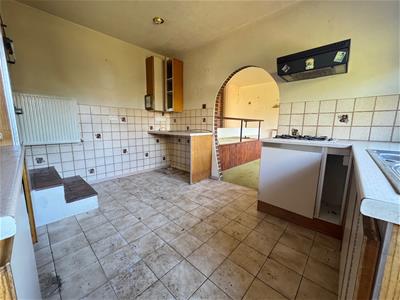
3.15m x 3.95m (10'4" x 12'11" )Having a basic range of high and base level cupboard units with work surface areas, with part tiling to splash back areas, stainless steel one and half bowl single drainer sink unit with mixer tap, ceramic tiled flooring, four ring gas hob, electric double oven and grill, extractor fan, double panelled radiator, shelved storage, Upvc double glazed window to rear and sealed unit double glazed timber door to rear garden
Study/Bedroom Three
2.95m x 3.85m (9'8" x 12'7" )Having double glazed window to rear, single panelled radiator
Bathroom
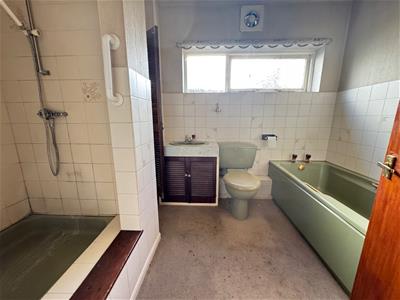
Four piece suite comprising of twin grip panelled bath, close coupled Wc, vanity wash hand basin and step up to shower tray with shower, part tiling to walls, obscured glazed window to side, double panelled radiator, airing cupboard housing boiler with shelving
Gallery Landing
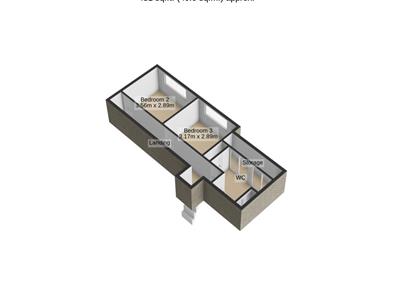
The Gallery landing runs across the top of the lounge area with vaulted ceiling, single panelled radiator, timber panelled doors to Two Bedrooms and further door to Wc
Bedroom One
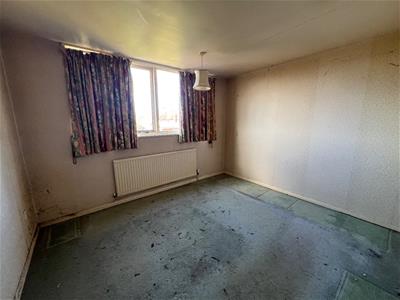
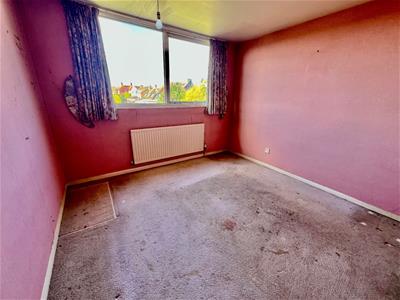
3m x 3.15m (9'10" x 10'4" )Having sealed unit double glaze4d window to rear and single panelled radiator
Bedroom Two
3m x 3.35m (9'10" x 10'11" )Having sealed unit double glazed window to rear and single panelled radiator
Wc
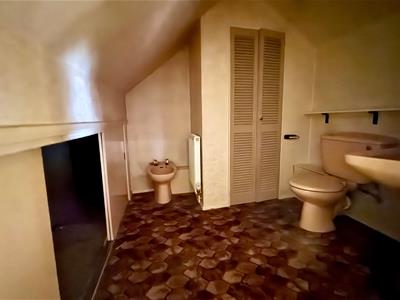
Steps up and restricted head height with eaves storage and further large storage cupboard, single panelled radiator, Bidet and close coupled Wc and pedestal wash hand basin
Outside Front
to the front of the property there is a gravelled driveway offering off road parking for two or more vehicles leading to Detached Double Width and length Garage with up and over door, the garden is mainly laid to lawn with deep well stocked shrub and flower borders, hedgerow and trees, being enclosed by combination of hedgerow and low level retaining brick walls, timber gate to rear garden
Outside Rear
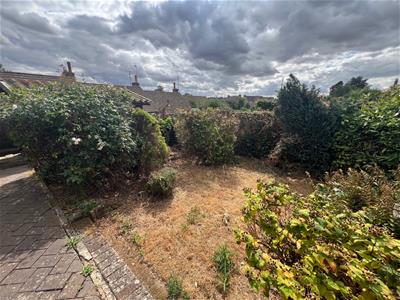
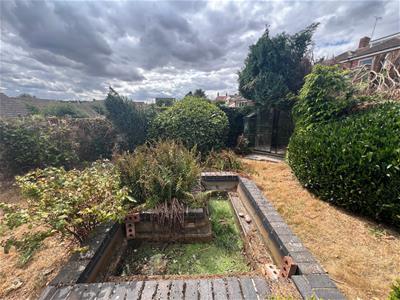
The rear garden has immediate block ;paved patio area, pond with shaped lawns with deed well stock shrub, trees and flower borders, green house, outside tap, the garden is in need of some cultivation, there is a large timber built shed and glazed pedestrian door with matching side screens offering access to Garage, the rear garden is enclose by timber panelled fencing and offers a good degree of privacy

Energy Efficiency and Environmental Impact
Although these particulars are thought to be materially correct their accuracy cannot be guaranteed and they do not form part of any contract.
Property data and search facilities supplied by www.vebra.com