Ideal Estates & Property Management ltd
Tel: 01302 725128
288 Great North Road
Woodlands
Doncaster
DN6 7HN
Crossfield Drive, Skellow, Doncaster
Offers in the region of £250,000 Sold (STC)
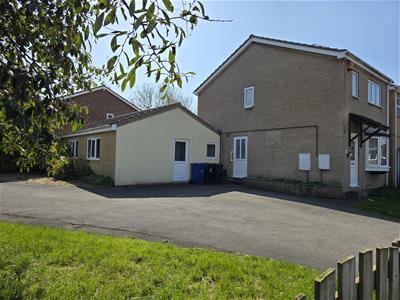
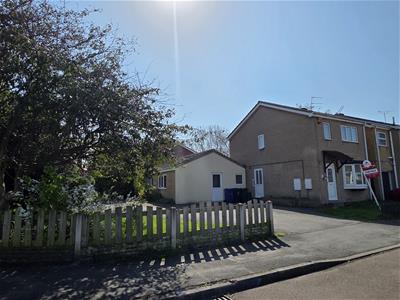
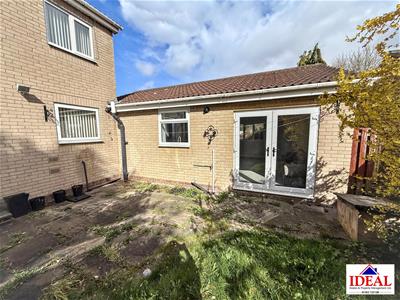
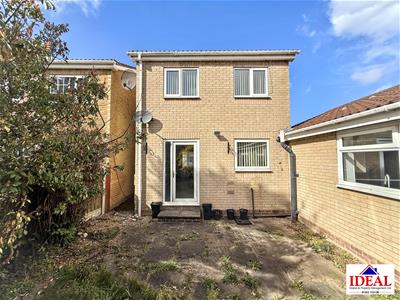
4 Bedroom House - Detached
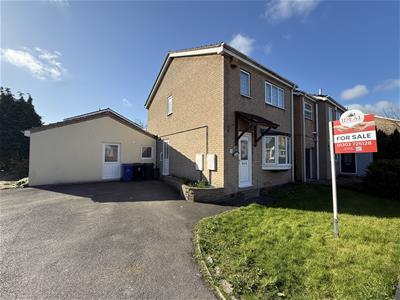
- Detached four-bedroom family home
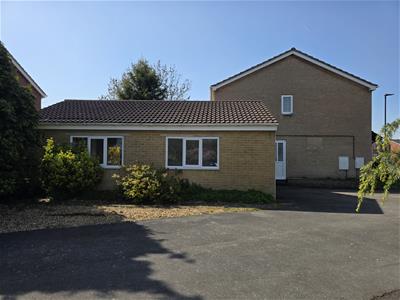
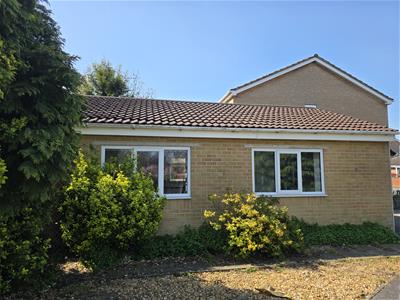
- Additional self-contained annex
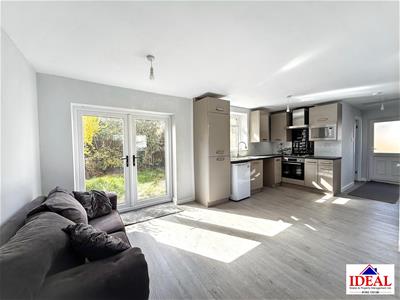
- Annex includes kitchen, lounge/dining area with separate shower
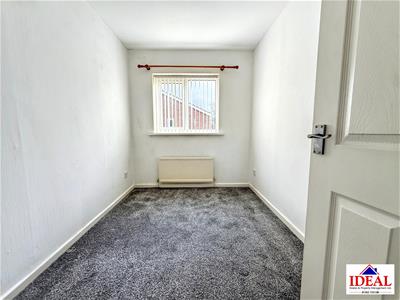
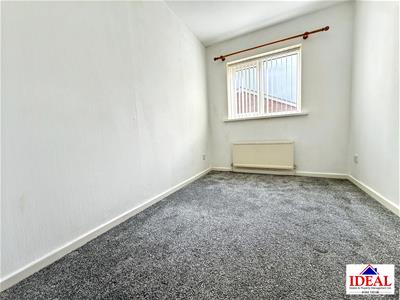
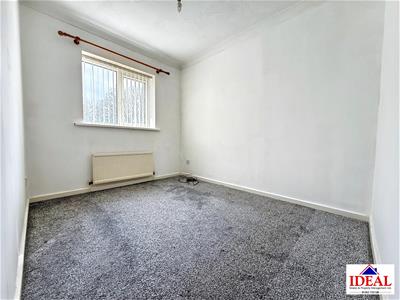
- Three well-proportioned bedrooms in the main house
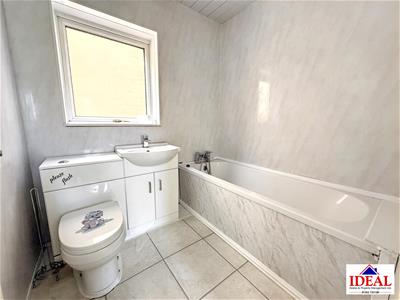
- Family bathroom located on the first floor
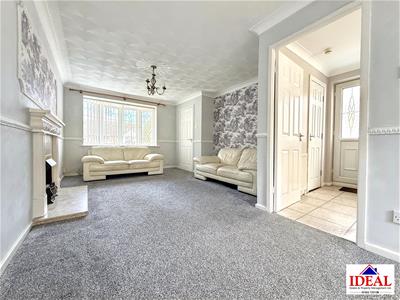
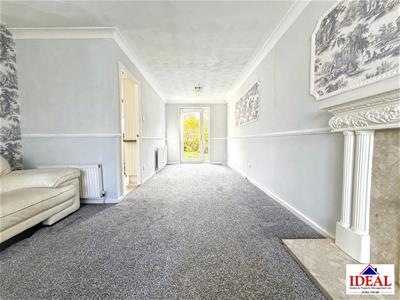
- Ground floor kitchen and spacious lounge area
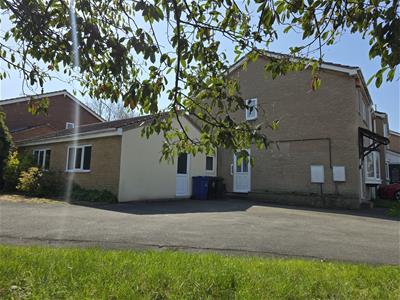
- Off-road parking available
- Ideal for multi-generational living or potential rental income
- Excellent opportunity for modernisation

- Council Tax Band C, EPC rating: D
A fantastic opportunity to acquire this spacious four-bedroom detached home, with the added benefit of a self-contained annex, offering versatile living accommodation and excellent potential for modernisation.
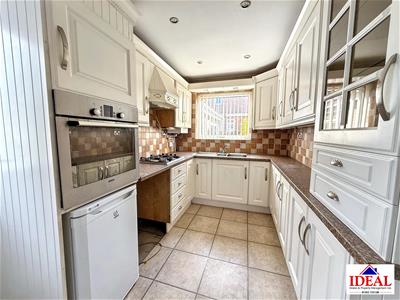
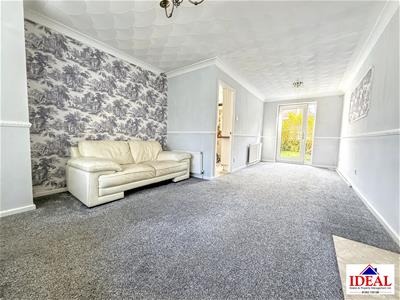
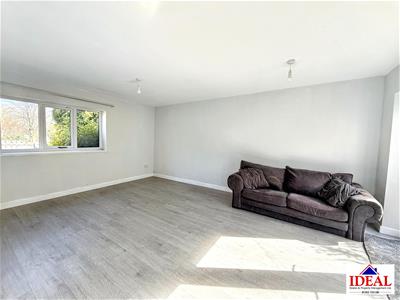
The main house comprises three well-proportioned bedrooms to the first floor, along with a family bathroom. To the ground floor, the property features a generous lounge area and a fitted kitchen, providing a solid foundation for further enhancement and personalisation.
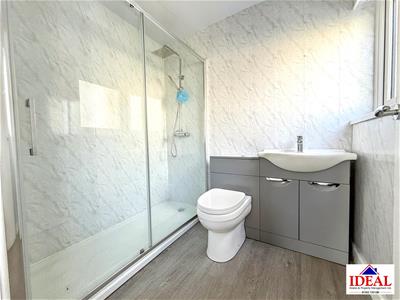
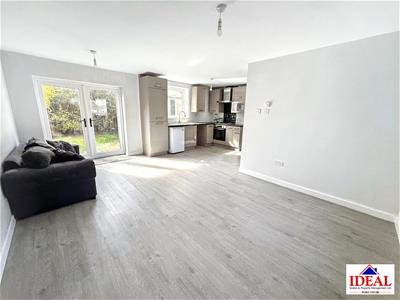
Adjoining the property is a self-contained annex, effectively creating a fourth bedroom space. The annex benefits from its own kitchen, lounge/dining area, and shower room making it ideal for multi-generational living, guest accommodation, or potential rental use.
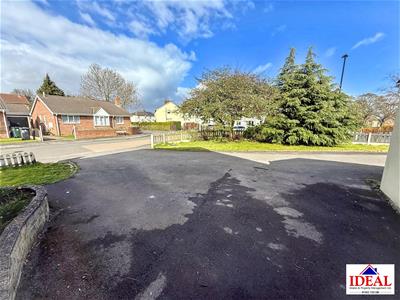
Externally, the property offers off-road parking and presents a great opportunity for buyers looking to add value and create a bespoke home tailored to their needs.
Additional information includes Council Tax Band C and an EPC rating to follow.
This property is perfect for those seeking a project with significant scope, early viewing is highly recommended to appreciate the size, flexibility, and potential on offer.
Hallway
1.29 x 1.17 (4'2" x 3'10")
Lounge/Diner
3.50 x 7.68 (11'5" x 25'2")
Kitchen
2.14 x 3.61 (7'0" x 11'10")
Storage Room
0.83 x 1.83 (2'8" x 6'0")
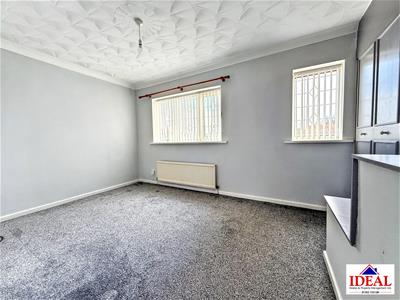
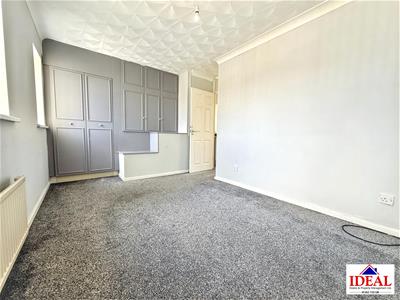
Master Bedroom
3.51 x 2.60 (11'6" x 8'6" )
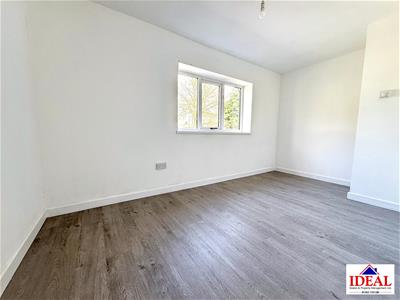
Bedroom 2
2.23 x 4.29 (7'3" x 14'0" )
Bedroom 3
2.27 x 2.85 (7'5" x 9'4")
Bedroom 4
2.07 x 2.90 (6'9" x 9'6" )
Bathroom
1.75 x 1.97 (5'8" x 6'5")
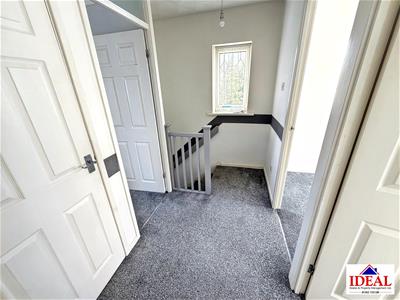
Landing
2.63 x 1.34 (8'7" x 4'4")
Kitchen/Diner/Lounge
5.15 x 5.88 (16'10" x 19'3")
Shower Room
1.71 x 2.00 (5'7" x 6'6")
Important Information
Anti-Money Laundering Regulations
In accordance with Anti-Money Laundering Regulations, prospective purchasers will be required to provide satisfactory identification documentation and proof of funds before an offer can be formally accepted.
Property Particulars
These particulars are intended only as a guide and do not constitute part of an offer or contract. All information is provided in good faith; however, prospective purchasers should independently verify all information before proceeding.
Measurements & Floor Plans
All measurements, dimensions, floor plans, and areas are approximate and provided for guidance purposes only. Purchasers are advised to carry out their own checks and should not order furniture or fixtures until after completion.
Photographs & Marketing Material
Photographs, virtual tours, and marketing materials are for illustrative purposes only and may not accurately represent the current condition, contents, or layout of the property.
Fixtures & Fittings
Only those items specifically referred to within the sales particulars are included within the sale.
Services & Appliances
We have not tested any services, systems, appliances, or equipment and no guarantee is given regarding their condition or working order
Due Diligence Checks
A fee of £50 per adult purchaser may apply in connection with identity verification and due diligence checks where required.
Tenure & Property Information
Information relating to tenure, service charges, ground rent, council tax, and lease details has been provided by the vendor and should be independently verified by your solicitor prior to exchange of contracts.
Offer Acceptance
The vendor reserves the right to accept, reject, or withdraw any offer at any time prior to exchange of contracts.
Planning & Development
Prospective purchasers should make their own enquiries with the relevant local authority regarding planning permissions, building regulations, restrictions, or future development proposals affecting the property.
Energy Efficiency and Environmental Impact
Although these particulars are thought to be materially correct their accuracy cannot be guaranteed and they do not form part of any contract.
Property data and search facilities supplied by www.vebra.com