
Adams & Jones
2 Station Road
Lutterworth
Leicestershire
LE17 4AP
Frolesworth Road, Broughton Astley, Leicester
£185,000
2 Bedroom House - Terraced
- No Upward Chain
- Ideal First Time Buy Or Investment Opportunity
- Kitchen Diner
- Two Bedrooms
- Off Road Parking
- Generous Rear Garden
- Close To Amenities
- Situated In Popular Area
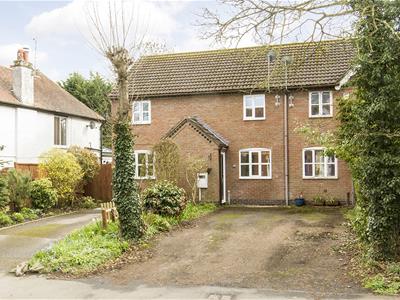
Located on Frolesworth Road in the charming village of Broughton Astley, this delightful terraced house presents an excellent opportunity for first-time buyers or those seeking a 'Buy to Let' investment. Offered with the advantage of no upward chain, this property is ready for you to make it your own. Upon entering, you are welcomed into a spacious entrance hall that leads to a comfortable lounge, perfect for relaxation or entertaining guests. The well-appointed kitchen/diner provides a lovely space for family meals and gatherings, ensuring that the heart of the home is both functional and inviting. The first floor features a landing that connects to two generously sized bedrooms, offering ample space for rest and personalisation. A well-equipped bathroom completes the accommodation, catering to all your daily needs. The property benefits from double glazing throughout, ensuring warmth and comfort, complemented by electric heating. Outside, you will find parking available for one or two cars at the front, providing convenience for residents and visitors alike. The rear garden is a true highlight, offering a good-sized and private outdoor space, ideal for enjoying sunny days, gardening, or simply unwinding in a tranquil setting. This home is well-located within a popular village, making it an attractive choice for those seeking a peaceful yet connected lifestyle. With its appealing features and potential, this property is not to be missed. Whether you are looking to settle down or invest, this terraced house on Frolesworth Road is a wonderful opportunity waiting for you.
Entrance Hall
Accessed via opaque double glazed composite front door. Electric panel heater. Opening through to:-
Lounge
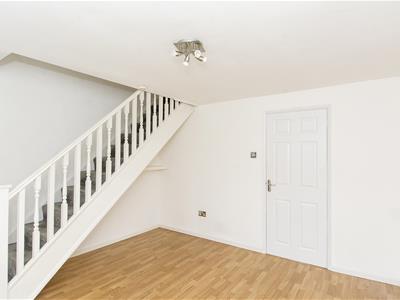
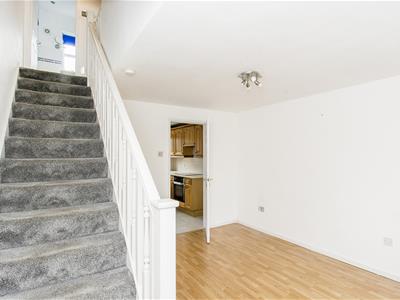
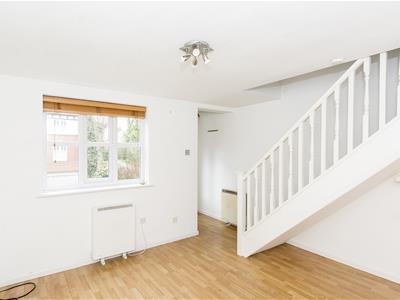 3.61m x 3.63m (11'10 x 11'11")Double glazed window to the front elevation. Stairs rising to the first floor. Wood laminate flooring. Electric heater. Fitted shelving. Television point. Wall light. Door to:-
Kitchen/Diner
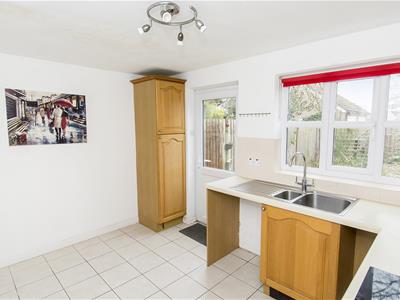
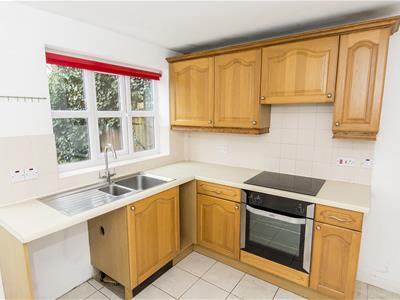 3.61m x 2.72m (11'10" x 8'11")Double glazed window to the rear aspect and double glazed door opening out to the rear garden. Range of medium oak facing fitted base and wall units. Laminated work surfaces with complementary tiled splash backs. Fitted electric oven and four ring hob with extractor fan over. Stainless steel one and a half sink and drainer. Space and point for upright fridge/freezer. Space and plumbing for automatic washing machine. Tiled flooring.
First Floor Landing
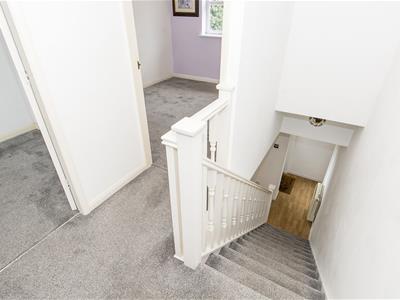 Timber balustrade. Access to loft space. Doors to rooms.
Bedroom One
 2.97m x 2.59m (9'9" x 8'6")Double glazed window to the front aspect. Airing cupboard housing lagged hot water tank. Built in wardrobe. Electric heater.
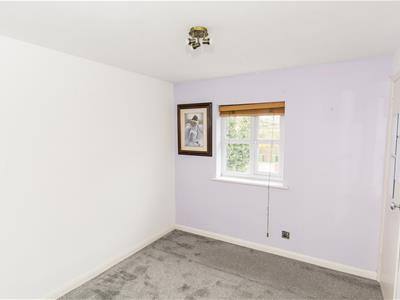
Bedroom One (Photo Two)
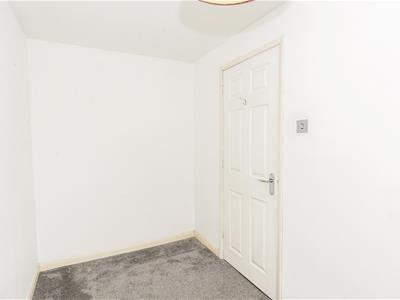
Bedroom Two
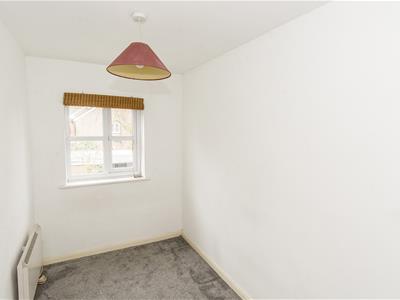 3.45m x 1.73m (11'4" x 5'8")Double glazed window to the rear aspect. Electric heater.
Bedroom Two (Photo Two)
Bathroom
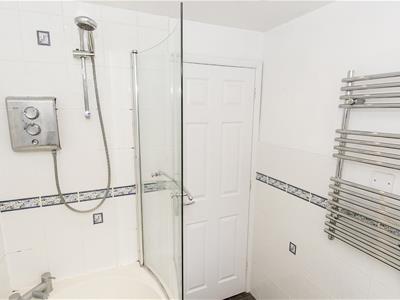
 Panelled bath with electric shower fitment over. Pedestal wash hand basin. Low level WC. Complementary tiled walls and floor. Heated towel rail. Extractor fan. Opaque double glazed window.
Bathroom (Photo Two)
Outside & Parking
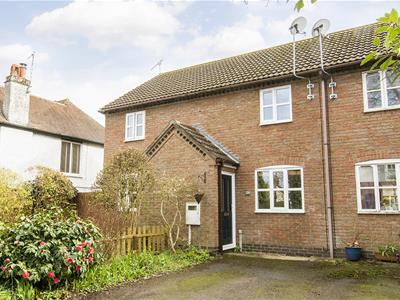
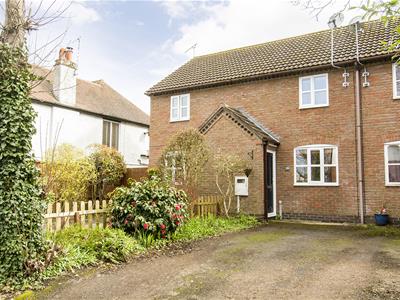 To the front of the property is a drive providing parking for one or two cars. There are side flower borders and a picket fence.
Garden
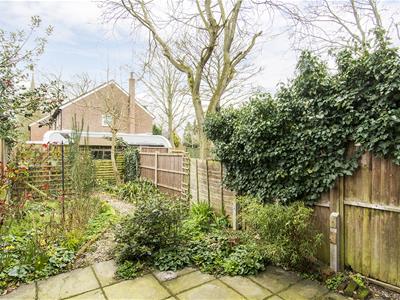
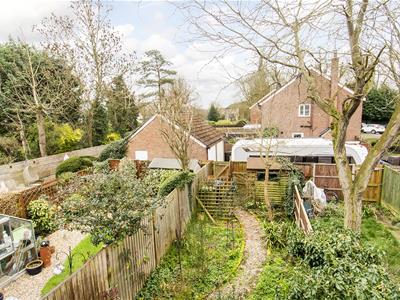 The rear garden includes a paved patio area and well stocked flower beds. There is a garden store which benefits from electricity being connected and timber lap fencing, with a pedestrian access gate from the rear of the garden which provides access to St Mary's Road - the bins are to be taken out here.
Notes For Prospective Buyers
Upon acceptance of an offer, all buyers will need to undertake an identification check for which there will be a charge of £50+VAT per person (non-refundable). These checks are completed to meet our obligations under Anti Money Laundering Regulations (AML) and are a legal requirement.
Energy Efficiency and Environmental Impact

Although these particulars are thought to be materially correct their accuracy cannot be guaranteed and they do not form part of any contract.
Property data and search facilities supplied by www.vebra.com