Inglebys Estate Agents
4A Station Street
Saltburn-By-The-Sea
North Yorkshire
TS12 1AE
Milton Street, Saltburn-By-The-Sea
£185,000
2 Bedroom Park home
- SITUATED WITHIN THE HIGHLY SOUGHT-AFTER HAZELGROVE DEVELOPMENT

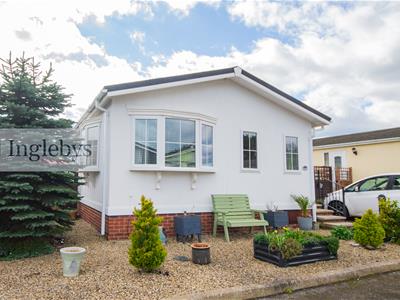
- CHARMING AND BEAUTIFULLY PRESENTED NEW VILLA PARK HOME (44' X 20')
- OFFERS AN EXCEPTIONAL BLEND OF COMFORT, SPACE, AND TRANQUILLITY
- BENEFITTING FROM PRIVATE DRIVEWAY
- TWO WELL-PROPORTIONED BEDROOMS
- PRINCIPAL BEDROOM WITH EN SUITE BATHROOM AND WALK-IN WARDROBE
- READY-TO-MOVE-IN HOME, PERFECT AS A PEACEFUL RETREAT OR FULL-TIME RESIDENCE
- WALKING DISTANCE TO SALTBURN TOWN CENTRE & AMENITIES
- REDUCED BY MOTIVATED SELLER
Situated on the popular Hazelgrove development in Saltburn-by-the-Sea, this well-presented New Villa Model park home offers spacious, well-planned accommodation. The property features two double bedrooms, including a principal bedroom with en suite, a bright lounge, separate dining room, fitted kitchen with utility room, study, and a family bathroom.
Occupying a generous plot with private gardens and off-road parking, the home is ideally suited to those seeking comfortable, low-maintenance living in a peaceful coastal setting.
Available with No Onward Chain.
Early viewing is highly recommended.
Offering a peaceful getaway from the urban lifestyle, Tingdene's 'Hazelgrove' development site offers exclusive single-storey living accommodation for the over 45's, providing luxurious and executive homes with various specifications.
Early viewing is strongly advised to fully appreciate the accommodation, setting and lifestyle on offer.
Tenure Details:
Leasehold. Indefinite Lease Agreement.
Lease Restrictions: No Holiday Lettings or Residential Lettings are permitted. Minimum Age of 45-Years Old.
Lease Charges & Fees: Ground Rent £208.00 pcm
Council Tax Band: Band-A.
EPC Rating: Exempt.
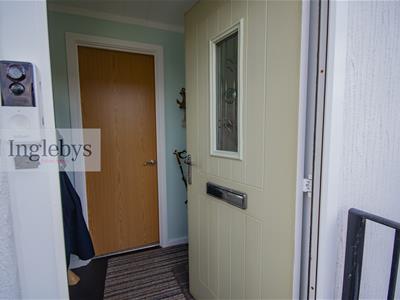
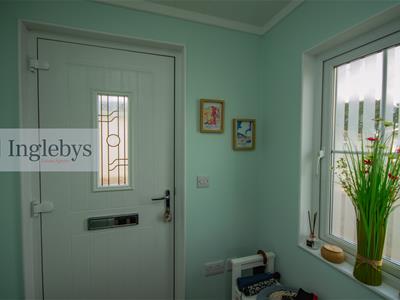
Entrance
uPVC window to side aspect. LED downlights. Radiator. Vinyl tiles.
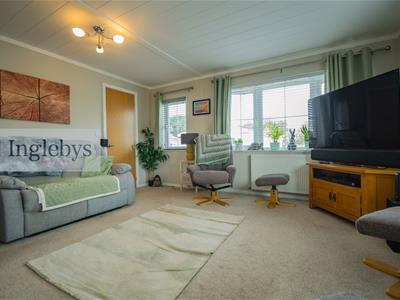
Living Room
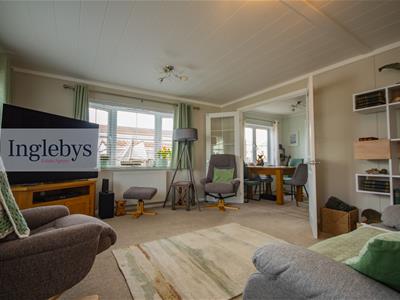
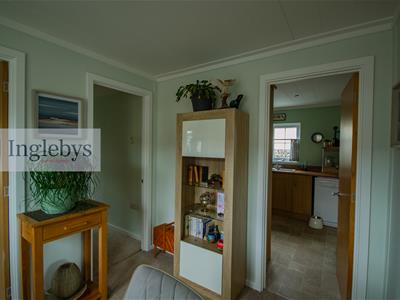
4.29m x 3.97m (14'0" x 13'0")3 x uPVC windows. 2 x Radiators. Timber frame French doors leading through to the Dining Room. Carpeted.
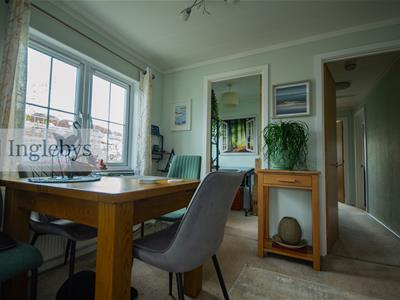
Dining Room
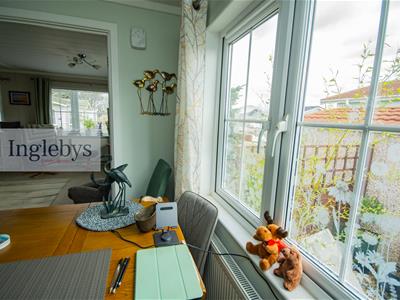
2.93m x 2.33m (9'7" x 7'7")uPVC window. Radiator. Carpeted.
Study
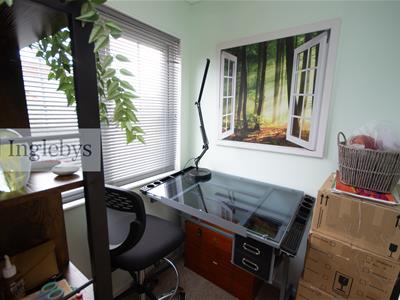
1.57m x 1.54m (5'1" x 5'0")uPVC window. Radiator. Carpeted.
Kitchen
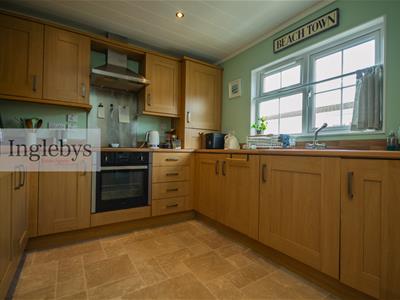
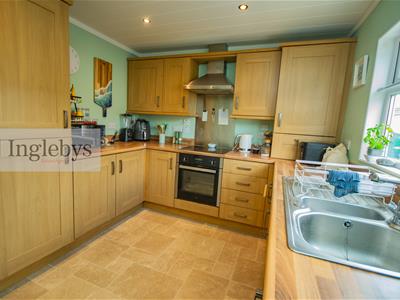
3.24m x 2.81m (10'7" x 9'2")A range of wall, base & drawer units. Stainless steel sink and drainer. Plumbing for dish washer. uPVC window. Radiator. Integrated fridge freezer. LED downlights. Laminate worktops. Vinyl flooring.
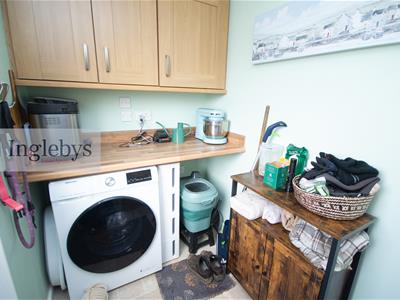
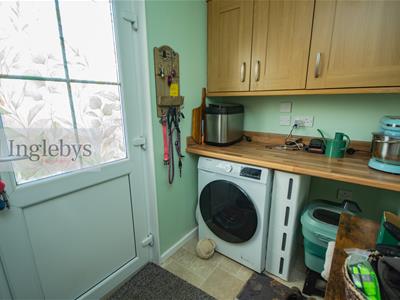
Utility
2.22m x 1.53m (7'3" x 5'0")uPVC window. Laminate worktops. Wall units. Plumbing for washing machine. Vinyl flooring continued.
Hallway
Storage cupboard. Radiator. Loft access with extension ladder. Loft is boarded and runs full length of park home.
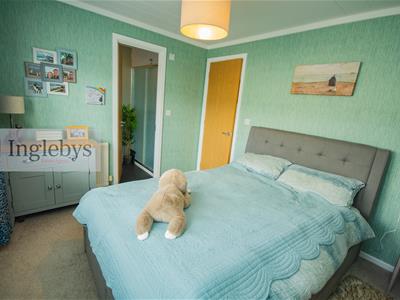
Bedroom One
3.19m x 3.18m (10'5" x 10'5")uPVC window to rear. Radiator. Carpeted.
En - Suite
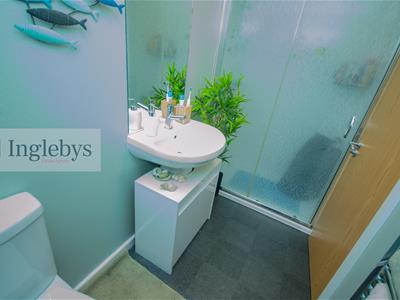
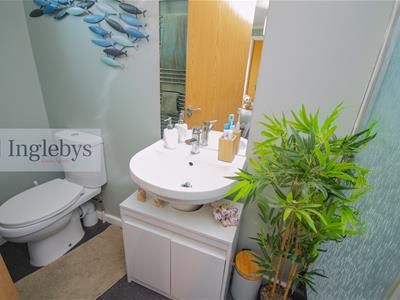
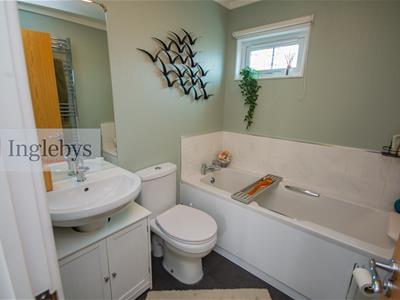
2.87m x 1.19m (9'4" x 3'10")uPVC window. Wlak-in shower with glass enclosure. Low-level W/C. Pedestal hand-basin. Vinyl tile floorin. Chrome towel rail.
Dressing Room
Carpeted. Shelving, Storage.
Bathroom
1.93m x 1.68m (6'3" x 5'6")Panel bath. Pedestal sink. Low-level W/C. uPVC window. Vinyl tiles.
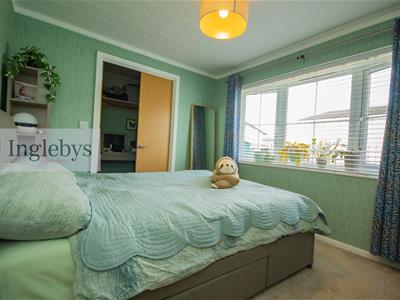
Bedroom Two
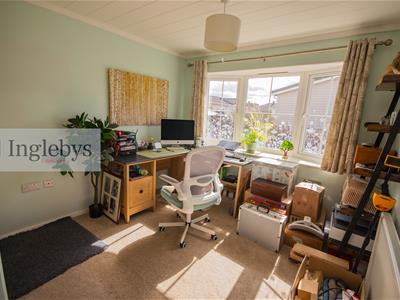
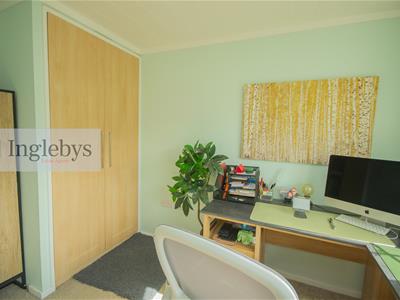
3.28m x 2.84m (10'9" x 9'3")uPVC Bay window. Radiator. Fitted wardrobes. Carpeted.
External
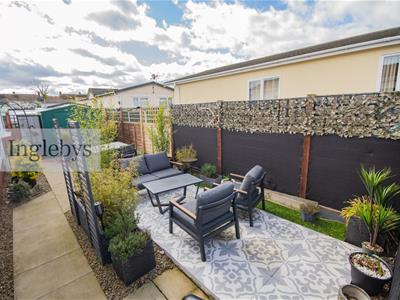
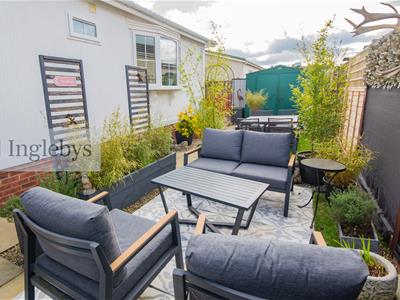
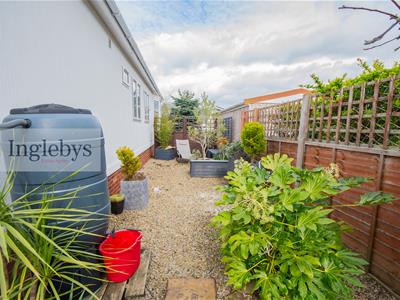
The property features a stylish and well-maintained outdoor space. A paved patio area sits adjacent to the house, furnished with contemporary outdoor seating including a sofa, armchairs, and a coffee table.
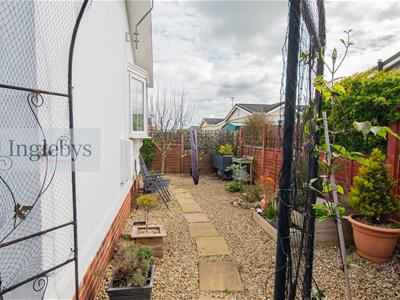
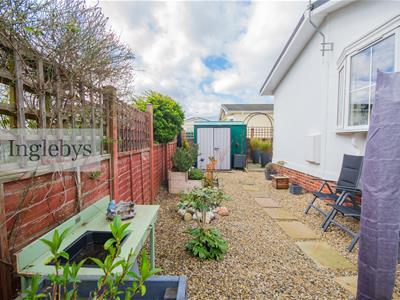
The garden is neatly enclosed with fencing on both sides, offering a good degree of privacy. Raised planters and potted greenery line the borders, adding a lush, modern feel without requiring extensive upkeep. Decorative screening panels on the wall enhance the aesthetic and provide additional visual interest.
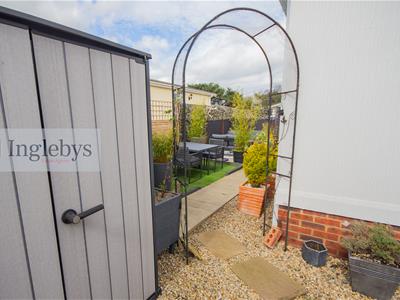
Towards the rear, there is a secondary seating or dining area with a table and chairs. A garden shed provides practical storage, while the overall layout maximises the available space efficiently.
In addition, the property benefits from a private driveway providing off-street parking for one vehicle, adding further convenience to this attractive and low-maintenance home.
Anti-Money Laundering (AML) & Funding Disclaimer
Legal Requirement: We must verify the identity and conduct full due diligence on all parties connected to a transaction to comply with UK Money Laundering Regulations.
All Legal Entities Covered: Mandatory compliance checks apply to all legal entities involved in the purchase, including individual buyers, companies, partnerships, trusts, or corporate bodies.
Zero Credit Impact: Checks are securely handled by a third-party compliance provider; they are strictly for identity verification and will not affect your credit history or score.
Fees & Refund Policy: A fee of £36 (including VAT) per check is payable in advance and becomes non-refundable once the checks have been conducted.
Proof of Funding: Valid proof or source of funding must be provided and approved before we can formally accept your offer.
Process Constraint: We cannot issue the official Sales Memorandum or progress the transaction until all fees are paid, funding documents are approved, and compliance checks are successfully completed for all entities.
Disclaimer
Please note that all measurements contained in these particulars are for guidance purposes only and should not be relied upon for ordering carpets, furniture, etc. Anyone requiring more accurate measurements may do so by arrangement with our office.
Our description of any appliances and / or services (including any central heating system, alarm systems, etc.) should not be taken as any guarantee that these are in working order. The buyer is therefore advised to obtain verification from their solicitor, surveyor or other qualified persons to check the appliances / services before entering into any commitment.
The tenure details and information supplied within the marketing descriptions above are supplied to us by the vendors. This information should not be relied upon for legal purposes and should be verified by a competent / qualified person prior to entering into any commitment.
Although these particulars are thought to be materially correct their accuracy cannot be guaranteed and they do not form part of any contract.
Property data and search facilities supplied by www.vebra.com